Welcome to country living with convenience! This 3 bedroom 2 1/2 bath ranch style home with a sparkling pool is located on a peaceful cul-de-sac and has been beautifully updated throughout. Fresh interior paint and tile flooring make this home is move-in ready. The open floor plan includes a chef's kitchen with a gas stove and plenty of counter space. Relax and unwind on the covered patio overlooking the pool and spa and the beautiful back yard. This 10.22 acre property is ready for horses or gardening and includes a barn with stalls and a tack room with plenty of room for equipment. As one of the largest plots in Northcrest Ranch, this property offers the peace and quiet of acreage with the benefit of a neighborhood community. Conveniently located near Valley Ranch, shopping, dining and entertainment are minutes away.
For sale
$735,000
17207 Horseshoe Way, New Caney, TX 77357
3beds
2,377sqft
Single Family Residence
Built in 2004
10.22 Acres Lot
$709,800 Zestimate®
$309/sqft
$25/mo HOA
What's special
Sparkling poolBeautifully updated throughoutOpen floor planFresh interior paintTile flooringPeaceful cul-de-sac
- 28 days
- 423
- 50
Likely to sell faster than
Zillow last checked:
Listing updated:
Listed by:
Timothy Tuley TREC #0835950 281-682-9959,
eXp Realty LLC
Source: HAR,MLS#: 57638501
Facts & features
Interior
Bedrooms & bathrooms
- Bedrooms: 3
- Bathrooms: 3
- Full bathrooms: 2
- 1/2 bathrooms: 1
Primary bedroom
- Level: First
- Area: 210
- Dimensions: 15 X 14
Bedroom
- Level: First
- Area: 143
- Dimensions: 13X11
Bedroom
- Level: First
- Area: 132
- Dimensions: 12x11
Heating
- Electric
Cooling
- Electric
Appliances
- Included: Disposal, Gas Oven, Microwave, Gas Cooktop, Dishwasher
- Laundry: Electric Dryer Hookup, Washer Hookup
Features
- Number of fireplaces: 1
- Fireplace features: Gas Log
Interior area
- Total structure area: 2,377
- Total interior livable area: 2,377 sqft
Property
Parking
- Total spaces: 2
- Parking features: Attached, Oversized, Garage Door Opener
- Attached garage spaces: 2
Features
- Stories: 1
- Has private pool: Yes
- Pool features: In Ground
Lot
- Size: 10.22 Acres
- Features: Cleared, Wooded, 10 Up to 15 Acres
Details
- Parcel number: 268598
Construction
Type & style
- Home type: SingleFamily
- Architectural style: Ranch
- Property subtype: Single Family Residence
Materials
- Brick, Stucco
- Foundation: Slab
- Roof: Composition
Condition
- New construction: No
- Year built: 2004
Utilities & green energy
- Sewer: Public Sewer
- Water: Public
Community & HOA
Community
- Subdivision: Northcrest Ranch 02
HOA
- Has HOA: Yes
- HOA fee: $300 annually
Location
- Region: New Caney
Financial & listing details
- Price per square foot: $309/sqft
- Tax assessed value: $514,128
- Annual tax amount: $9,425
- Date on market: 9/26/2026
Estimated market value
$709,800
$674,000 - $745,000
$2,689/mo
Price history
| Date | Event | Price |
|---|---|---|
| 9/26/2026 | Listed for sale | $735,000$309/sqft |
Source:  HAR #57638501 Report a problem | ||
Public tax history
| Year | Property taxes | Tax assessment |
|---|---|---|
| 2025 | $7,206 +4.3% | $500,262 +10% |
| 2024 | $6,907 +15.8% | $454,784 +10% |
| 2023 | $5,966 | $413,440 +0.8% |
| 2022 | -- | $410,020 +20% |
| 2021 | $6,427 +5.1% | $341,680 +5.9% |
| 2020 | $6,114 -0.1% | $322,720 +4.9% |
| 2019 | $6,118 | $307,770 |
Find assessor info on the county website
Monthly payment
Est. payment
Payment breakdown
Explore the cost of this home by adjusting the details. Changes won't be saved.Climate risks
Neighborhood: 77357
Nearby schools
Schools provided by the listing agent
- Elementary: Timber Lakes Elementary School
- Middle: Splendora Junior High
- High: Splendora High School
Source: HAR. This data may not be complete. We recommend contacting the local school district to confirm school assignments for this home.

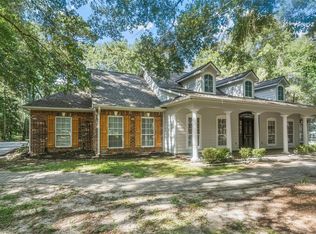

Similar homes
- $574,9993 bd2 ba1.8k sqft23963 Majestic Frst, New Caney, TX 77357For Sale
 MLS ID #22149851, Tracy Czarnecki, JLA Realty. HAR
- $610,0004 bd4 ba2.6k sqft23971 Arrowhead Point, New Caney, TX 77357For Sale
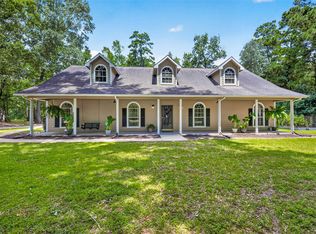 MLS ID #67213671, Stephanie Murphy, Real Broker, LLC. HAR
- $799,9003 bd2 ba2.1k sqft20371 Vick Drive 22401 Russell Dr, New Caney, TX 77357For Sale
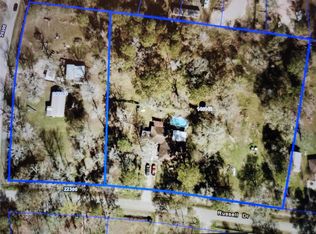 MLS ID #54145538, J McLaughlin, HOMEROCK REALTY. HAR
- $585,0003 bd2 ba2.1k sqft17136 Mustang Ln, New Caney, TX 77357For Sale
 MLS ID #68761816, Richard Moore, Keller Williams Houston Central. HAR
