Beautiful home on 8+ acres in the desirable acreage neighborhood of Northcrest Ranch! New A/C and heater heat pump (2024), roof (2025), tankless water heater (2025), water filter (2025), AND dishwasher (2025). Large primary bedroom, including sitting area, en-suite bathroom, and walk-in closet. Oversized secondary bedrooms and two additional full bathrooms, all complete with granite countertops for a gorgeous finish, all located downstairs, with a game room upstairs. Travel outside to find a fenced backyard with a pool, expansive covered patio, and beyond that a pond, 36 x 36 barn, huge workshop, and a garage aparment! Along with all this gorgeous house and additional buildings have to offer, this property boasts numerous fruit trees and bushes like peach, apple, persimmon, blueberry, and blackberry. Schedule your visit today and come experience all this home has to offer!
Pending
$875,000
17206 Horseshoe Way, New Caney, TX 77357
4beds
3,315sqft
Single Family Residence
Built in 2008
8.21 Acres Lot
$860,100 Zestimate®
$264/sqft
$37/mo HOA
What's special
Granite countertopsEn-suite bathroomHuge workshopGame room upstairsWalk-in closetExpansive covered patioOversized secondary bedrooms
- 35 days
- 208
- 20
Likely to sell faster than
Zillow last checked:
Listing updated:
Listed by:
Hannah DeCola TREC #0747187 832-763-6766,
JLA Realty
Source: HAR,MLS#: 73950049
Facts & features
Interior
Bedrooms & bathrooms
- Bedrooms: 4
- Bathrooms: 3
- Full bathrooms: 3
Primary bedroom
- Level: First
- Area: 440
- Dimensions: 20 x 22
Bedroom
- Level: First
- Area: 176
- Dimensions: 11 x 16
Bedroom
- Level: First
- Area: 180
- Dimensions: 15 x 12
Bedroom
- Level: First
- Area: 209
- Dimensions: 19 x 11
Other
- Level: First
- Area: 221
- Dimensions: 13 x 17
Dining room
- Level: First
- Area: 306
- Dimensions: 18 x 17
Game room
- Level: Second
- Area: 270
- Dimensions: 15 x 18
Living room
- Level: First
- Area: 360
- Dimensions: 18 x 20
Primary bath
- Level: First
- Area: 204
- Dimensions: 17 x 12
Heating
- Heat Pump
Cooling
- Attic Fan, Ceiling Fan(s), Heat Pump
Appliances
- Included: Water Heater, Disposal, Water Softener, Convection Oven, Gas Oven, Oven, Microwave, Gas Range, Dishwasher
- Laundry: Electric Dryer Hookup, Washer Hookup
Features
- Formal Entry/Foyer, High Ceilings, All Bedrooms Down, En-Suite Bath, Sitting Area, Walk-In Closet(s)
- Flooring: Carpet, Tile
- Number of fireplaces: 1
- Fireplace features: Gas Log
Interior area
- Total structure area: 3,315
- Total interior livable area: 3,315 sqft
Property
Parking
- Total spaces: 2
- Parking features: Attached, Electric Vehicle Charging Station(s)
- Attached garage spaces: 2
Features
- Stories: 1
- Patio & porch: Covered
- Exterior features: Outdoor Kitchen, Sprinkler System
- Has private pool: Yes
- Pool features: In Ground, Pool/Spa Combo
- Has spa: Yes
- Fencing: Back Yard,Partial
Lot
- Size: 8.21 Acres
- Features: Cleared, Wooded, 5 Up to 10 Acres
Details
- Additional structures: Barn(s), Detached Gar Apt /Quarters, Workshop
- Parcel number: 268592
Construction
Type & style
- Home type: SingleFamily
- Architectural style: Mediterranean
- Property subtype: Single Family Residence
Materials
- Stone, Stucco
- Foundation: Slab on Builders Pier
- Roof: Composition
Condition
- New construction: No
- Year built: 2008
Utilities & green energy
- Sewer: Other, Septic Tank
- Water: Other
Green energy
- Energy efficient items: Geothermal System
Community & HOA
Community
- Subdivision: Northcrest Ranch
HOA
- Has HOA: Yes
- HOA fee: $440 annually
Location
- Region: New Caney
Financial & listing details
- Price per square foot: $264/sqft
- Tax assessed value: $764,605
- Annual tax amount: $15,854
- Date on market: 9/18/2026
- Listing terms: Cash,Conventional,FHA,VA Loan
- Ownership: Full Ownership
Estimated market value
$860,100
$817,000 - $903,000
$3,527/mo
Price history
| Date | Event | Price |
|---|---|---|
| 10/3/2026 | Pending sale | $875,000$264/sqft |
Source:  HAR #73950049 Report a problem | ||
| 9/18/2026 | Listed for sale | $875,000+23.3%$264/sqft |
Source: HAR #73950049 Report a problem | ||
| 3/28/2021 | Listing removed | -- |
Source: HAR #7847372 Report a problem | ||
| 2/4/2021 | Pending sale | $709,900$214/sqft |
Source: HAR #7847372 Report a problem | ||
| 2/4/2021 | Listed for sale | $709,900$214/sqft |
Source: HAR #7847372 Report a problem | ||
Public tax history
| Year | Property taxes | Tax assessment |
|---|---|---|
| 2025 | $11,943 -12.5% | $764,605 -7.9% |
| 2024 | $13,644 +8.5% | $830,226 +4.6% |
| 2023 | $12,571 | $793,840 +6.8% |
| 2022 | -- | $743,240 +49.2% |
| 2021 | $9,534 | $498,180 -4.7% |
| 2020 | -- | $522,500 +1.8% |
| 2019 | $9,649 -12.7% | $513,060 -0.2% |
| 2018 | $11,056 +6.3% | $514,170 +6.3% |
| 2017 | $10,401 -5.3% | $483,670 -0.5% |
| 2016 | $10,978 +32.7% | $486,270 +7.9% |
| 2015 | $8,274 | $450,560 +10% |
| 2014 | $8,274 | $409,600 +2.1% |
| 2013 | -- | $401,070 |
| 2012 | -- | $401,070 |
| 2011 | -- | $401,070 -7% |
| 2010 | -- | $431,440 |
| 2009 | -- | $431,440 +467.6% |
| 2008 | -- | $76,010 |
| 2007 | -- | $76,010 |
| 2006 | -- | $76,010 -1.9% |
| 2005 | -- | $77,510 |
| 2004 | -- | $77,510 |
| 2003 | -- | $77,510 |
| 2002 | -- | $77,510 +39.2% |
| 2001 | -- | $55,680 |
Find assessor info on the county website
Monthly payment
Est. payment
Payment breakdown
Explore the cost of this home by adjusting the details. Changes won't be saved.Climate risks
Neighborhood: 77357
Nearby schools
Schools provided by the listing agent
- Elementary: Timber Lakes Elementary School
- Middle: Splendora Junior High
- High: Splendora High School
Source: HAR. This data may not be complete. We recommend contacting the local school district to confirm school assignments for this home.

Similar homes
- $735,0003 bd3 ba2.3k sqft17207 Horseshoe Way, New Caney, TX 77357For Sale
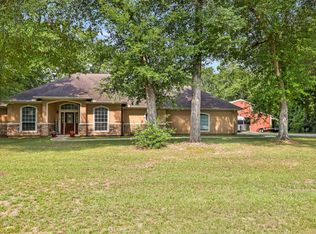 MLS ID #57638501, Timothy Tuley, eXp Realty LLC. HAR
- $610,0004 bd4 ba2.6k sqft23971 Arrowhead Point, New Caney, TX 77357For Sale
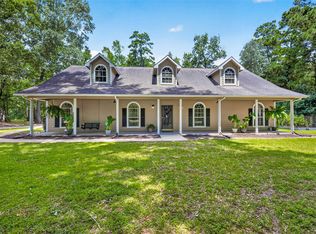 MLS ID #67213671, Stephanie Murphy, Real Broker, LLC. HAR
- $574,9993 bd2 ba1.8k sqft23963 Majestic Frst, New Caney, TX 77357For Sale
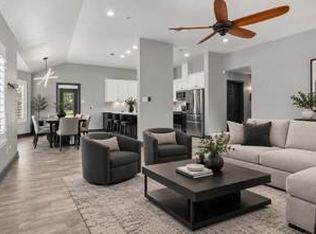 MLS ID #22149851, Tracy Czarnecki, JLA Realty. HAR
- $649,9004 bd3 ba2.4k sqft22694 Brook Forest Rd, New Caney, TX 77357For Sale
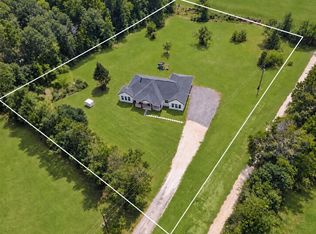 MLS ID #92805708, Jared Turner, Turner Mangum,LLC. HAR
