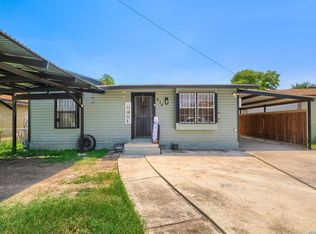
Charming 3-bedroom, 2-bath home located on the desirable south side of San Antonio! This well-maintained 1,296 square foot home offers a comfortable and functional layout perfect for families, first-time buyers, or investors. Enjoy a spacious living area that flows seamlessly into the kitchen and dining space, creating a warm and inviting atmosphere for everyday living and entertaining. The primary suite features a private full bath, while the additional bedrooms provide flexibility for guests, a home office, or growing families. Conveniently located near schools, shopping, dining, and major highways, this home offers both comfort and accessibility. Don't miss the opportunity to make this South San Antonio gem your own.
For sale
Price cut: $10K (6/7)
$159,900
1721 Brunswick Blvd., San Antonio, TX 78211
3beds
1,296sqft
:
Get pre-qualified$1,193/mo
Single Family Residence
Built in 1942
4,800 Square Feet Lot
$-- Zestimate®
$123/sqft
$-- HOA
What's special
Warm and inviting atmosphereComfortable and functional layout
- 148 days |
- 207 |
- 30 |
Zillow last checked:
Listing updated:
Listed by:
Rosalie Gonzales TREC #823345 (661) 431-2755,
1st Choice Realty Group
Source: LERA MLS,MLS#: 1947759
Facts & features
Interior
Bedrooms & bathrooms
- Bedrooms: 3
- Bathrooms: 2
- Full bathrooms: 2
Primary bedroom
- Features: Ceiling Fan(s), Full Bath
- Area: 156
- Dimensions: 13 x 12
Bedroom 2
- Area: 168
- Dimensions: 14 x 12
Bedroom 3
- Area: 143
- Dimensions: 13 x 11
Primary bathroom
- Features: Tub/Shower Combo
- Area: 35
- Dimensions: 7 x 5
Dining room
- Area: 90
- Dimensions: 10 x 9
Kitchen
- Area: 110
- Dimensions: 11 x 10
Living room
- Area: 154
- Dimensions: 14 x 11
Heating
- Central, Natural Gas
Cooling
- Central Air
Appliances
- Included: Cooktop, Range, Gas Cooktop
- Laundry: Washer Hookup, Dryer Connection
Features
- One Living Area, Separate Dining Room, Utility Room Inside, Ceiling Fan(s)
- Flooring: Ceramic Tile
- Has basement: No
- Has fireplace: No
- Fireplace features: Not Applicable
Interior area
- Total interior livable area: 1,296 sqft
Property
Parking
- Parking features: None
Features
- Levels: One
- Stories: 1
- Pool features: None
Lot
- Size: 4,800 Square Feet
Details
- Parcel number: 089720070070
Construction
Type & style
- Home type: SingleFamily
- Property subtype: Single Family Residence
Materials
- Asbestos, Siding
- Foundation: Slab
- Roof: Composition
Condition
- Pre-Owned
- New construction: No
- Year built: 1942
Details
- Builder name: UNKNOW
Community & HOA
Community
- Features: None
- Subdivision: Harlandale Nw
Location
- Region: San Antonio
Financial & listing details
- Price per square foot: $123/sqft
- Tax assessed value: $143,930
- Annual tax amount: $3,659
- Price range: $159.9K - $159.9K
- Date on market: 3/10/2026
- Cumulative days on market: 149 days
- Listing terms: Conventional,FHA,VA Loan,Cash
Estimated market value
Not available
Estimated sales range
Not available
$1,506/mo
Price history
| Date | Event | Price |
|---|---|---|
| 6/7/2026 | Price change | $159,900-5.9%$123/sqft |
Source:  LERA MLS #1947759 Report a problem LERA MLS #1947759 Report a problem | ||
| 3/10/2026 | Listed for sale | $169,900+143.1%$131/sqft |
Source: LERA MLS #1947759 Report a problem | ||
| 10/26/2009 | Sold | -- |
Source: LERA MLS #714071 Report a problem | ||
| 6/12/2009 | Listed for sale | $69,900$54/sqft |
Source: RE/MAX North - San Antonio #714071 Report a problem | ||
| 10/1/2007 | Sold | -- |
Source: LERA MLS #672238 Report a problem | ||
| 6/8/2007 | Sold | -- |
Source: Public Record Report a problem | ||
Public tax history
| Year | Property taxes | Tax assessment |
|---|---|---|
| 2025 | $3,660 -3.7% | $143,930 -3.7% |
| 2024 | $3,800 -4.8% | $149,480 -4.8% |
| 2023 | $3,993 +7.1% | $157,040 +14.9% |
| 2022 | $3,730 | $136,700 +21.4% |
| 2021 | -- | $112,630 +0.8% |
| 2020 | -- | $111,720 +16.9% |
| 2019 | $2,679 | $95,600 +11.1% |
| 2018 | $2,679 +20.5% | $86,080 +9.7% |
| 2017 | $2,223 +10.7% | $78,450 +19.2% |
| 2016 | $2,008 +52.1% | $65,824 +10% |
| 2015 | $1,320 | $59,840 +10% |
| 2014 | $1,320 | $54,400 +0.9% |
| 2013 | -- | $53,920 -2.6% |
| 2012 | -- | $55,350 -1.3% |
| 2011 | -- | $56,070 -7.5% |
| 2010 | -- | $60,630 +22.8% |
| 2009 | -- | $49,380 -9.3% |
| 2008 | -- | $54,440 +3.2% |
| 2007 | -- | $52,760 +22.2% |
| 2006 | -- | $43,190 +8% |
| 2005 | -- | $39,980 |
| 2004 | -- | -- |
| 2003 | -- | -- |
| 2002 | -- | -- |
| 2001 | -- | -- |
| 2000 | -- | -- |
Find assessor info on the county website
Monthly payment
Est. payment
Payment breakdown
Explore the cost of this home by adjusting the details. Changes won't be saved.Climate risks
Neighborhood: Tierra Linda
Nearby schools
GreatSchools rating
- 3/10Collier Elementary SchoolGrades: PK-5Distance: 0.6 mi
- 5/10A Leal Jr Middle SchoolGrades: 6-8Distance: 0.7 mi
- 2/10Harlandale High SchoolGrades: 9-12Distance: 1.9 mi
Schools provided by the listing agent
- Elementary: Collier
- Middle: Leal
- High: Harlandale
- District: Harlandale I.S.D
Source: LERA MLS. This data may not be complete. We recommend contacting the local school district to confirm school assignments for this home.
- $80,2002 bd1 ba1.9k sqft1446 W Harlan Ave, San Antonio, TX 78211Off Market
- $109,5003 bd2 ba1.2k sqft1807 Brunswick Blvd #1, San Antonio, TX 78211Off Market
- $12,650-- bd-- ba-- sqft1807 Brunswick Blvd #2, San Antonio, TX 78211Off Market
- $12,650-- bd-- ba-- sqft1807 Brunswick Blvd, San Antonio, TX 78211Off Market
- $119,6004 bd2 ba1.3k sqft1442 W Harlan Ave, San Antonio, TX 78211Off Market
- $126,5003 bd2 ba1.4k sqft1809 Brunswick Blvd, San Antonio, TX 78211Off Market
- $96,5003 bd1 ba912 sqft1438 W Harlan Ave, San Antonio, TX 78211Off Market
- $102,7004 bd1 ba1.4k sqft1449 W Harlan Ave, San Antonio, TX 78211Off Market
A local agent can set up tours, give advice and negotiate with sellers.
Similar homes
- $--4 bd2 ba1.5k sqft321 E Mayfield Blvd, San Antonio, TX 78214AuctionXome
- $169,0004 bd3 ba1.3k sqft512 Vickers Ave, San Antonio, TX 78211For Sale
 MLS ID #80185909, Michael Banh, Exceed Realty LLC. HAR
 - $169,0003 bd1 ba925 sqft1217 Keats, San Antonio, TX 78211For Sale

 MLS ID #1965979, Eduardo Arroyos TREC #578346, iHome Realty. LERA MLS
 - $145,0002 bd1 ba1k sqft838 Brighton Ave, San Antonio, TX 78211For Sale
 MLS ID #2004758, Christopher Watters TREC #567369, Watters International Realty. LERA MLS
 - $185,9003 bd2 ba1.2k sqft222 RAYBURN DR, San Antonio, TX 78221For SaleMLS ID #2005575, George Mercado TREC #525832, Home Team of America. LERA MLS
- $--2 bd1 ba912 sqft1239 W Malone Ave, San Antonio, TX 78225AuctionXome
- $175,0003 bd2 ba1.2k sqft1235 Sims Ave, San Antonio, TX 78225For SaleMLS ID #2002279, Mario Hesles TREC #491219, The Hesles Agency. LERA MLS
- $189,9003 bd2 ba1k sqft223 Whitman Ave, San Antonio, TX 78211For SaleMLS ID #1971857, Tammy Cooper TREC #580885, RE/MAX North-San Antonio. LERA MLS
- $155,0003 bd1 ba960 sqft227 SOUTHWAY DR, San Antonio, TX 78225For SaleMLS ID #2000700, Marcus Soliz TREC #786473, LPT Realty, LLC. LERA MLS
- $124,9903 bd1 ba1.4k sqft1210 W GERALD AVE, San Antonio, TX 78211For SaleMLS ID #2001394, Beverly Puente TREC #765548, E7 REALty. LERA MLS
- $164,0003 bd1 ba1.5k sqft630 CARLISLE AVE, San Antonio, TX 78225For SaleMLS ID #1966479, Allison Schwarz TREC #677713, 1 Percent Lists Lonestar Realty. LERA MLS
- $180,0003 bd1 ba944 sqft331 W Academy, San Antonio, TX 78226For SaleMLS ID #2005253, Frank Salinas TREC #656590, Contigo Realty. LERA MLS
- $154,9003 bd2 ba1.3k sqft7218 Luna Ct, San Antonio, TX 78211For SaleMLS ID #1922420, Shane Neal TREC #608871, eXp Realty. LERA MLS
- $--4 bd2 ba1.1k sqft1930 W Hutchins Pl, San Antonio, TX 78224AuctionXome
- $169,0003 bd2 ba1k sqft614 HARRIMAN PL, San Antonio, TX 78204For SaleMLS ID #1991303, Richard Lopez TREC #634231, LIVE REALTY, LLC. LERA MLS
- $130,0004 bd3 ba1.3k sqft831 BRIGHTON, San Antonio, TX 78211For SaleMLS ID #1951472, Chris Cisneros TREC #434294, All City San Antonio Registered Series. LERA MLS
- $159,9003 bd1 ba1k sqft215 Jennings, San Antonio, TX 78225For SaleMLS ID #1998516, Silvia Hance TREC #516647, Hance Realty. LERA MLS
- $125,0003 bd2 ba1.1k sqft1226 Division Ave, San Antonio, TX 78225For SaleMLS ID #2003545, Kelsea Ramirez TREC #760644, Jason Mitchell Real Estate Tex. LERA MLS
- $169,9004 bd2 ba1.5k sqft1823 McCauley, San Antonio, TX 78224For SaleMLS ID #1996842, Robert Grajeda TREC #720724, Coldwell Banker D'Ann Harper. LERA MLS
- $170,0003 bd2 ba1.2k sqft2714 LAGOON DR, San Antonio, TX 78224For SaleMLS ID #1999665, Shane Hamilton TREC #558379, Keller Williams Heritage. LERA MLS