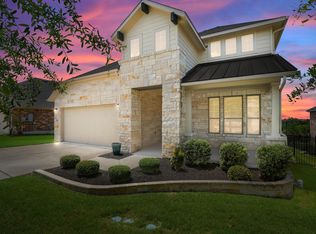
Located at the gateway to the prestigious Crystal Falls area, this beautifully appointed Gehan home in Mason Hills blends modern sophistication with timeless comfort. The expansive design is enhanced by dramatic high ceilings and abundant natural light, creating an airy, elegant atmosphere throughout the main living spaces. At the heart of the home, the chef’s kitchen features stylish cabinetry, granite countertops, a spacious pantry, and an oversized island with generous seating and storage, seamlessly opening to the dining and living areas—ideal for entertaining. Custom wood flooring flows through the kitchen and living spaces, while a striking stone fireplace anchors the living room with warmth and character. The main level includes a private office and three well-appointed bedrooms, highlighted by a serene primary suite with spa-inspired bath and a large walk-in closet, offering comfort and privacy. A three-car garage provides ample storage and convenience. Outdoors, the covered patio overlooks a spacious backyard with no rear neighbors, offering plenty of room to design a private resort-style pool and luxurious outdoor jacuzzi spa, perfect for relaxing or entertaining under the Texas sky. Residents enjoy resort-style amenities including a pool, playgrounds, and scenic walking trails, all near top-rated schools, premier shopping, dining, and major commuter routes—delivering elevated Hill Country living with exceptional convenience. IT'S YOUR NEW HOME!!!
Active under contract
Price cut: $12K (5/27)
$605,000
1721 Cotton Farm Trl, Leander, TX 78641
3beds
2,430sqft
:
Get pre-qualified$4,392/mo
Single Family Residence
Built in 2019
10,267 Square Feet Lot
$589,800 Zestimate®
$249/sqft
$65/mo HOA
What's special
Striking stone fireplaceDramatic high ceilingsCustom wood flooringAbundant natural lightPrivate officeThree well-appointed bedroomsGranite countertops
- 140 days |
- 200 |
- 17 |
Zillow last checked:
Listing updated:
Listed by:
Vivienne-Thao Le (800) 660-1022,
Realty Texas LLC (800) 660-1022,
Priscilla Frigon (956) 204-5427,
Realty Texas LLC
Source: Unlock MLS,MLS#: 7278066
Facts & features
Interior
Bedrooms & bathrooms
- Bedrooms: 3
- Bathrooms: 3
- Full bathrooms: 2
- 1/2 bathrooms: 1
- Main level bedrooms: 3
Primary bedroom
- Level: Main
Bedroom
- Level: Main
Bedroom
- Level: Main
Bedroom
- Level: Main
Primary bathroom
- Level: Main
Bathroom
- Level: Main
Bonus room
- Level: Main
Laundry
- Level: Main
Living room
- Level: Main
Heating
- Central
Cooling
- Central Air
Appliances
- Included: Built-In Oven(s), Dishwasher, Dryer, ENERGY STAR Qualified Appliances, Gas Cooktop, Microwave, Washer
Features
- Breakfast Bar, Ceiling Fan(s), Cathedral Ceiling(s), High Ceilings, Double Vanity, Entrance Foyer, French Doors, Kitchen Island, Multiple Living Areas, No Interior Steps, Open Floorplan, Pantry, Primary Bedroom on Main, Walk-In Closet(s), Granite Counters
- Flooring: Carpet, Wood
- Windows: Blinds
- Number of fireplaces: 1
- Fireplace features: Family Room
Interior area
- Total interior livable area: 2,430 sqft
Video & virtual tour
Property
Parking
- Total spaces: 3
- Parking features: Attached, Door-Single, Driveway, Garage, Garage Door Opener, Garage Faces Front
- Attached garage spaces: 3
Accessibility
- Accessibility features: None
Features
- Levels: One
- Stories: 1
- Patio & porch: Covered, Front Porch, Patio
- Exterior features: Exterior Steps, Private Yard
- Pool features: None
- Spa features: None
- Fencing: Fenced, Wood
- Has view: Yes
- View description: None
- Waterfront features: None
Lot
- Size: 10,267 Square Feet
- Features: Sprinkler - Automatic, See Remarks
Details
- Additional structures: None
- Parcel number: 17W313323BB008
- Special conditions: Standard
Construction
Type & style
- Home type: SingleFamily
- Property subtype: Single Family Residence
Materials
- Foundation: Slab
- Roof: Composition
Condition
- Resale
- New construction: No
- Year built: 2019
Details
- Builder name: Gehan Homes
Utilities & green energy
- Sewer: Public Sewer
- Water: Public
- Utilities for property: Electricity Available, Natural Gas Available
Community & HOA
Community
- Features: Park, Playground, Pool
- Subdivision: Mason Hills
HOA
- Has HOA: Yes
- Services included: Common Area Maintenance
- HOA fee: $780 annually
- HOA name: Mason Hills HOA
Location
- Region: Leander
Financial & listing details
- Price per square foot: $249/sqft
- Tax assessed value: $539,987
- Annual tax amount: $11,007
- Date on market: 3/11/2026
- Listing terms: Cash,Conventional,FHA,VA Loan
- Electric utility on property: Yes
Estimated market value
$589,800
$560,000 - $619,000
$2,552/mo
Price history
| Date | Event | Price |
|---|---|---|
| 7/9/2026 | Contingent | $605,000$249/sqft |
Source:  Unlock MLS #7278066 Report a problem Unlock MLS #7278066 Report a problem | ||
| 5/27/2026 | Price change | $605,000-1.9%$249/sqft |
Source: Unlock MLS #7278066 Report a problem | ||
| 4/22/2026 | Price change | $617,000-1.3%$254/sqft |
Source: Unlock MLS #7278066 Report a problem | ||
| 3/11/2026 | Listed for sale | $625,000+47.1%$257/sqft |
Source: Unlock MLS #7278066 Report a problem | ||
| 11/11/2020 | Listing removed | $424,900$175/sqft |
Source: Pure Realty #1073636 Report a problem | ||
| 11/5/2020 | Listed for sale | $424,900$175/sqft |
Source: Pure Realty #1073636 Report a problem | ||
Public tax history
| Year | Property taxes | Tax assessment |
|---|---|---|
| 2025 | $9,355 -10.6% | $539,987 -6.6% |
| 2024 | $10,468 +7.7% | $577,980 +6.6% |
| 2023 | $9,720 -4.9% | $542,280 +10% |
| 2022 | $10,218 -0.5% | $492,982 +10% |
| 2021 | $10,273 +9.5% | $448,165 +21.3% |
| 2020 | $9,381 +455.6% | $369,379 +359.7% |
| 2019 | $1,689 | $80,350 +16.5% |
| 2018 | -- | $68,997 |
Find assessor info on the county website
Monthly payment
Est. payment
Payment breakdown
Explore the cost of this home by adjusting the details. Changes won't be saved.Climate risks
Neighborhood: 78641
Nearby schools
GreatSchools rating
- 6/10Whitestone Elementary SchoolGrades: PK-5Distance: 0.4 mi
- 8/10Leander Middle SchoolGrades: 6-8Distance: 1.8 mi
- 6/10Leander High SchoolGrades: 9-12Distance: 1.7 mi
Schools provided by the listing agent
- Elementary: Whitestone
- Middle: Leander Middle
- High: Leander High
- District: Leander ISD
Source: Unlock MLS. This data may not be complete. We recommend contacting the local school district to confirm school assignments for this home.
- $628,3003 bd3 ba2.6k sqft1717 Cotton Farm Trl, Leander, TX 78641Off Market

- $668,0004 bd-- ba2.9k sqft1725 Cotton Farm Trl, Leander, TX 78641Off Market
- $710,5005 bd4 ba4.1k sqft1713 Cotton Farm Trl, Leander, TX 78641Off Market

- $4801.6 Acres4375 N Lakeline Blvd, Leander, TX 78641Off Market
- $671,9005 bd-- ba3.7k sqft1720 Cotton Farm Trl, Leander, TX 78641Off Market
- $604,1004 bd3 ba2.9k sqft1724 Cotton Farm Trl, Leander, TX 78641Off Market
- $3,9005 bd4 ba4.1k sqft1800 Cotton Farm Trl, Leander, TX 78641For Rent
- $882,6005 bd-- ba3.8k sqft1325 Ackerly Ln, Leander, TX 78641Off Market
A local agent can set up tours, give advice and negotiate with sellers.
A local lender can help you make sure your offer is ready when you are.
Similar homes
- $800,0004 bd3 ba2.7k sqft2020 Cotton Farm Trl, Leander, TX 78641Active

 MLS ID #7444153, Katie Hanner, Thrive Realty. Unlock MLS
 - $625,0005 bd3 ba3.6k sqft124 Redtail Ln, Leander, TX 78641Active
 MLS ID #7538200, Christina White, Keller Williams Realty C. P.. Unlock MLS
 - $599,9004 bd3 ba2.2k sqft1404 Castalo Ln, Leander, TX 78641Active
 MLS ID #8400557, Jon Lovoy, RPM RentSmart. Unlock MLS
 - $600,0004 bd4 ba2.9k sqft1829 Tabarca Dr, Leander, TX 78641Active
 MLS ID #5561041, Jeremy Fisher, Compass RE Texas, LLC. Unlock MLS
 - $589,9004 bd3 ba2.9k sqft2225 Lucky Cv, Leander, TX 78641ActiveMLS ID #7313686, John Boozer, BOOZER TEAM REALTY. Unlock MLS
- $554,9005 bd4 ba2.8k sqft512 Voyage Trce, Leander, TX 78641ActiveMLS ID #2357229, Nancy Taute, Compass RE Texas, LLC. Unlock MLS
- $675,0004 bd3 ba3.4k sqft4705 Napoli Shore Dr, Leander, TX 78641ActiveMLS ID #4689456, Ashley White, Compass RE Texas, LLC. Unlock MLS
- $477,5004 bd3 ba2.5k sqft2632 Grizzly Way, Leander, TX 78641ActiveMLS ID #3639879, Rebekah Cummings, Keller Williams Realty. Unlock MLS
- $525,0004 bd3 ba2.7k sqft2213 Santa Isabella Dr, Leander, TX 78641ActiveMLS ID #2685634, Brittany Ford, Compass RE Texas, LLC. Unlock MLS
- $519,0004 bd3 ba2.8k sqft2901 Oak Chase Cv, Leander, TX 78641ActiveMLS ID #8078183, Crystal Hirst, Bramlett Partners. Unlock MLS
- $564,0005 bd4 ba2.8k sqft103 County Road 180 Unit 30, Leander, TX 78641ActiveMLS ID #9883096, Jackie Horton, Compass RE Texas, LLC. Unlock MLS
- $475,0004 bd3 ba3.1k sqft1009 Wolcott Dr, Leander, TX 78641ActiveMLS ID #3749816, Jon Wilke, Keller Williams - Lake Travis. Unlock MLS
- $475,0004 bd3 ba2.7k sqft1209 Willie Ranch Way, Leander, TX 78641ActiveMLS ID #8426736, Matt Menard, ERA Experts. Unlock MLS
- $465,0004 bd4 ba2.8k sqft226 Orange Mimosa Ln, Leander, TX 78641ActiveMLS ID #2702219, Eric Pugatch, Compass RE Texas, LLC. Unlock MLS
- $450,0003 bd2 ba2k sqft941 Del Raphael Dr, Leander, TX 78641ActiveMLS ID #3330858, Mahshid Caras, Compass RE Texas, LLC. Unlock MLS
- $699,9004 bd3 ba3.4k sqft1812 Camay St, Leander, TX 78641ActiveUnlock MLS
- $569,9904 bd4 ba2.8k sqft180 Santa Maria St, Georgetown, TX 78628ActiveMLS ID #2933015, Falguni Kapadia, Pacesetter Properties. Unlock MLS
- $729,9004 bd4 ba3k sqft810 Clearwell St, Cedar Park, TX 78613Active
 MLS ID #621048, Rajat Khandpur, Compass RE Texas, LLC. Central Texas MLS
 - $625,0005 bd4 ba2.9k sqft3901 Sansome Ln, Round Rock, TX 78681ActiveMLS ID #1769153, Erin Brotherman, Epique Realty LLC. Unlock MLS
- $675,0003 bd3 ba2.2k sqft806 Clearwell St, Cedar Park, TX 78613ActiveMLS ID #8687449, Hannah Mara, Full Circle RE. Unlock MLS
