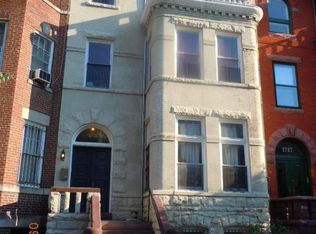
A HISTORIC DUPONT CIRCLE RESIDENCE, REIMAGINED FOR MODERN WASHINGTON LIVING. Set in the heart of Dupont Circle, 1721 S Street NW is a fully renovated 1911 Victorian residence that brings together the architectural character of historic Washington and the ease of contemporary luxury. Spanning approximately 4,890 square feet across five levels, the residence was thoughtfully reimagined through a full scale builder-developer renovation, with architectural and interior design expertise guiding the transformation. Original character and craftsmanship are complemented by refined modern finishes, creating a home that feels both timeless and completely current. The experience begins with beautifully proportioned living spaces and continues through a thoughtfully designed entertaining flow, culminating in a sophisticated kitchen and dining experience. Throughout the home, custom architectural details and carefully considered finishes create a sense of permanence and quality that is difficult to replicate. The private primary suite is a true retreat, offering a level of separation and privacy rarely found in the city. An elevator connects the home's five levels, while a two-car garage provides an exceptional level of convenience in Dupont Circle. And then there is the rooftop. Above the city, the rooftop terrace creates an extraordinary setting for morning coffee, evening cocktails, intimate dinners, and entertaining against the Washington skyline. Across the residence, five distinct outdoor spaces extend the living experience beyond the walls of the home, offering multiple opportunities to enjoy fresh air, privacy, and city living. This is more than a renovated townhouse. It is a private Washington residence designed for someone who appreciates historic architecture, exceptional craftsmanship, sophisticated entertaining, and the energy of one of the city's most established neighborhoods.
For sale
$3,999,999
1721 S St NW, Washington, DC 20009
7beds
4,890sqft
Townhouse
Built in 1911
2,150 Square Feet Lot
$-- Zestimate®
$818/sqft
$-- HOA
What's special
Refined modern finishesTwo-car garagePrivate primary suiteThoughtfully designed entertaining flowCustom architectural detailsFive distinct outdoor spacesBeautifully proportioned living spaces
- 12 days
- 754
- 87
Likely to sell faster than
Zillow last checked:
Listing updated:
Listed by:
Fola Adunola 240-997-9156,
Taylor Properties
Source: Bright MLS,MLS#: DCDC2285192
Facts & features
Interior
Bedrooms & bathrooms
- Bedrooms: 7
- Bathrooms: 8
- Full bathrooms: 6
- 1/2 bathrooms: 2
- Main level bathrooms: 1
Basement
- Area: 1158
Heating
- Central, Natural Gas
Cooling
- Central Air, Electric
Appliances
- Included: Six Burner Stove, Trash Compactor, Washer/Dryer Stacked, Water Heater, Stainless Steel Appliance(s), Range Hood, Dishwasher, Built-In Range, Electric Water Heater
- Laundry: In Basement, Upper Level
Features
- Built-in Features, Elevator, Soaking Tub, Bathroom - Walk-In Shower, Kitchen Island, 2nd Kitchen, Walk-In Closet(s), Kitchen - Gourmet, Recessed Lighting, Sound System, Upgraded Countertops, Wine Storage
- Flooring: Marble, Hardwood
- Windows: Double Hung, Wood Frames, Window Treatments
- Basement: English,Front Entrance,Finished,Full,Rear Entrance,Sump Pump,Walk-Out Access
- Number of fireplaces: 2
- Fireplace features: Marble
Interior area
- Total structure area: 4,890
- Total interior livable area: 4,890 sqft
- Finished area above ground: 3,732
- Finished area below ground: 1,158
Property
Parking
- Total spaces: 2
- Parking features: Covered, Garage Faces Rear, Detached
- Garage spaces: 2
Accessibility
- Accessibility features: None
Features
- Levels: Five
- Stories: 5
- Patio & porch: Deck, Porch, Roof Deck
- Exterior features: Lighting
- Pool features: None
Lot
- Size: 2,150 Square Feet
- Features: Unknown Soil Type
Details
- Additional structures: Above Grade, Below Grade
- Parcel number: 0152//0073
- Zoning: RA-2
- Special conditions: Standard
- Other equipment: Intercom
Construction
Type & style
- Home type: Townhouse
- Architectural style: Victorian
- Property subtype: Townhouse
Materials
- Brick
- Foundation: Brick/Mortar
Condition
- Excellent
- New construction: No
- Year built: 1911
- Major remodel year: 2026
Utilities & green energy
- Sewer: Public Sewer
- Water: Public
- Utilities for property: Multiple Phone Lines, Natural Gas Available, Cable Available
Green energy
- Energy efficient items: Appliances
Community & HOA
Community
- Security: Carbon Monoxide Detector(s), Main Entrance Lock, Monitored, Electric Alarm, Exterior Cameras, Fire Alarm, Security System, Fire Sprinkler System
- Subdivision: Dupont Circle
HOA
- Has HOA: No
Location
- Region: Washington
Financial & listing details
- Price per square foot: $818/sqft
- Tax assessed value: $2,118,780
- Annual tax amount: $17,906
- Date on market: 9/26/2026
- Listing agreement: Exclusive Agency
- Ownership: Fee Simple
Estimated market value
Not available
Estimated sales range
Not available
Not available
Price history
| Date | Event | Price |
|---|---|---|
| 9/26/2026 | Listed for sale | $3,999,999-8.6%$818/sqft |
Source:  Bright MLS #DCDC2285192 Report a problem Bright MLS #DCDC2285192 Report a problem | ||
| 9/14/2026 | Listing removed | $4,374,999$895/sqft |
Source: Bright MLS #DCDC2272136 Report a problem | ||
| 7/10/2026 | Listed for sale | $4,374,999+165.2%$895/sqft |
Source: Bright MLS #DCDC2272136 Report a problem | ||
| 6/13/2025 | Sold | $1,650,000$337/sqft |
Source: Public Record Report a problem | ||
Public tax history
| Year | Property taxes | Tax assessment |
|---|---|---|
| 2026 | $18,010 -82.9% | $2,118,780 +0.6% |
| 2025 | $105,330 +54.6% | $2,106,590 +1% |
| 2024 | $68,137 +492.5% | $2,086,350 +54.2% |
| 2023 | $11,500 +3% | $1,352,950 +3% |
| 2022 | $11,165 +0.4% | $1,313,500 +0.4% |
| 2021 | $11,115 +2.6% | $1,307,640 +2.6% |
| 2020 | $10,835 +4.7% | $1,274,690 +4.7% |
| 2018 | $10,352 +12.8% | $1,217,880 +12.8% |
| 2017 | $9,181 +8.1% | $1,080,130 +8.1% |
| 2016 | $8,494 +7.6% | $999,350 +7.6% |
| 2015 | $7,891 +15.8% | $928,390 +6.5% |
| 2014 | $6,814 -3.9% | $871,880 -3.5% |
| 2013 | $7,090 -3.9% | $903,180 -3.5% |
| 2012 | $7,379 | $935,660 |
| 2011 | $7,379 -9.7% | $935,660 -10% |
| 2010 | $8,169 +10% | $1,039,340 -19.4% |
| 2009 | $7,426 +15.8% | $1,290,130 +5% |
| 2007 | $6,411 +5.2% | $1,228,600 +3.3% |
| 2006 | $6,093 -8.6% | $1,189,060 +13.6% |
| 2005 | $6,665 +12% | $1,046,580 +2.6% |
| 2004 | $5,951 +12% | $1,020,090 +63.4% |
| 2003 | $5,314 +25% | $624,190 +32% |
| 2002 | $4,251 | $472,800 |
| 2001 | $4,251 | $472,800 |
Find assessor info on the county website
Monthly payment
Est. payment
Payment breakdown
Explore the cost of this home by adjusting the details. Changes won't be saved.Climate risks
Neighborhood: Dupont Circle
Nearby schools
Schools provided by the listing agent
- District: District Of Columbia Public Schools
Source: Bright MLS. This data may not be complete. We recommend contacting the local school district to confirm school assignments for this home.

Similar homes
- $3,995,0005 bd6 ba4.9k sqft1514 R St NW, Washington, DC 20009For Sale
 MLS ID #DCDC2283380, Chris Polhemus, Long & Foster Real Estate, Inc.. Bright MLS
 - $3,850,0004 bd5 ba3.7k sqft1315 R St NW, Washington, DC 20009For Sale
 MLS ID #DCDC2278836, Kyle Meeks, TTR Sotheby's International Realty. Bright MLS
 - $3,500,0008 bd9 ba3.8k sqft1823 Kalorama Rd NW, Washington, DC 20009For Sale
 MLS ID #DCDC2277856, Mr. Brent Jackson, TTR Sotheby's International Realty. Bright MLS
 - $2,750,0006 bd5 ba4.1k sqft1321 T St NW, Washington, DC 20009For Sale
 MLS ID #DCDC2271302, Paul Sliwka, Central Properties, LLC,. Bright MLS
 - $3,230,0005 bd6 ba4.3k sqft3528 Whitehaven Pkwy NW, Washington, DC 20007For SaleMLS ID #DCDC2285290, Ned Rich, Washington Fine Properties, LLC. Bright MLS
- $3,695,0005 bd5 ba4.7k sqft3811 Fulton St NW, Washington, DC 20007For SaleMLS ID #DCDC2281422, Terrilynn Kelley, Compass. Bright MLS
- $2,849,9005 bd6 ba4k sqft626 A St NE, Washington, DC 20002New ConstructionMLS ID #DCDC2285360, Andrew Riguzzi, Compass. Bright MLS
- $3,795,0006 bd6 ba5.7k sqft5108 52nd Ct NW, Washington, DC 20016For SaleMLS ID #DCDC2279874, Robert Hryniewicki, TTR Sotheby's International Realty. Bright MLS
- $2,945,0005 bd6 ba3.3k sqft2610 Garfield St NW, Washington, DC 20008For SaleMLS ID #DCDC2261682, Honor Ingersoll, TTR Sotheby's International Realty. Bright MLS
- $2,795,0004 bd4 ba3.2k sqft1229 O St NW, Washington, DC 20005For SaleMLS ID #DCDC2273186, Jan M Evans, TTR Sotheby's International Realty. Bright MLS
- $2,149,0005 bd5 ba3.2k sqft914 Westminster St NW, Washington, DC 20001For SaleMLS ID #DCDC2268848, Andrew Pariser, Long & Foster Real Estate, Inc.. Bright MLS
- $2,895,0006 bd5 ba5.1k sqft3517 Rodman St NW, Washington, DC 20008For SaleMLS ID #DCDC2261948, Blaze Dimov, Relux llc. Bright MLS
- $3,980,0005 bd6 ba5.8k sqft7613 Glenbrook Rd, Bethesda, MD 20814For SaleMLS ID #MDMC2255732, Peter Locker, Compass. Bright MLS
- $3,495,0006 bd6 ba4.9k sqft3543 Albemarle St NW, Washington, DC 20008New ConstructionMLS ID #DCDC2278116, Daniel Heider, TTR Sotheby's International Realty. Bright MLS
- $3,499,9006 bd7 ba6.7k sqft4512 Salem Ln NW, Washington, DC 20007For SaleMLS ID #DCDC2264838, Ross Vann, Compass. Bright MLS
- $4,395,0005 bd8 ba4.8k sqft515 N Saint Asaph St, Alexandria, VA 22314For SaleMLS ID #VAAX2065992, Lauren Bishop, Corcoran McEnearney. Bright MLS
- $2,590,0005 bd5 ba4.2k sqft2815 Bellevue Ter NW, Washington, DC 20007New ConstructionMLS ID #DCDC2229484, Kimberly Casey, TTR Sotheby's International Realty. Bright MLS
- $2,255,0005 bd5 ba4.7k sqft7500 Alaska Ave NW, Washington, DC 20012For SaleMLS ID #DCDC2280730, Demeji Awe-Johnson, Keller Williams Preferred Properties. Bright MLS
