Completely Reimagined & Move-In Ready Tri-Level Condo in Prime Aurora Location. Welcome to this beautifully renovated 3-bedroom, 1.5-bath condominium offering 1,196 sq ft of redesigned living space in a sought-after townhouse-style community. With a ground-level exterior entrance and unique tri-level floor plan, this home lives large. No detail was overlooked — everything is new, including luxury flooring, fresh paint, plumbing and light fixtures, bath vanities, and designer tile. The kitchen shines with all new stainless steel appliances, cabinetry, quartz countertops, and a state-of-the-art multifunctional sink. Washer/dryer hookups are conveniently located in the lower-level half bath. Step outside to a private deck with a storage closet — with some personal touches, the deck and yard offer a great value-add opportunity to make the space your own. Your reserved parking spot (#13F) is the closest in the lot to the unit, in a prime end position. The HOA at $512/month covers exterior maintenance, common grounds, snow removal, trash, water, sewer, and structure insurance, plus community pool access — truly worry-free living. Located in the acclaimed Cherry Creek School District, minutes from Quincy Reservoir, a dog park, Target, King Soopers, Lowe's, and numerous dining options.
Vacant and available for immediate possession. Don't miss this one!
For sale
Price cut: $10K (8/21)
$315,000
17213 E Stanford Avenue #F, Aurora, CO 80015
3beds
1,196sqft
Townhouse
Built in 1983
-- sqft lot
$-- Zestimate®
$263/sqft
$512/mo HOA
What's special
Designer tileLuxury flooringFresh paintQuartz countertopsTri-level floor planState-of-the-art multifunctional sink
- 98 days |
- 423 |
- 29 |
Zillow last checked:
Listing updated:
Listed by:
Brenton Guyor 303-962-4272 BGUYOR@GMAIL.COM,
Your Castle Real Estate Inc
Source: REcolorado as distributed by MLS GRID,MLS#: 7686692
Facts & features
Interior
Bedrooms & bathrooms
- Bedrooms: 3
- Bathrooms: 2
- Full bathrooms: 1
- 1/2 bathrooms: 1
Bedroom
- Description: Good Size With En Suite Access To Full Bath
- Features: Primary Suite
- Level: Upper
Bedroom
- Level: Lower
Bedroom
- Level: Lower
Bathroom
- Description: Fully Remodeled With New Vanity, Fixtures And Tile
- Features: En Suite Bathroom
- Level: Upper
Bathroom
- Description: Has Washer And Dryer Hookups
- Level: Lower
Bonus room
- Description: Could Be Used As Dining, Office, Craft Or Gaming.
- Level: Upper
Dining room
- Description: Small, But Adjacent To Kitchen
- Level: Main
Kitchen
- Description: New Cabinets, Quartz Countertops, Stainless Appliances And Multi Function Sink
- Level: Main
Living room
- Description: Light & Bright With South Facing Skylights
- Level: Main
Heating
- Forced Air, Natural Gas
Cooling
- Central Air
Appliances
- Included: Dishwasher, Disposal, Gas Water Heater, Range, Refrigerator
- Laundry: In Unit
Features
- Flooring: Vinyl
- Windows: Skylight(s), Window Coverings
- Has basement: No
- Number of fireplaces: 1
- Fireplace features: Living Room
- Common walls with other units/homes: End Unit
Interior area
- Total structure area: 1,196
- Total interior livable area: 1,196 sqft
- Finished area above ground: 1,196
Video & virtual tour
Property
Parking
- Total spaces: 1
- Details: Reserved Spaces: 1
Features
- Levels: Tri-Level
- Entry location: Exterior Access
- Patio & porch: Deck
- Exterior features: Private Yard
Details
- Parcel number: 032413247
- Special conditions: Standard
Construction
Type & style
- Home type: Townhouse
- Property subtype: Townhouse
- Attached to another structure: Yes
Materials
- Frame
- Roof: Composition
Condition
- Updated/Remodeled
- Year built: 1983
Utilities & green energy
- Sewer: Public Sewer
- Water: Public
- Utilities for property: Cable Available, Electricity Connected, Natural Gas Connected, Phone Available
Community & HOA
Community
- Subdivision: Quincy Lake
HOA
- Has HOA: Yes
- Amenities included: Clubhouse, Pool
- Services included: Insurance, Maintenance Grounds, Maintenance Structure, Recycling, Sewer, Snow Removal, Trash, Water
- HOA fee: $512 monthly
- HOA name: Quincy Lake Townhomes
- HOA phone: 303-693-2118
Location
- Region: Aurora
Financial & listing details
- Price per square foot: $263/sqft
- Tax assessed value: $327,000
- Annual tax amount: $1,759
- Date on market: 5/16/2026
- Listing terms: Cash,Conventional,FHA,VA Loan
- Exclusions: None
- Ownership: Agent Owner
- Electric utility on property: Yes
- Road surface type: Paved
Estimated market value
Not available
Estimated sales range
Not available
Not available
Price history
| Date | Event | Price |
|---|---|---|
| 8/21/2026 | Price change | $315,000-3.1%$263/sqft |
Source:  REcolorado as distributed by MLS GRID #7686692 Report a problem REcolorado as distributed by MLS GRID #7686692 Report a problem | ||
| 5/16/2026 | Listed for sale | $325,000+367%$272/sqft |
Source: REcolorado as distributed by MLS GRID #7686692 Report a problem | ||
| 3/24/2021 | Listing removed | -- |
Source: Owner Report a problem | ||
| 6/7/2019 | Listing removed | $1,700$1/sqft |
Source: Owner Report a problem | ||
| 5/31/2019 | Listed for rent | $1,700+3%$1/sqft |
Source: Owner Report a problem | ||
| 9/27/2017 | Listing removed | $1,650$1/sqft |
Source: Owner Report a problem | ||
| 9/13/2017 | Listed for rent | $1,650$1/sqft |
Source: Owner Report a problem | ||
| 6/13/2011 | Sold | $69,591-14%$58/sqft |
Source: Public Record Report a problem | ||
| 5/11/2011 | Price change | $80,960+11.1%$68/sqft |
Source: Keller Williams - Denver Tech Center #963914 Report a problem | ||
| 5/10/2011 | Pending sale | $72,864$61/sqft |
Source: Keller Williams Realty DTC #963914 Report a problem | ||
| 4/29/2011 | Price change | $72,864-10%$61/sqft |
Source: isNowListed.com Report a problem | ||
| 3/13/2011 | Price change | $80,960-12%$68/sqft |
Source: Keller Williams Realty DTC #963914 Report a problem | ||
| 1/28/2011 | Listed for sale | $92,000-35.5%$77/sqft |
Source: isNowListed.com Report a problem | ||
| 1/7/2011 | Sold | $142,612+104%$119/sqft |
Source: Public Record Report a problem | ||
| 8/15/2008 | Sold | $69,900-48.9%$58/sqft |
Source: Agent Provided Report a problem | ||
| 5/12/2006 | Sold | $136,900+57.4%$114/sqft |
Source: Public Record Report a problem | ||
| 1/30/1998 | Sold | $87,000$73/sqft |
Source: Public Record Report a problem | ||
Public tax history
| Year | Property taxes | Tax assessment |
|---|---|---|
| 2025 | $1,621 +13.4% | $20,438 -1.1% |
| 2024 | $1,429 +12.6% | $20,663 -16% |
| 2023 | $1,269 -0.6% | $24,585 +40.3% |
| 2022 | $1,277 | $17,521 -2.8% |
| 2021 | -- | $18,025 +15.1% |
| 2020 | $1,125 +12.7% | $15,659 |
| 2019 | $997 | $15,659 +15.7% |
| 2018 | $997 +1.5% | $13,529 |
| 2017 | $983 | $13,529 +40.3% |
| 2016 | -- | $9,640 |
| 2015 | -- | $9,640 +59.3% |
| 2014 | $711 +41.2% | $6,050 -15.7% |
| 2013 | $504 | $7,180 |
| 2012 | -- | $7,180 |
| 2011 | $658 +2.7% | $7,180 -15.3% |
| 2010 | $641 -20.6% | $8,480 |
| 2009 | $807 | $8,480 -19.7% |
| 2008 | -- | $10,563 |
| 2007 | -- | $10,563 -2.2% |
| 2006 | -- | $10,802 |
| 2005 | -- | $10,802 +2.6% |
| 2002 | $776 +12.5% | $10,530 +18.6% |
| 2001 | $690 | $8,880 |
Find assessor info on the county website
Monthly payment
Est. payment
Payment breakdown
Explore the cost of this home by adjusting the details. Changes won't be saved.Climate risks
Neighborhood: Summer Valley
Nearby schools
GreatSchools rating
- 3/10Meadow Point Elementary SchoolGrades: PK-5Distance: 0.7 mi
- 6/10Falcon Creek Middle SchoolGrades: 6-8Distance: 2.6 mi
- 9/10Grandview High SchoolGrades: 9-12Distance: 3.6 mi
Schools provided by the listing agent
- Elementary: Meadow Point
- Middle: Falcon Creek
- High: Grandview
- District: Cherry Creek 5
Source: REcolorado as distributed by MLS GRID. This data may not be complete. We recommend contacting the local school district to confirm school assignments for this home.
- $238,2002 bd1 ba784 sqft17213 E Stanford Ave UNIT A, Aurora, CO 80015Off Market
- $279,5002 bd2 ba1.1k sqft17213 E Stanford Ave UNIT B, Aurora, CO 80015Off Market
- $291,7002 bd3 ba1k sqft17213 E Stanford Ave UNIT D, Aurora, CO 80015Off Market
- $291,2002 bd2 ba1k sqft17213 E Stanford Ave UNIT E, Aurora, CO 80015Off Market

- $1,8002 bd3 ba1k sqft17213 E Stanford Ave, Aurora, CO 80015For Rent
- $330,0002 bd3 ba1k sqft17213 E Stanford Ave UNIT C, Aurora, CO 80015Sold
- $230,4002 bd1 ba784 sqft17325 E Rice Cir UNIT A, Aurora, CO 80015Off Market
- $286,6002 bd3 ba1k sqft17325 E Rice Cir UNIT C, Aurora, CO 80015Off Market
A local agent can set up tours, give advice and negotiate with sellers.
Similar homes
- $310,0002 bd3 ba1k sqft17335 E Rice Circle #B, Aurora, CO 80015For Sale

 MLS ID #4242720, Biljana Hanson, Coldwell Banker Realty 18. REcolorado as distributed by MLS GRID
 - $299,9003 bd3 ba1.6k sqft14306 E Temple Place #F, Aurora, CO 80015For Sale
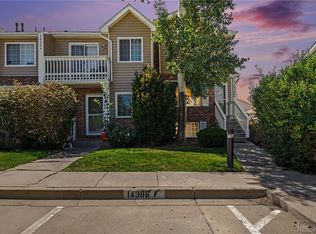 MLS ID #3200429, Shelby Foster, ERA New Age. REcolorado as distributed by MLS GRID
 - $--3 bd2 ba984 sqft15077 E Stanford Dr, Aurora, CO 80015Auction
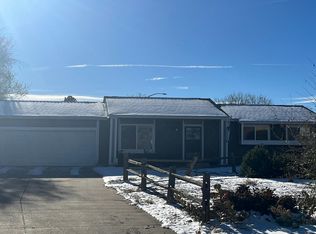 Auction.com 2
 - $350,0003 bd2 ba1.2k sqft15958 E Radcliff Place #A, Aurora, CO 80015For Sale
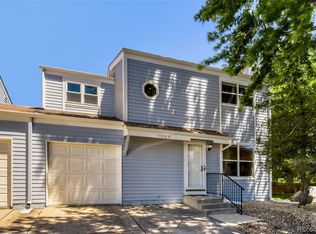 MLS ID #4959831, Steve O'Leary, RE/MAX Professionals. REcolorado as distributed by MLS GRID
 - $295,0002 bd1 ba900 sqft16425 E Radcliff Place #B, Aurora, CO 80015For SaleMLS ID #9295783, Zoe Macaulay, RE/MAX Synergy. REcolorado as distributed by MLS GRID
- $369,0003 bd3 ba1.3k sqftSunBurst, Aurora, CO 80015For SaleMLS ID #8694159, Jamik Sabir, Guardian Real Estate Group. REcolorado as distributed by MLS GRID
- $297,0002 bd2 ba1k sqft16921 E Chenango Avenue #C, Aurora, CO 80015For SaleMLS ID #9906147, Mariya Oleynikova, HomeSmart Realty. REcolorado as distributed by MLS GRID
- $295,0002 bd2 ba992 sqft17125 E Chenango Avenue #D, Aurora, CO 80015For SaleMLS ID #6479157, Scott Burke, eXp Realty, LLC. REcolorado as distributed by MLS GRID
- $419,9003 bd2 ba1.1k sqft4502 S Pagosa Circle, Aurora, CO 80015For SaleMLS ID #7974742, Juan C Luevanos, HomeSmart. REcolorado as distributed by MLS GRID
- $315,0003 bd3 ba1.4k sqft17696 E Loyola Drive #C, Aurora, CO 80013For SaleMLS ID #2606006, Jim Titus, Redfin Corporation. REcolorado as distributed by MLS GRID
- $298,5002 bd1 ba1.6k sqft18508 E Whitaker Circle #D, Aurora, CO 80015For SaleMLS ID #2761166, Curtis Wehr, Legacy 100 Real Estate Partners LLC. REcolorado as distributed by MLS GRID
- $300,0001 bd1 ba852 sqft4663 S Fraser Court #A, Aurora, CO 80015For SaleMLS ID #8292972, Nancy Walters, Kentwood Real Estate DTC, LLC. REcolorado as distributed by MLS GRID
- $372,0003 bd3 ba1.3k sqft16130 E Rice Place #B, Aurora, CO 80015For SaleMLS ID #7000349, Sandi L Zimmerman, RE/MAX Professionals. REcolorado as distributed by MLS GRID
- $440,0003 bd2 ba1.5k sqft4836 S Nucla Way, Aurora, CO 80015For Sale By Owner
- $--3 bd2 ba1.1k sqft18115 E Milan Pl, Aurora, CO 80013AuctionAuction.com 1
- $265,0002 bd2 ba992 sqft16901 E Chenango Avenue #D, Aurora, CO 80015For SaleMLS ID #7846600, Aimee Ornelas, Ornelas Property Management LLC. REcolorado as distributed by MLS GRID
- $320,0002 bd3 ba1.5k sqftMill Run, Aurora, CO 80013For SaleMLS ID #3640358, Robert Eckert, RE/MAX Leaders. REcolorado as distributed by MLS GRID
- $325,0003 bd3 ba1.4k sqftVictoria Place, Aurora, CO 80013For SaleMLS ID #6703706, Michael Palmer, RE/MAX Alliance. REcolorado as distributed by MLS GRID
- $350,0003 bd3 ba1.7k sqft4290 S Mobile Cir APT A, Aurora, CO 80013For Sale
 MLS ID #5792230, Debra Nesiba, Dream Homes of Colorado, LLC. elevateMLS
 - $285,0003 bd2 ba1.1k sqftSeville Towhnhomes, Aurora, CO 80013For SaleMLS ID #4888323, Ryann Muir, eXp Realty, LLC. REcolorado as distributed by MLS GRID
