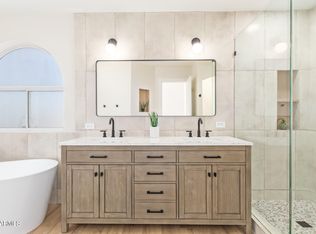
Located on an oversized ¼+ acre cul-de-sac lot with no HOA, this property offers 3 bedrooms, a dedicated office, and 2 bathrooms in the main home, plus a detached 558 sq ft casita. The main home has been thoughtfully updated with a remodeled primary bathroom, updated kitchen, new carpet in all bedrooms and the office, fresh interior and exterior paint, updated baseboards, updated closet doors, and six replacement windows throughout the home. Major improvements include a Trane HVAC system, added attic insulation, solar, a hybrid water heater, upgraded electrical service, and a whole-home water softener and reverse osmosis system. The detached casita features a kitchenette, living area, private bedroom, and full bathroom, making it ideal for guests, multigenerational living, a home office, or rental opportunities. Step outside to a backyard designed for both relaxation and functionality. Enjoy the saltwater diving pool, extra-large covered patio, mature shade trees, grass yard, raised garden beds, ramada with power and café lighting, lofted barn, and additional storage shed. Two RV gates, full RV hookups, and a large side yard provide plenty of room for RVs, trailers, toys, or even a future shop or garage. With a detached casita, no HOA, full RV hookups, and extensive updates throughout, this is a rare opportunity in one of the area's most desirable neighborhoods.
Accepting backups
$650,000
17218 N 36TH Avenue, Glendale, AZ 85308
4beds
1,583sqft
:
Get pre-qualified$3,914/mo
Single Family Residence
Built in 1979
0.31 Acres Lot
$-- Zestimate®
$411/sqft
$-- HOA
What's special
Saltwater diving poolGrass yardLofted barnUpdated kitchenRaised garden bedsUpdated closet doorsUpdated baseboards
- 39 days |
- 476 |
- 21 |
Zillow last checked:
Listing updated:
Listed by:
Geordan Key 623-326-5189,
eXp Realty
Source: ARMLS,MLS#: 7042485
Facts & features
Interior
Bedrooms & bathrooms
- Bedrooms: 4
- Bathrooms: 3
- Full bathrooms: 3
Heating
- Electric
Cooling
- Central Air
Appliances
- Included: Dryer, Washer, Water Softener Owned, Reverse Osmosis, Refrigerator, Dishwasher, Disposal, Electric Range, Electric Oven
- Laundry: Other
Features
- Quartz Countertops, Breakfast Bar, Kitchen Island, 3/4 Bath Master Bdrm
- Flooring: Carpet, Tile
- Windows: Screens, Double Pane Windows
- Has basement: No
- Has fireplace: No
Interior area
- Total structure area: 1,583
- Total interior livable area: 1,583 sqft
Property
Parking
- Total spaces: 4
- Parking features: RV Access/Parking, RV Gate, Garage Door Opener, Storage, Electric Vehicle Charging Station(s)
- Garage spaces: 2
- Uncovered spaces: 2
Features
- Stories: 1
- Patio & porch: Patio
- Exterior features: Storage, RV Hookup
- Has private pool: Yes
- Pool features: Diving Pool
- Spa features: None
- Fencing: Block
Lot
- Size: 0.31 Acres
- Features: North/South Exposure, Desert Back, Desert Front, Cul-De-Sac, Grass Front, Grass Back
Details
- Additional structures: Shed(s), Guest House
- Parcel number: 20719364
Construction
Type & style
- Home type: SingleFamily
- Property subtype: Single Family Residence
Materials
- Painted, Slump Block
- Roof: Composition
Condition
- Year built: 1979
Utilities & green energy
- Sewer: Public Sewer
- Water: City Water
Green energy
- Energy efficient items: Solar Panels
Community & HOA
Community
- Subdivision: WOODRIDGE UNIT 3
HOA
- Has HOA: No
- Services included: No Fees
Location
- Region: Glendale
Financial & listing details
- Price per square foot: $411/sqft
- Tax assessed value: $340,600
- Annual tax amount: $1,454
- Date on market: 6/17/2026
- Cumulative days on market: 39 days
- Listing terms: Cash,Conventional,FHA,VA Loan
- Ownership: Fee Simple
Estimated market value
Not available
Estimated sales range
Not available
Not available
Price history
| Date | Event | Price |
|---|---|---|
| 7/2/2026 | Contingent | $650,000$411/sqft |
Source: eXp Realty #7042485 Report a problem | ||
| 6/17/2026 | Listed for sale | $650,000+198.2%$411/sqft |
Source:  ARMLS #7042485 Report a problem ARMLS #7042485 Report a problem | ||
| 10/17/2016 | Sold | $218,000-0.9%$138/sqft |
Source: ARMLS #5489325 Report a problem | ||
| 8/26/2016 | Listed for sale | $220,000+69.2%$139/sqft |
Source: HomeSmart #5489325 Report a problem | ||
| 4/14/2003 | Sold | $130,000$82/sqft |
Source: ARMLS #1929799 Report a problem | ||
Public tax history
| Year | Property taxes | Tax assessment |
|---|---|---|
| 2025 | $1,424 +1% | $34,060 -3.2% |
| 2024 | $1,410 +1.6% | $35,200 +132.1% |
| 2023 | $1,387 +1.8% | $15,165 -33.4% |
| 2022 | $1,362 -2.5% | $22,760 +9.8% |
| 2021 | $1,397 +3.2% | $20,720 +6.7% |
| 2020 | $1,354 +3.6% | $19,410 +8% |
| 2019 | $1,307 | $17,980 +9.8% |
| 2018 | $1,307 +3.6% | $16,370 +15.3% |
| 2017 | $1,262 +29.8% | $14,200 -1.2% |
| 2016 | $972 +1.7% | $14,370 +8.8% |
| 2015 | $956 | $13,210 +36.7% |
| 2014 | -- | $9,660 +18.8% |
| 2013 | -- | $8,130 -8.2% |
| 2012 | -- | $8,860 -10.1% |
| 2011 | -- | $9,860 -19.4% |
| 2010 | -- | $12,230 -28.7% |
| 2009 | -- | $17,160 -11.8% |
| 2008 | -- | $19,450 +16.5% |
| 2007 | -- | $16,700 +49.1% |
| 2006 | -- | $11,200 |
| 2005 | -- | $11,200 +15.5% |
| 2004 | -- | $9,700 |
| 2003 | -- | $9,700 +11.5% |
| 2002 | -- | $8,700 |
Find assessor info on the county website
Monthly payment
Est. payment
Payment breakdown
Explore the cost of this home by adjusting the details. Changes won't be saved.Climate risks
Neighborhood: Deer Valley
Nearby schools
GreatSchools rating
- 5/10Mirage Elementary SchoolGrades: PK-6Distance: 0.6 mi
- 4/10Desert Sky Middle SchoolGrades: 7-8Distance: 2 mi
- 6/10Deer Valley High SchoolGrades: 7-12Distance: 2.1 mi
Schools provided by the listing agent
- Elementary: Mirage Elementary School
- Middle: Desert Sky Middle School
- High: Deer Valley High School
- District: Deer Valley Unified District
Source: ARMLS. This data may not be complete. We recommend contacting the local school district to confirm school assignments for this home.
- $381,6003 bd3 ba1.3k sqft17214 N 36th Ave, Glendale, AZ 85308Off Market
- $403,6004 bd2 ba1.5k sqft3601 W Anderson Dr, Glendale, AZ 85308Off Market
- $410,2004 bd2 ba1.6k sqft3531 W Anderson Dr, Glendale, AZ 85308Off Market

- $445,4004 bd2 ba1.8k sqft17213 N 36th Dr, Glendale, AZ 85308Off Market

- $463,8004 bd2 ba1.8k sqft17217 N 36th Ave, Glendale, AZ 85308Off Market
- $413,1003 bd1 ba1.5k sqft3607 W Anderson Dr, Glendale, AZ 85308Off Market
- $391,3003 bd2 ba1.5k sqft3525 W Anderson Dr, Glendale, AZ 85308Off Market
- $391,500-- bd2 ba1.5k sqft17217 N 36th Dr, Glendale, AZ 85308Off Market
A local agent can set up tours, give advice and negotiate with sellers.
Similar homes
- $589,0003 bd2 ba1.8k sqft15 E ANGELA Drive, Phoenix, AZ 85022For Sale
 MLS ID #7057445, Templeton Walker, Real Broker. ARMLS
 - $665,0004 bd2 ba1.8k sqft13828 N 41ST Place, Phoenix, AZ 85032For Sale
 MLS ID #7053536, Marissa Kline, Compass. ARMLS
 - $499,0004 bd3 ba1.9k sqft4768 W PIUTE Avenue, Glendale, AZ 85308For Sale
 MLS ID #7028598, Jamie Zubick, West USA Realty. ARMLS
 - $574,9004 bd3 ba2.1k sqft1018 W Kings Avenue, Phoenix, AZ 85023For Sale
 MLS ID #7045305, Judy A. Sanaiha, Realty ONE Group. ARMLS
 - $629,9994 bd3 ba1.9k sqft1720 W SUNNYSLOPE Lane, Phoenix, AZ 85021For SaleMLS ID #7036438, Angel Herrera, HomeSmart. ARMLS
- $469,9503 bd2 ba2k sqft3020 W HARTFORD Drive, Phoenix, AZ 85053For SaleMLS ID #7027061, Ron Wittenberg, Delex Realty. ARMLS
- $625,0004 bd2 ba1.8k sqft2914 E BERYL Avenue, Phoenix, AZ 85028For SaleMLS ID #7036627, Phillip Shaver, HomeSmart. ARMLS
- $575,0004 bd2 ba1.9k sqft3034 W OBERLIN Way, Phoenix, AZ 85083For SaleMLS ID #7051546, Karson Norton, HomeSmart. ARMLS
- $789,0004 bd3 ba2.2k sqft502 E LE MARCHE Avenue, Phoenix, AZ 85022For SaleMLS ID #7047967, Karl Tunberg, eXp Realty. ARMLS
- $625,0004 bd2 ba1.7k sqft1625 W BIG OAK Street, Phoenix, AZ 85085For SaleMLS ID #7051921, Shelley Sakala, Real Broker. ARMLS
- $650,0004 bd3 ba2.1k sqft4138 N 18TH Avenue, Phoenix, AZ 85015For SaleMLS ID #7032192, Michelle Renteria, Russ Lyon Sotheby's International Realty. ARMLS
- $530,0004 bd3 ba1.9k sqft219 W ANGELA Drive, Phoenix, AZ 85023For SaleMLS ID #7033803, Crystal Novak, Real Broker. ARMLS
- $475,0004 bd2 ba1.6k sqft1934 W KRISTAL Way, Phoenix, AZ 85027For SaleMLS ID #7018307, Luis Hector Hernandez, eXp Realty. ARMLS
- $689,0004 bd2 ba1.8k sqft13238 N 38 Place, Phoenix, AZ 85032For SaleMLS ID #7053067, Enona Sferle, HomeSmart. ARMLS
- $650,0003 bd3 ba1.6k sqft2609 N 28TH Street, Phoenix, AZ 85008For SaleMLS ID #7047648, Sean Steimer, Fathom Realty Elite. ARMLS
- $390,0003 bd2 ba1.2k sqft21625 N 30TH Avenue, Phoenix, AZ 85027For SaleMLS ID #7057425, Michael A Troisi, Real Estate Collection. ARMLS
- $535,0003 bd2 ba1.3k sqft4051 E EMILE ZOLA Avenue, Phoenix, AZ 85032For SaleMLS ID #7057017, Greg Isopescu, West USA Realty. ARMLS
- $635,0002 bd2 ba1.5k sqft1515 E GALVIN Street, Phoenix, AZ 85086For SaleMLS ID #7043087, Michael A Troisi, Real Estate Collection. ARMLS
- $629,0003 bd2 ba1.5k sqft8829 N 17TH Avenue, Phoenix, AZ 85021For SaleMLS ID #6946686, Erika Lucas-Goff, Lucas Real Estate. ARMLS
- $600,0003 bd2 ba1.5k sqft11608 N 32ND Place, Phoenix, AZ 85028For SaleMLS ID #7016634, Josie Pakula, Russ Lyon Sotheby's International Realty. ARMLS
