Welcome to your country oasis! This 5 bedroom, 3 bath ranch home has approximately 9.64 acres of space for all of your wants or needs. This home has an updated kitchen and bathroom, with multiple gathering spaces for daily living or entertaining. With an outbuilding that has horse stalls ready for some horses or for storage, this home is ready for its new owners. Contact Gery Cook for your private showing today 515-570-6208.
For sale
$420,000
1722 310th St, Callender, IA 50523
5beds
1,628sqft
Single Family Residence
Built in ----
9.64 Acres Lot
$407,800 Zestimate®
$258/sqft
$-- HOA
What's special
Updated kitchen
- 39 days
- 344
- 18
Zillow last checked:
Listing updated:
Listed by:
Gery Cook,
Regency Realtors
Source: Fort Dodge BOR,MLS#: 30315
Facts & features
Interior
Bedrooms & bathrooms
- Bedrooms: 5
- Bathrooms: 3
- Full bathrooms: 3
- Main level bathrooms: 2
- Main level bedrooms: 3
Bedroom 1
- Description: Vinyl
- Level: Main
- Area: 172.83
- Dimensions: 11.33 x 15.25
Bedroom 2
- Description: Vinyl
- Level: Main
- Area: 140
- Dimensions: 10 x 14
Bedroom 3
- Description: Vinyl
- Level: Main
- Area: 89.17
- Dimensions: 8.92 x 10
Bedroom 4
- Description: Vinyl
- Level: Lower
- Area: 138
- Dimensions: 12 x 11.5
Bedroom 5
- Description: Vinyl
- Level: Lower
- Area: 132
- Dimensions: 12 x 11
Bathroom 1
- Description: Tile
- Level: Main
Bathroom 2
- Description: Vinyl
- Level: Lower
Bathroom 3
- Description: Vinyl
- Level: Main
Dining room
- Description: Vinyl
- Level: Main
- Area: 94.69
- Dimensions: 8.42 x 11.25
Family room
- Description: Carpet
- Level: Lower
- Area: 144
- Dimensions: 9 x 16
Kitchen
- Description: Vinyl
- Level: Main
- Area: 252.5
- Dimensions: 16.83 x 15
Living room
- Description: Vinyl
- Level: Main
- Area: 268.38
- Dimensions: 14.25 x 18.83
Heating
- Forced Air
Cooling
- Central Air
Appliances
- Included: Built-In Gas Oven, Dishwasher, Dryer, Ice Maker, Range Hood, Refrigerator, Washer, Water Heater
- Laundry: Main Level
Features
- Pantry, Updated Bath, Updated Kitchen
- Basement: Full
- Has fireplace: No
- Fireplace features: None
Interior area
- Total structure area: 1,628
- Total interior livable area: 1,628 sqft
Video & virtual tour
Property
Parking
- Total spaces: 1
- Parking features: Gravel Driveway, Paved Driveway
- Attached garage spaces: 1
- Has uncovered spaces: Yes
Features
- Patio & porch: Deck
- Fencing: Fenced Pasture
Lot
- Size: 9.64 Acres
Details
- Additional structures: Outbuilding
- Parcel number: 1420100007
- Zoning description: Residential
Construction
Type & style
- Home type: SingleFamily
- Architectural style: Ranch
- Property subtype: Single Family Residence
Materials
- Vinyl Siding
- Foundation: Block
- Roof: Asphalt
Utilities & green energy
- Electric: Circuit Breakers
- Sewer: Septic Tank
- Water: Xenia
Community & HOA
Community
- Subdivision: Other
Location
- Region: Callender
Financial & listing details
- Price per square foot: $258/sqft
- Tax assessed value: $340,850
- Annual tax amount: $3,322
- Date on market: 10/12/2026
Estimated market value
$407,800
$387,000 - $428,000
$2,120/mo
Price history
| Date | Event | Price |
|---|---|---|
| 10/12/2026 | Listed for sale | $420,000+52.7%$258/sqft |
Source:  Fort Dodge BOR #30315 Report a problem | ||
| 9/26/2022 | Sold | $275,000-8.3%$169/sqft |
Source: EXIT Realty solds #3526366497707534737 Report a problem | ||
| 9/26/2022 | Contingent | $299,900$184/sqft |
Source:  Exit Realty #22140 Report a problem | ||
| 8/5/2022 | Pending sale | $299,900$184/sqft |
Source: Fort Dodge BOR #22140 Report a problem | ||
| 6/12/2022 | Price change | $299,900-7.7%$184/sqft |
Source: Fort Dodge BOR #22140 Report a problem | ||
| 5/2/2022 | Price change | $325,000+16.5%$200/sqft |
Source: Fort Dodge BOR #22140 Report a problem | ||
| 4/12/2022 | Listed for sale | $279,000-28.3%$171/sqft |
Source: Owner Report a problem | ||
| 1/4/2022 | Listing removed | -- |
Source: Owner Report a problem | ||
| 11/30/2021 | Price change | $389,000-9.5%$239/sqft |
Source: Owner Report a problem | ||
| 11/11/2021 | Listed for sale | $430,000+473.3%$264/sqft |
Source: Owner Report a problem | ||
| 8/17/1998 | Sold | $75,000$46/sqft |
Source: Agent Provided Report a problem | ||
Public tax history
| Year | Property taxes | Tax assessment |
|---|---|---|
| 2025 | $2,880 +8% | $334,820 +20.7% |
| 2024 | $2,666 +46% | $277,380 +0.5% |
| 2023 | $1,826 +2.5% | $275,980 +80.5% |
| 2022 | $1,782 +2.8% | $152,890 -0.6% |
| 2021 | $1,734 -11.9% | $153,780 +5.3% |
| 2020 | $1,968 +8.5% | $146,030 -7% |
| 2019 | $1,813 +3.4% | $157,020 +4.3% |
| 2018 | $1,754 +1.6% | $150,530 +6.5% |
| 2017 | $1,726 +10.8% | $141,330 |
| 2016 | $1,558 -6.5% | $141,330 -9.7% |
| 2015 | $1,666 +3.6% | $156,560 |
| 2014 | $1,608 +1.5% | $156,560 |
| 2013 | $1,584 -3.5% | -- |
| 2011 | $1,642 +0.6% | -- |
| 2010 | $1,632 +9.5% | -- |
| 2009 | $1,490 +2.8% | -- |
| 2008 | $1,450 +1.4% | -- |
| 2005 | $1,430 | -- |
Find assessor info on the county website
Monthly payment
Est. payment
Payment breakdown
Explore the cost of this home by adjusting the details. Changes won't be saved.Climate risks
Neighborhood: 50523
Nearby schools
Schools provided by the listing agent
- District: Southeast Valley
Source: Fort Dodge BOR. This data may not be complete. We recommend contacting the local school district to confirm school assignments for this home.

Similar homes
- $319,9004 bd3 ba1.8k sqft2607 Nelson Ave, Otho, IA 50569Active
 MLS ID #6344578, Tyler Wilson, Re/Max Real Estate Center. NoCoast MLS as distributed by MLS GRID
- $229,9004 bd2 ba1.7k sqft817 Mortimer Ave, Callender, IA 50523For Sale
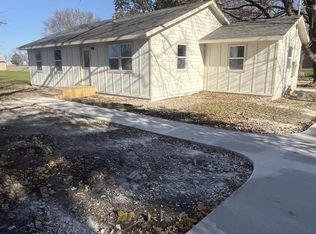 MLS ID #30257, Nicholas Taylor. Fort Dodge BOR
- $305,0004 bd2 ba1.8k sqft2768 Johnson Ave, Fort Dodge, IA 50501For Sale
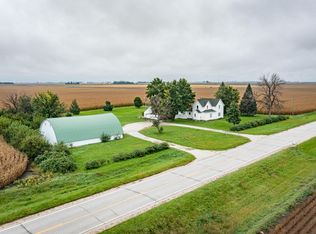
 MLS ID #71385, Heather Ahrens, iHome Realty. CIBR
- $360,0004 bd2 ba1.5k sqft2660 220th St, Manson, IA 50563For Sale
 MLS ID #30297, Sadie Andersen. Fort Dodge BOR
- $375,0003 bd2 ba1.4k sqft984 P Ave, Jefferson, IA 50129For SaleMLS ID #71331, Miranda Brockman, RE/MAX REAL ESTATE CENTER. CIBR
- $284,5003 bd1 ba1.6k sqft1332 320th St, Gowrie, IA 50543For SaleMLS ID #70625, Amanda Nichols, iHome Realty. CIBR
- $329,9004 bd2 ba1.9k sqft3628 Washington Ave, Stratford, IA 50249For SaleMLS ID #70531, Tara Carlson, Keller Williams Ames. CIBR
