Welcome home to this nicely updated 3-bedroom, 2.5-bath ranch nestled in the heart of Richmond Heights! Featuring an open floor plan filled with natural light, this home is perfect for both everyday living and entertaining. The spacious living area flows seamlessly into the updated kitchen with modern finishes, ample cabinetry, and generous counter space. Stylishly renovated bathrooms add to the home's move-in-ready appeal.
The primary suite features a private half bath, while the finished lower level offers a spacious family/rec room, a full bath, and plenty of storage. Whether you're hosting guests, working from home, or looking for additional living space, the lower level provides endless possibilities.Step outside to enjoy the fenced backyard, perfect for pets, play, or outdoor entertaining, along with a detached 2-car garage that provides ample parking and storage.
Ideally located near parks, shopping, restaurants, major highways, and everything Richmond Heights has to offer, this move-in-ready ranch combines thoughtful updates with an unbeatable location. Don't miss your opportunity to make 1722 Boneta your new home!
Pending
Listed by: Dielmann Sotheby's International Realty • Tracy Sheffler • 314-606-3453
$339,900
1722 Boneta Ave, Saint Louis, MO 63117
3beds
1,527sqft
:
Get pre-qualified$2,264/mo
Single Family Residence
Built in 1964
8,820 Square Feet Lot
$-- Zestimate®
$223/sqft
$-- HOA
What's special
Plenty of storageStylishly renovated bathroomsGenerous counter spaceAmple cabinetry
- 10 days |
- 408 |
- 21 |
Zillow last checked:
Listing updated:
Listed by:
Tracy Sheffler 314-606-3453,
Dielmann Sotheby's International Realty
Source: MARIS,MLS#: 26047966 Originating MLS: St. Louis Association of REALTORS
Originating MLS: St. Louis Association of REALTORSFacts & features
Interior
Bedrooms & bathrooms
- Bedrooms: 3
- Bathrooms: 3
- Full bathrooms: 2
- 1/2 bathrooms: 1
- Main level bathrooms: 2
- Main level bedrooms: 3
Heating
- Forced Air, Natural Gas
Cooling
- Ceiling Fan(s), Central Air
Appliances
- Included: Stainless Steel Appliance(s), Dishwasher, Disposal, Microwave, Free-Standing Gas Range, Refrigerator
- Laundry: In Basement
Features
- Ceiling Fan(s), Custom Cabinetry, Eat-in Kitchen, Granite Counters, Kitchen Island, Kitchen/Dining Room Combo, Open Floorplan, Recessed Lighting
- Flooring: Carpet, Wood
- Has basement: Yes
- Has fireplace: No
Interior area
- Total structure area: 1,527
- Total interior livable area: 1,527 sqft
- Finished area above ground: 1,107
- Finished area below ground: 420
Property
Parking
- Total spaces: 3
- Parking features: Additional Parking, Detached
- Garage spaces: 2
- Carport spaces: 1
- Covered spaces: 3
Features
- Levels: One
- Patio & porch: Front Porch
- Fencing: Back Yard
Lot
- Size: 8,820 Square Feet
- Dimensions: 49 x 180
- Features: Landscaped, Level
Details
- Parcel number: 20J221031
- Special conditions: Standard
Construction
Type & style
- Home type: SingleFamily
- Architectural style: Ranch
- Property subtype: Single Family Residence
Materials
- Brick, Vinyl Siding
- Foundation: Concrete Perimeter
- Roof: Asphalt
Condition
- Year built: 1964
Utilities & green energy
- Electric: Ameren
- Sewer: Public Sewer
- Water: Public
- Utilities for property: Electricity Connected, Natural Gas Connected, Sewer Connected, Water Connected
Community & HOA
Community
- Subdivision: Richmond Heights Blk 7 Lt 3 Resub
HOA
- Has HOA: No
Location
- Region: Saint Louis
Financial & listing details
- Price per square foot: $223/sqft
- Tax assessed value: $305,500
- Annual tax amount: $4,320
- Date on market: 7/30/2026
- Cumulative days on market: 11 days
- Listing terms: Cash,Conventional,VA Loan
- Electric utility on property: Yes
Estimated market value
Not available
Estimated sales range
Not available
Not available
Price history
| Date | Event | Price |
|---|---|---|
| 8/1/2026 | Pending sale | $339,900$223/sqft |
Source:  MARIS #26047966 Report a problem MARIS #26047966 Report a problem | ||
| 7/30/2026 | Listed for sale | $339,900+240.2%$223/sqft |
Source: MARIS #26047966 Report a problem | ||
| 1/8/2022 | Listing removed | -- |
Source: Zillow Rental Manager Report a problem | ||
| 1/3/2022 | Listed for rent | $1,875+19%$1/sqft |
Source: Zillow Rental Manager Report a problem | ||
| 2/25/2020 | Listing removed | $1,575$1/sqft |
Source: K&G Rental Properties, LLC Report a problem | ||
| 2/20/2020 | Listed for rent | $1,575+1.6%$1/sqft |
Source: K&G Rental Properties, LLC Report a problem | ||
| 1/12/2018 | Listing removed | $1,550$1/sqft |
Source: K&G Rental Properties, LLC Report a problem | ||
| 1/7/2018 | Listed for rent | $1,550$1/sqft |
Source: Zillow Rental Manager Report a problem | ||
| 11/1/2012 | Sold | -- |
Source: MARIS #12059680 Report a problem | ||
| 10/18/2012 | Listed for sale | $99,900$65/sqft |
Source: Gold Properties LLC #12059680 Report a problem | ||
Public tax history
| Year | Property taxes | Tax assessment |
|---|---|---|
| 2025 | $4,320 +7% | $58,050 +10.3% |
| 2024 | $4,038 +0.9% | $52,650 |
| 2023 | $4,002 -1.3% | $52,650 +6.7% |
| 2022 | $4,053 +1.8% | $49,330 |
| 2021 | $3,983 +15.4% | $49,330 +21.9% |
| 2020 | $3,450 +12.2% | $40,460 |
| 2019 | $3,076 | $40,460 +22.8% |
| 2018 | $3,076 | $32,950 |
| 2017 | $3,076 +0.7% | $32,950 +77.9% |
| 2016 | $3,055 +70.1% | $18,520 |
| 2015 | $1,796 | $18,520 -0.1% |
| 2014 | $1,796 +6.8% | $18,530 |
| 2013 | $1,682 | $18,530 -39.2% |
| 2012 | -- | $30,460 |
| 2011 | -- | $30,460 +1.8% |
| 2010 | $2,406 +17.2% | $29,930 |
| 2009 | $2,052 -12.6% | $29,930 -17.6% |
| 2008 | $2,349 -4% | $36,330 |
| 2007 | $2,447 | $36,330 +16.9% |
| 2006 | $2,447 -0.1% | $31,080 |
| 2005 | $2,449 +32.2% | $31,080 -6% |
| 2003 | $1,852 -0.2% | $33,060 +38.3% |
| 2002 | $1,855 +44.1% | $23,910 |
| 2001 | $1,288 | $23,910 |
Find assessor info on the county website
Monthly payment
Est. payment
Payment breakdown
Explore the cost of this home by adjusting the details. Changes won't be saved.Climate risks
Neighborhood: 63117
Nearby schools
GreatSchools rating
- 10/10MRH Elementary SchoolGrades: 3-6Distance: 0.2 mi
- 7/10MRH Middle SchoolGrades: 7-8Distance: 0.7 mi
- 9/10Maplewood-Richmond Heights High SchoolGrades: 9-12Distance: 0.7 mi
Schools provided by the listing agent
- Elementary: Mrh Elementary
- Middle: Mrh Middle
- High: Maplewood-Richmond Hgts. High
Source: MARIS. This data may not be complete. We recommend contacting the local school district to confirm school assignments for this home.
- $543,1005 bd2 ba2.5k sqft1724 Boneta Ave, Saint Louis, MO 63117Off Market

- $676,1004 bd3 ba2.3k sqft1720 Boneta Ave, Saint Louis, MO 63117Off Market
- $455,0004 bd2 ba1.8k sqft1718 Boneta Ave, Saint Louis, MO 63117Off Market
- $479,8004 bd3 ba1.7k sqft1728 Boneta Ave, Saint Louis, MO 63117Off Market
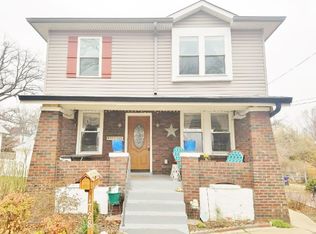
- $507,5004 bd2 ba2.1k sqft1714 Boneta Ave, Saint Louis, MO 63117Off Market
- $380,1003 bd2 ba1.4k sqft1723 Beulah Pl, Saint Louis, MO 63117Off Market
- $287,1002 bd1 ba1k sqft1725 Beulah Pl, Saint Louis, MO 63117Off Market
- $551,5004 bd3 ba2.2k sqft1721 Beulah Pl, Saint Louis, MO 63117Off Market
A local agent can set up tours, give advice and negotiate with sellers.
Similar homes
- $335,0003 bd2 ba1.5k sqft6014 Potomac St, Saint Louis, MO 63139For Sale

 MLS ID #26034516, Shawna Holtman, Keller Williams Pinnacle. MARIS
 - $335,0002 bd2 ba1.8k sqft4429 Oakland Ave, Saint Louis, MO 63110For Sale
 MLS ID #26049858, Todd C Chapman, DRG - Delhougne Realty Group. MARIS
 - $299,9003 bd3 ba1.3k sqft1720 S 13th St, Saint Louis, MO 63104For Sale
 MLS ID #26050452, Jeff J Uren, Worth Clark Realty. MARIS
 - $315,0003 bd3 ba1.7k sqft2918 Michigan Ave, Saint Louis, MO 63118For Sale
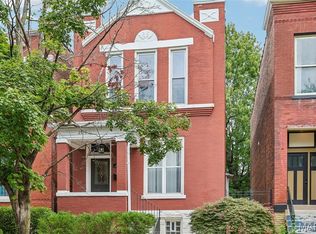 MLS ID #26046226, Scott B Von Bokel, Real Broker LLC. MARIS
 - $289,9003 bd2 ba1.2k sqft6816 Wise Ave, Saint Louis, MO 63139For SaleMLS ID #26035164, Judd Fuhr, Keller Williams Realty St. Louis. MARIS
- $409,9003 bd4 ba2.2k sqft5510 Hennessey Ct, Saint Louis, MO 63139For SaleMLS ID #26049319, Christina R LaRosa, DRG - Delhougne Realty Group. MARIS
- $265,0002 bd2 ba1.5k sqft7660 General Sheridan Ln, Saint Louis, MO 63123For SaleMLS ID #26049942, Jill Griffard, Realty Executives of St. Louis. MARIS
- $244,0003 bd2 ba1.4k sqft110 E Thornton Ave, Saint Louis, MO 63119For SaleMLS ID #26026270, Heather T Lewis, Gateway Real Estate. MARIS
- $284,9002 bd1 ba1k sqft7420 Richmond Pl, Saint Louis, MO 63143For SaleMLS ID #26044282, Barbara Hartmann, Berkshire Hathaway HomeServices Select Properties. MARIS
- $337,0003 bd3 ba1.3k sqft4712 Tonga Dr, Saint Louis, MO 63128For SaleMLS ID #26044136, Jenny A Wisniewski, Landmark Realty. MARIS
- $329,9002 bd2 ba1.9k sqft5449 Mardel Ave, Saint Louis, MO 63109For SaleMLS ID #26033781, Heather T Lewis, Gateway Real Estate. MARIS
- $265,0003 bd2 ba912 sqft3711 Wabash Ave, Saint Louis, MO 63109For SaleMLS ID #26048936, Michelle Hable-Thies, Realty Executives of St. Louis. MARIS
- $300,0003 bd2 ba1.5k sqft4253 Swan Ave, Saint Louis, MO 63110For SaleMLS ID #26040867, Ida Karimov, Aleksander Kheyfets. MARIS
- $365,0004 bd4 ba2.1k sqft329 Eichelberger St, Saint Louis, MO 63111For SaleMLS ID #26050252, Junior A Lara, Real Broker LLC. MARIS
- $375,0003 bd2 ba1.9k sqft3278 Taylor Ave, Bridgeton, MO 63044PendingMLS ID #26045048, Tim S Branneky, MORE, REALTORS. MARIS
- $345,0003 bd3 ba1.6k sqft11150 Yellowstone Dr, Saint Louis, MO 63146For SaleMLS ID #26044037, Jonathan Minerick, HomeCoin.com. MARIS
- $320,0002 bd2 ba1.9k sqft5728 Holly Hills Ave, Saint Louis, MO 63109PendingMLS ID #26044288, Angela Wibbenmeyer, Nettwork Global. MARIS
- $299,9003 bd3 ba1.2k sqft317 Vasel Dr, Fenton, MO 63026For SaleMLS ID #26047593, Alyssa Waterkotte, Hearth 2 Home LLC. MARIS
- $300,0003 bd3 ba1.5k sqft1544 Saint Vincent Ct, Saint Louis, MO 63104For SaleMLS ID #26023748, Lauren M Risley, Keller Williams Realty St. Louis. MARIS
- $324,9003 bd1 ba1k sqft4684 Venarde Dr, Saint Louis, MO 63128For SaleMLS ID #26038948, Heather A Reeves, RE/MAX Results. MARIS
