Welcome home to this meticulously maintained 1,464 sq. ft. 3-bedroom half duplex, offering an impressive list of updates and improvements throughout. With major mechanical upgrades, stylish finishes, excellent storage, and a private backyard, this home is truly move-in ready -- and there's no HOA! The updated kitchen features beautiful maple cabinetry (2019), quartz countertops, and a custom-tiled backsplash, creating a warm and functional space for everyday living and entertaining. The main living areas feature heavy-duty engineered hardwood flooring (2018), while all three bedrooms offer comfortable carpeting installed in 2018. The inviting living room showcases a gas fireplace with a custom mantle and ceramic tile surround, adding warmth and character to the home. Ceiling fans were added to the bedrooms in 2021 for added comfort. Enjoy outdoor living on the composite Trex-style deck (2022) overlooking the private backyard. The yard also features a storage shed on a concrete pad, providing convenient space for lawn equipment, tools, and seasonal items. The laundry room offers built-in cabinetry for additional organization and storage, while the garage features a durable epoxy floor installed in 2022. Major updates provide peace of mind, including a new roof (2022), new A/C (2022), furnace upgrade (2022), and new water heater (2023). Newer stainless-steel appliances complete the kitchen. The guest bathroom was beautifully renovated in 2022 with a glass shower, subway tile accent, quartz surfaces, and updated vanity. An attic ladder and plywood attic storage provide even more valuable storage space. With extensive updates already completed, a private backyard, functional living spaces, and no HOA fees, this property offers a wonderful combination of comfort, style, and value. Simply move in and enjoy!
Pending
$299,900
1723 Fir Ave, Crown Point, IN 46307
3beds
1,464sqft
Half Duplex
Built in 2001
5,218 Square Feet Lot
$299,600 Zestimate®
$205/sqft
$-- HOA
What's special
Quartz countertopsFunctional living spacesUpdated kitchenNewer stainless-steel appliancesPrivate backyardCustom-tiled backsplash
- 25 days
- 1,132
- 50
Likely to sell faster than
Zillow last checked:
Listing updated:
Listed by:
Tiffany Dowling,
Keller Williams Preferred Real 708-798-1111,
Robert Szafranski,
Keller Williams Preferred Real
Source: NIRA as distributed by MLS GRID,MLS#: 845678
Facts & features
Interior
Bedrooms & bathrooms
- Bedrooms: 3
- Bathrooms: 2
- Full bathrooms: 1
- 3/4 bathrooms: 1
Rooms
- Room types: Bedroom 2, Primary Bedroom, Living Room, Kitchen, Bedroom 3
Primary bedroom
- Level: Main
- Area: 195
- Dimensions: 15.0 x 13.0
Bedroom 2
- Level: Main
- Area: 130
- Dimensions: 13.0 x 10.0
Bedroom 3
- Level: Main
- Area: 132
- Dimensions: 12.0 x 11.0
Kitchen
- Level: Main
- Area: 224
- Dimensions: 16.0 x 14.0
Living room
- Level: Main
- Area: 336
- Dimensions: 21.0 x 16.0
Heating
- Forced Air, Natural Gas
Appliances
- Included: Dryer, Washer, Stainless Steel Appliance(s), Refrigerator, Microwave, Gas Water Heater, Dishwasher
- Laundry: Laundry Room, Main Level
Features
- Ceiling Fan(s), Walk-In Closet(s), Vaulted Ceiling(s), Stone Counters, Recessed Lighting, Eat-in Kitchen, Entrance Foyer, Crown Molding
- Has basement: No
- Number of fireplaces: 1
- Fireplace features: Gas, Living Room
Interior area
- Total structure area: 1,464
- Total interior livable area: 1,464 sqft
- Finished area above ground: 1,464
Property
Parking
- Total spaces: 2
- Parking features: Garage Door Opener, Kitchen Level, Garage Faces Front, Driveway, Concrete
- Garage spaces: 2
- Has uncovered spaces: Yes
Features
- Levels: One
- Has view: Yes
- View description: Neighborhood
Lot
- Size: 5,218 Square Feet
- Features: Back Yard, Rectangular Lot, Landscaped
Details
- Parcel number: 451609254023000042
- Special conditions: None
Construction
Type & style
- Home type: SingleFamily
- Property subtype: Half Duplex
- Attached to another structure: Yes
Condition
- New construction: No
- Year built: 2001
Utilities & green energy
- Sewer: Public Sewer
- Water: Public
Community & HOA
Community
- Subdivision: Prairie View 03
HOA
- Has HOA: No
Location
- Region: Crown Point
Financial & listing details
- Price per square foot: $205/sqft
- Tax assessed value: $242,900
- Annual tax amount: $2,379
- Date on market: 9/21/2026
- Listing agreement: Exclusive Right To Sell
- Listing terms: Cash,VA Loan,FHA,Conventional
Estimated market value
$299,600
$285,000 - $315,000
$2,296/mo
Price history
| Date | Event | Price |
|---|---|---|
| 9/25/2026 | Pending sale | $299,900$205/sqft |
Source:  NIRA as distributed by MLS GRID #845678 Report a problem NIRA as distributed by MLS GRID #845678 Report a problem | ||
| 9/21/2026 | Listed for sale | $299,900+147.9%$205/sqft |
Source: NIRA as distributed by MLS GRID #845678 Report a problem | ||
| 8/10/2001 | Sold | $121,000+0.9%$83/sqft |
Source: NIRA as distributed by MLS GRID #41195 Report a problem | ||
| 5/19/2001 | Sold | $119,900$82/sqft |
Source: NIRA as distributed by MLS GRID #36647 Report a problem | ||
Public tax history
| Year | Property taxes | Tax assessment |
|---|---|---|
| 2025 | $2,470 +11.7% | $242,900 +6.6% |
| 2024 | $2,211 +4.1% | $227,800 +10.7% |
| 2023 | $2,124 +6.8% | $205,800 +6.2% |
| 2022 | $1,989 +9.5% | $193,800 +6.6% |
| 2021 | $1,816 +5.6% | $181,800 +9.5% |
| 2020 | $1,719 -36.1% | $166,100 +4.5% |
| 2019 | $2,691 +51.6% | $158,900 +2.8% |
| 2018 | $1,775 +12.7% | $154,500 +1.1% |
| 2017 | $1,576 | $152,800 +3.9% |
| 2016 | $1,576 +1.4% | $147,100 +0.9% |
| 2014 | $1,554 +0.9% | $145,800 +1.4% |
| 2013 | $1,539 -9.7% | $143,800 +0.9% |
| 2012 | $1,706 -5.2% | $142,500 -3.7% |
| 2011 | $1,800 +11.4% | $148,000 |
| 2010 | $1,616 | $148,000 |
| 2009 | -- | $148,000 +18.6% |
| 2007 | -- | $124,800 +11.3% |
| 2006 | -- | $112,100 |
| 2005 | -- | $112,100 |
| 2004 | -- | $112,100 +112000% |
| 2003 | -- | $100 |
Find assessor info on the county website
Monthly payment
Est. payment
Payment breakdown
Explore the cost of this home by adjusting the details. Changes won't be saved.Climate risks
Neighborhood: 46307
Similar homes
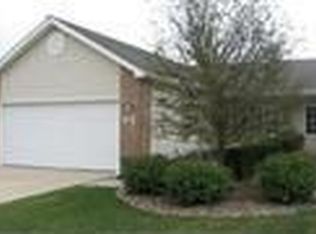
- $295,0003 bd2 ba1.6k sqft398 Golden Oak Dr, Crown Point, IN 46307For Sale

 MLS ID #846287, Renee Egnatz, McColly Real Estate. NIRA as distributed by MLS GRID
 - $319,0003 bd2 ba1.5k sqft1638 Dogwood Dr, Crown Point, IN 46307For Sale
 MLS ID #846387, Danica Blesich, Century 21 Circle. NIRA as distributed by MLS GRID
 - $289,9003 bd2 ba1.4k sqft280 S Heather Ln, Crown Point, IN 46307For Sale
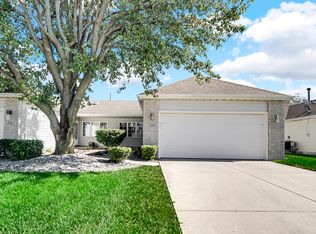 MLS ID #846116, Kris Hoge, RE/MAX Realty Associates. NIRA as distributed by MLS GRID
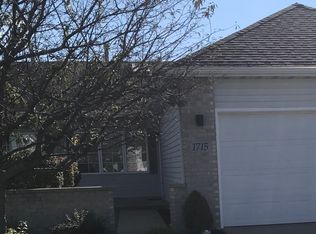
 - $283,9003 bd2 ba1.2k sqft1719 Beech Dr, Crown Point, IN 46307For Sale
 MLS ID #845507, David Taylor, McColly Real Estate. NIRA as distributed by MLS GRID
 - $317,9003 bd3 ba1.4k sqft259 Wood St, Crown Point, IN 46307For SaleMLS ID #846790, Wendy Van Denburgh, McColly Real Estate. NIRA as distributed by MLS GRID
- $300,0003 bd3 ba1.6k sqft403 E North St, Crown Point, IN 46307For SaleMLS ID #846638, Andrea Rodriguez, McColly Real Estate. NIRA as distributed by MLS GRID
- $295,0003 bd2 ba1.2k sqft922 Hayes St, Crown Pt, IN 46307For SaleMLS ID #845955, William Kornblum, Realty Executives Premier. NIRA as distributed by MLS GRID
- $289,9003 bd2 ba1.7k sqft107 N Jackson St, Crown Point, IN 46307For SaleMLS ID #845946, Kyle Bowen, McColly Real Estate. NIRA as distributed by MLS GRID
- $369,0003 bd2 ba1.5k sqft920 Stillwater Pkwy, Crown Point, IN 46307For SaleMLS ID #846848, Kim Brown, McColly Real Estate. NIRA as distributed by MLS GRID
- $320,0003 bd3 ba1.7k sqft1117 E Greenwood Ave, Crown Point, IN 46307For SaleMLS ID #845954, Susie Etter, BHHS Executive Realty. NIRA as distributed by MLS GRID
- $299,9003 bd3 ba1.7k sqft9542 Roosevelt Pl, Crown Point, IN 46307For SaleMLS ID #846376, Jessica Cardin, Realty Executives Premier. NIRA as distributed by MLS GRID
- $299,9003 bd2 ba1.7k sqft10404 Noble St, Crown Point, IN 46307For SaleMLS ID #845578, Kathy Smailis, McColly Real Estate. NIRA as distributed by MLS GRID
- $319,9003 bd3 ba1.7k sqft1065 E 116th Pl, Crown Point, IN 46307For SaleMLS ID #846420, Jennifer Poskin, @properties/Christie's Intl RE. NIRA as distributed by MLS GRID
- $349,9003 bd2 ba1.7k sqft118 S Ridge St, Crown Point, IN 46307For SaleMLS ID #845476, Frank Ruvoli, Century 21 Circle. NIRA as distributed by MLS GRID
- $265,0003 bd1 ba1.2k sqft353 Maple St, Crown Point, IN 46307For SaleMLS ID #846508, Jenifer Anderson, Premier Region Real Estate. NIRA as distributed by MLS GRID
- $289,0002 bd2 ba1.3k sqft530 Cochran Dr, Crown Point, IN 46307For SaleMLS ID #845810, Michael Borowiec, Better Homes and Gardens Real. NIRA as distributed by MLS GRID
- $274,9002 bd2 ba1.6k sqft709 E Clark St, Crown Point, IN 46307For SaleMLS ID #843948, Rebecca Ogan, Banga Realty, LLC. NIRA as distributed by MLS GRID
- $299,9003 bd3 ba1.8k sqft1835 E 110th Pl, Crown Point, IN 46307For SaleMLS ID #838407, Amy Blanton, Better Homes and Gardens Real. NIRA as distributed by MLS GRID
- $225,0003 bd1 ba1.1k sqft519 N Sherman St, Crown Point, IN 46307For SaleMLS ID #846876, Caitlin Hoekstra, Haven Realty. NIRA as distributed by MLS GRID
- $340,0003 bd2 ba1.8k sqft1035 Easy St Unit A, Crown Pt, IN 46307For SaleMLS ID #846206, Brooke Bosak, Better Homes and Gardens Real. NIRA as distributed by MLS GRID
