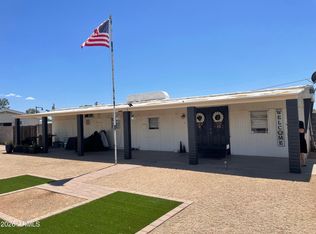
Welcome to this stunning, fully remodeled, move-in-ready manufactured home located in a quiet and highly desirable Glendale adult community. Every inch of this property has been beautifully updated, featuring fresh interior and exterior paint, brand new windows, durable new luxury vinyl plank flooring, modern doors with sleek black hardware, and upgraded baseboards throughout. The gourmet kitchen boasts brand-new cabinets, elegant quartz countertops, and a complete suite of stainless steel appliances, including a stove, microwave, dishwasher, and refrigerator. Both bathrooms offer a spa-like feel with custom, newly tiled walk-in showers, modern vanities, new toilets, and premium plumbing fixtures. Bright LED lighting illuminates the entire home, complemented by new ceiling fans. A versatile bonus addition, equipped with its own brand-new mini-split HVAC unit, provides the perfect space for an entertainment, TV, or game room. Outside, you will find a spacious storage shed for extra utility, all situated right next to the community RV parking storage lot. Enjoy access to fantastic community amenities like a sparkling pool in a peaceful neighborhood that is completely ready for you to move right in.
For sale
$219,900
17237 N 66TH Avenue, Glendale, AZ 85308
2beds
1,250sqft
Manufactured Home
Built in 1978
6,491 Square Feet Lot
$-- Zestimate®
$176/sqft
$35/mo HOA
What's special
Modern vanitiesBrand new windowsNew ceiling fansSpacious storage shedBright led lightingPremium plumbing fixturesElegant quartz countertops
- 8 days |
- 241 |
- 14 |
Likely to sell faster than
Zillow last checked:
Listing updated:
Listed by:
Danny G Jaramillo 480-242-8363,
HomeSmart
Source: ARMLS,MLS#: 7053792
Facts & features
Interior
Bedrooms & bathrooms
- Bedrooms: 2
- Bathrooms: 2
- Full bathrooms: 2
Heating
- Heat Pump
Cooling
- Central Air, Ceiling Fan(s)
Appliances
- Included: Refrigerator, Built-in Microwave, Dishwasher, Disposal, Electric Range
- Laundry: Inside
Features
- Quartz Countertops, High Speed Internet, Double Vanity, Eat-in Kitchen, Full Bth Master Bdrm
- Flooring: Vinyl
- Windows: Double Pane Windows
- Has basement: No
- Has fireplace: No
Interior area
- Total structure area: 1,250
- Total interior livable area: 1,250 sqft
Property
Parking
- Total spaces: 2
- Parking features: Side Vehicle Entry
- Carport spaces: 2
Features
- Stories: 1
- Patio & porch: Covered
- Exterior features: Storage
- Spa features: None
- Fencing: Block,Partial
Lot
- Size: 6,491 Square Feet
- Features: Gravel/Stone Front, Gravel/Stone Back, Natural Desert Front
Details
- Additional structures: Shed(s)
- Parcel number: 20045050
- Special conditions: Age Restricted (See Remarks)
Construction
Type & style
- Home type: MobileManufactured
- Property subtype: Manufactured Home
Materials
- Metal Siding, Wood Frame, Painted
- Roof: Foam
Condition
- Year built: 1978
Details
- Builder name: Kaufman and Broad
Utilities & green energy
- Sewer: Public Sewer
- Water: City Water
Community & HOA
Community
- Features: Pool, Community Spa, Near Bus Stop
- Senior community: Yes
- Subdivision: CASA CAMPANA UNIT 1
HOA
- Has HOA: Yes
- Services included: Maintenance Grounds
- HOA fee: $35 monthly
- HOA name: Casa Campana
- HOA phone: 623-334-0533
Location
- Region: Glendale
Financial & listing details
- Price per square foot: $176/sqft
- Tax assessed value: $72,612
- Annual tax amount: $372
- Date on market: 7/15/2026
- Listing terms: Cash,FHA,VA Loan
- Ownership: Fee Simple
- Body type: Single Wide
Estimated market value
Not available
Estimated sales range
Not available
Not available
Price history
| Date | Event | Price |
|---|---|---|
| 7/14/2026 | Listed for sale | $219,900+99.9%$176/sqft |
Source:  ARMLS #7053792 Report a problem ARMLS #7053792 Report a problem | ||
| 5/12/2026 | Sold | $110,000+93%$88/sqft |
Source: Public Record Report a problem | ||
| 2/28/2014 | Sold | $57,000$46/sqft |
Source: ARMLS #5060389 Report a problem | ||
Public tax history
| Year | Property taxes | Tax assessment |
|---|---|---|
| 2025 | $364 +0.2% | $7,261 -20.1% |
| 2024 | $363 +0.8% | $9,086 +117% |
| 2023 | $361 +0.6% | $4,187 -37.2% |
| 2022 | $358 -4.1% | $6,670 +9.9% |
| 2021 | $374 +2.6% | $6,070 -3.7% |
| 2020 | $364 +2.5% | $6,300 +10.7% |
| 2019 | $355 | $5,690 +5.2% |
| 2018 | $355 +2.8% | $5,410 +21.6% |
| 2017 | $346 +13.7% | $4,450 +7.7% |
| 2016 | $304 +36% | $4,130 +12.2% |
| 2015 | $224 | $3,680 +76.9% |
| 2014 | -- | $2,080 +5.9% |
| 2013 | -- | $1,964 -12.8% |
| 2012 | -- | $2,253 -29.3% |
| 2011 | -- | $3,187 -38.2% |
| 2010 | -- | $5,155 -12.7% |
| 2009 | -- | $5,906 +7.8% |
| 2008 | -- | $5,480 +34.9% |
| 2007 | -- | $4,062 +25.2% |
| 2006 | -- | $3,244 |
| 2005 | -- | $3,244 +4.9% |
| 2004 | -- | $3,093 |
| 2003 | -- | $3,093 +56% |
| 2002 | -- | $1,983 |
Find assessor info on the county website
Monthly payment
Climate risks
Neighborhood: Casa Campana
Nearby schools
GreatSchools rating
- 7/10Greenbrier Elementary SchoolGrades: PK-6Distance: 0.4 mi
- 6/10Deer Valley High SchoolGrades: 7-12Distance: 1.8 mi
Schools provided by the listing agent
- Elementary: Greenbrier Elementary School
- Middle: Deer Valley Middle School
- High: Deer Valley High School
- District: Deer Valley Unified District
Source: ARMLS. This data may not be complete. We recommend contacting the local school district to confirm school assignments for this home.
- $249,4002 bd2 ba1.5k sqft17231 N 66th Ave, Glendale, AZ 85308Off Market

- $232,8002 bd2 ba1.3k sqft17225 N 66th Ave, Glendale, AZ 85308Off Market

- $584,3004 bd3 ba2.3k sqft17428 N 64th Dr, Glendale, AZ 85308Off Market

- $270,0002 bd2 ba1.5k sqft17273 N 66th Dr, Glendale, AZ 85308Sold

- $194,900-- bd-- ba1k sqft17276 N 66th Dr, Glendale, AZ 85308Off Market
- $191,600-- bd-- ba1.4k sqft17403 N 66th Ave, Glendale, AZ 85308Off Market
- $246,4003 bd2 ba1.4k sqft17219 N 66th Ave, Glendale, AZ 85308Off Market
- $473,500-- bd3 ba1.9k sqft17434 N 64th Dr, Glendale, AZ 85308Off Market
A local agent can set up tours, give advice and negotiate with sellers.
Similar homes
- $269,0002 bd2 ba1.4k sqft17414 N 66TH Lane, Glendale, AZ 85308For Sale
 MLS ID #6997970, Mark McGrew, Hit Realty Advisors,LLC. ARMLS
 - $253,9002 bd2 ba1.5k sqft17202 N 66TH Drive, Glendale, AZ 85308For Sale
 MLS ID #6996349, Linda Silvia, Arizona Premier Realty Homes & Land, LLC. ARMLS
 - $299,9003 bd2 ba1.6k sqft6674 W CAMINO SAN XAVIER --, Glendale, AZ 85308For Sale
 MLS ID #7056354, Valentino Moca, Moca Realty. ARMLS
 - $249,9992 bd1 ba954 sqft15844 N 66TH Avenue, Glendale, AZ 85306For Sale
 MLS ID #7046217, Oliver E Ammerman, Realty ONE Group. ARMLS
 - $189,5003 bd2 ba1.1k sqft6739 W SHERRI JEAN Lane, Peoria, AZ 85382For SaleMLS ID #7047150, Chad Kordylas, Cozland Corporation. ARMLS
- $188,0003 bd2 ba1.1k sqft15432 N 69TH Avenue, Peoria, AZ 85382For SaleMLS ID #7038068, Jose Lopez, Balboa Realty, LLC. ARMLS
- $210,0002 bd2 ba849 sqft5757 W EUGIE Avenue #2082, Glendale, AZ 85304For SaleMLS ID #7054202, Amanda Miller, eXp Realty. ARMLS
- $245,0002 bd2 ba964 sqft14002 N 49th Avenue #1116, Glendale, AZ 85306For SaleMLS ID #7057281, Michael Lundsten, Coldwell Banker Realty. ARMLS
- $215,0002 bd2 ba1.2k sqft15630 N Lakeforest Drive, Sun City, AZ 85351For SaleMLS ID #7053994, Charles Lowry, Berkshire Hathaway HomeServices Arizona Properties. ARMLS
- $225,0002 bd2 ba972 sqft5403 W SHEENA Drive, Glendale, AZ 85306For SaleMLS ID #7039336, Abe Diaz, HomeSmart. ARMLS
- $224,9002 bd2 ba909 sqft5757 W EUGIE Avenue #2073, Glendale, AZ 85304For SaleMLS ID #7023674, Kelly Henderson, Keller Williams Arizona Realty. ARMLS
- $224,9002 bd2 ba909 sqft5757 W EUGIE Avenue #2116, Glendale, AZ 85304For SaleMLS ID #7036666, Ruben Luna, eXp Realty. ARMLS
- $229,0002 bd2 ba849 sqft5757 W EUGIE Avenue #2068, Glendale, AZ 85304For SaleMLS ID #7048863, Carolyne Baker, eXp Realty. ARMLS
- $234,0002 bd2 ba1.2k sqft18225 N 45TH Avenue, Glendale, AZ 85308For SaleMLS ID #6977329, Tiffany Pettit, W and Partners, LLC. ARMLS
- $160,0002 bd3 ba980 sqft6922 W PARADISE Lane, Peoria, AZ 85382For SaleMLS ID #7031987, Raoul Loustaunau, eXp Realty. ARMLS
- $280,0003 bd2 ba1.4k sqft16008 N 70TH Avenue, Peoria, AZ 85382For SaleMLS ID #7039996, Ramiro Brito Jr, A.Z. & Associates. ARMLS
- $--2 bd2 ba1.2k sqft9614 W Wrangler Dr, Sun City, AZ 85373AuctionAuction.com 2
- $225,0002 bd2 ba909 sqft5757 W EUGIE Avenue #2049, Glendale, AZ 85304For SaleMLS ID #6974794, Karen Van Phan, HomeSmart. ARMLS
- $220,0002 bd1 ba849 sqft5757 W EUGIE Avenue #2095, Glendale, AZ 85304For SaleMLS ID #7031417, Elizabeth A Green-Young, eXp Realty. ARMLS
- $160,0002 bd1 ba1.2k sqft6928 W PARADISE Lane, Peoria, AZ 85382For SaleMLS ID #7031984, Raoul Loustaunau, eXp Realty. ARMLS
