This home says come in... You will feel right at home the moment you step into this 1995 year old beauty. 5 bedrooms 3 beautiful baths lovely living area with fireplace.
For sale
$339,000
1724 Alpine Dr, Sherman, TX 75092
5beds
3,247sqft
Single Family Residence
Built in 1995
8,450 Square Feet Lot
$329,900 Zestimate®
$104/sqft
$-- HOA
What's special
- 27 days
- 516
- 59
Likely to sell faster than
Zillow last checked:
Listing updated:
Listed by:
Scott Broiles 0539021 903-868-1511,
SHER-DEN REALTY 903-868-1511
Source: NTREIS,MLS#: 21394215
Facts & features
Interior
Bedrooms & bathrooms
- Bedrooms: 5
- Bathrooms: 3
- Full bathrooms: 3
Primary bedroom
- Features: Ceiling Fan(s), Dual Sinks, Separate Shower, Walk-In Closet(s)
- Level: Second
- Dimensions: 16 x 16
Bedroom
- Features: Ceiling Fan(s)
- Level: First
- Dimensions: 14 x 11
Bedroom
- Features: Ceiling Fan(s)
- Level: Second
- Dimensions: 12 x 11
Bedroom
- Features: Ceiling Fan(s)
- Level: Second
- Dimensions: 13 x 13
Bedroom
- Features: Ceiling Fan(s)
- Level: Second
- Dimensions: 11 x 10
Breakfast room nook
- Level: First
- Dimensions: 11 x 8
Dining room
- Level: First
- Dimensions: 11 x 11
Game room
- Level: First
- Dimensions: 20 x 19
Kitchen
- Features: Breakfast Bar, Eat-in Kitchen, Kitchen Island
- Level: First
- Dimensions: 12 x 12
Living room
- Features: Fireplace
- Level: First
- Dimensions: 18 x 16
Office
- Level: First
- Dimensions: 13 x 11
Utility room
- Features: Dual Sinks, Sink, Utility Room
- Level: First
- Dimensions: 10 x 6
Appliances
- Included: Dishwasher, Electric Cooktop, Electric Oven, Disposal, Microwave
- Laundry: Washer Hookup, Dryer Hookup, ElectricDryer Hookup, Laundry in Utility Room
Features
- Eat-in Kitchen, Granite Counters, High Speed Internet, Kitchen Island, Cable TV, Walk-In Closet(s)
- Flooring: Ceramic Tile, Laminate
- Has basement: No
- Number of fireplaces: 1
- Fireplace features: Living Room
Interior area
- Total interior livable area: 3,247 sqft
Video & virtual tour
Property
Parking
- Parking features: Other
Features
- Levels: Two
- Stories: 2
- Pool features: None
- Fencing: Wood
Lot
- Size: 8,450 Square Feet
Details
- Parcel number: 156003
Construction
Type & style
- Home type: SingleFamily
- Architectural style: Traditional,Detached
- Property subtype: Single Family Residence
Materials
- Brick
- Foundation: Slab
- Roof: Composition
Condition
- Resale
- Year built: 1995
Utilities & green energy
- Sewer: Public Sewer
- Water: Public
- Utilities for property: Sewer Available, Water Available, Cable Available
Community & HOA
Community
- Subdivision: Turtle Creek West
HOA
- Has HOA: No
Location
- Region: Sherman
Financial & listing details
- Price per square foot: $104/sqft
- Tax assessed value: $371,481
- Date on market: 9/23/2026
- Listing terms: Cash,Conventional,FHA
Estimated market value
$329,900
$313,000 - $346,000
$2,634/mo
Price history
| Date | Event | Price |
|---|---|---|
| 9/23/2026 | Listed for sale | $339,000$104/sqft |
Source: NTREIS #21394215 Report a problem | ||
Public tax history
| Year | Property taxes | Tax assessment |
|---|---|---|
| 2026 | -- | $371,481 +0.6% |
| 2025 | $1,515 -4% | $369,244 +0.2% |
| 2024 | $1,579 -0.4% | $368,381 -6% |
| 2023 | $1,586 -55.4% | $391,722 +10% |
| 2022 | $3,556 | $356,111 +10% |
| 2021 | $3,556 | $323,737 +8.5% |
| 2020 | -- | $298,294 +8.9% |
| 2019 | $3,556 | $274,032 +9.6% |
| 2018 | $3,556 | $249,999 +4.3% |
| 2017 | $3,556 | $239,700 -1.3% |
| 2016 | $3,556 -2.7% | $242,739 +23.5% |
| 2015 | $3,653 | $196,524 +8.2% |
| 2014 | $3,653 | $181,679 -0.1% |
| 2013 | -- | $181,784 -4.2% |
| 2012 | -- | $189,772 -0.9% |
| 2011 | -- | $191,484 |
| 2010 | -- | $191,484 |
| 2009 | -- | $191,484 |
| 2008 | -- | $191,484 |
| 2007 | -- | $191,484 -2.6% |
| 2006 | -- | $196,620 |
| 2005 | -- | $196,620 +9.6% |
| 2004 | -- | $179,448 -14.2% |
| 2002 | -- | $209,236 |
| 2001 | -- | $209,236 +23% |
| 2000 | -- | $170,107 |
Find assessor info on the county website
Monthly payment
Est. payment
Payment breakdown
Explore the cost of this home by adjusting the details. Changes won't be saved.Climate risks
Neighborhood: 75092
Nearby schools
Schools provided by the listing agent
- Elementary: Wakefield
- Middle: Piner
- High: Sherman
- District: Sherman ISD
Source: NTREIS. This data may not be complete. We recommend contacting the local school district to confirm school assignments for this home.

Similar homes
- $295,0004 bd2 ba1.8k sqft2110 Oak Creek Cir, Sherman, TX 75092For Sale
 MLS ID #21415323, Greg Parks. NTREIS
 - $339,0004 bd3 ba3k sqft1621 Idlewood Dr, Sherman, TX 75092For Sale
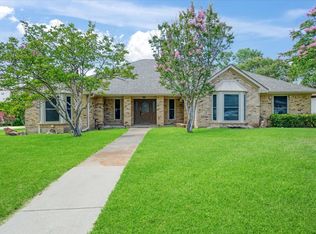 MLS ID #21323281, KIMBERLY DUNLAP. NTREIS
 - $369,0004 bd3 ba2.8k sqft1507 Greenbrier Dr, Sherman, TX 75092For Sale
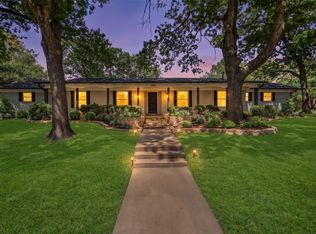 MLS ID #21357861, Nick Good. NTREIS
 - $370,0003 bd3 ba2.7k sqft2626 Shoreline Dr, Sherman, TX 75092For Sale
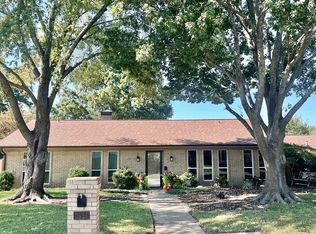 MLS ID #21102482, Jill D'Aoust. NTREIS
