Investor special !!! Live in one unit and rent the other. Unit A is occupied by long term tenant- Do not disturb tenant at Unit A until getting permission from Property Management company (contact listing agent). Unit B is vacant. Great investment opportunity. 3-2-1 and 2-2-1. Fireplace in each unit. Fenced yard. Storage building. Spacious units. New AC units installed last year for both units A and B. Minutes away from Wilson Jones Regional Medical Center and from US 75.
For sale
$350,000
1500 N Grant Dr #A, Sherman, TX 75092
5beds
2,513sqft
Townhouse, Single Family Residence
Built in 1986
7,579 Square Feet Lot
$337,400 Zestimate®
$139/sqft
$-- HOA
What's special
Fenced yardSpacious unitsFireplace in each unit
- 295 days |
- 41 |
- 1 |
Zillow last checked:
Listing updated:
Listed by:
Vijay Reddy 0823056 207-812-4402,
REKonnection, LLC 972-914-0989
Source: NTREIS,MLS#: 21100287
Facts & features
Interior
Bedrooms & bathrooms
- Bedrooms: 5
- Bathrooms: 4
- Full bathrooms: 4
Primary bedroom
- Features: Walk-In Closet(s)
- Level: First
- Dimensions: 20 x 20
Primary bedroom
- Features: Walk-In Closet(s)
- Level: First
- Dimensions: 20 x 10
Bedroom
- Features: Ceiling Fan(s), Walk-In Closet(s)
- Level: First
- Dimensions: 10 x 20
Bedroom
- Features: Ceiling Fan(s), Walk-In Closet(s)
- Level: Second
- Dimensions: 30 x 10
Bedroom
- Features: Ceiling Fan(s), Walk-In Closet(s)
- Level: Second
- Dimensions: 30 x 10
Primary bathroom
- Features: Linen Closet, Separate Shower
- Level: Second
- Dimensions: 10 x 15
Other
- Features: Built-in Features, Separate Shower
- Level: First
- Dimensions: 10 x 10
Other
- Features: Fireplace, Linen Closet
- Level: First
- Dimensions: 40 x 10
Other
- Level: Second
- Dimensions: 10 x 50
Other
- Features: Built-in Features, Separate Shower
- Level: Second
- Dimensions: 10 x 10
Living room
- Features: Ceiling Fan(s), Fireplace
- Level: First
- Dimensions: 10 x 10
Living room
- Features: Ceiling Fan(s), Fireplace
- Level: First
- Dimensions: 10 x 10
Heating
- Central, Electric
Cooling
- Central Air, Ceiling Fan(s), Electric
Appliances
- Included: Dishwasher, Electric Cooktop, Electric Oven, Electric Range, Electric Water Heater, Disposal, Microwave, Vented Exhaust Fan
- Laundry: Common Area, Washer Hookup, Dryer Hookup
Features
- Pantry, Cable TV, Walk-In Closet(s)
- Flooring: Carpet, Ceramic Tile, Simulated Wood
- Windows: Shutters
- Has basement: No
- Number of fireplaces: 2
- Fireplace features: Family Room
Interior area
- Total interior livable area: 2,513 sqft
Video & virtual tour
Property
Parking
- Total spaces: 4
- Parking features: Covered, Garage Faces Front, Garage, Garage Door Opener
- Attached garage spaces: 2
- Carport spaces: 2
Features
- Levels: Two
- Stories: 2
- Exterior features: Fire Pit
- Pool features: None
- Fencing: Wood
Lot
- Size: 7,579 Square Feet
- Features: Corner Lot, Subdivision
- Residential vegetation: Grassed
Details
- Parcel number: 158513
- Other equipment: Dehumidifier, Varies by Unit
Construction
Type & style
- Home type: Townhouse
- Architectural style: Traditional,Detached
- Property subtype: Townhouse, Single Family Residence
- Attached to another structure: Yes
Materials
- Brick, Concrete, Wood Siding
- Foundation: Slab
- Roof: Composition,Shingle
Condition
- Year built: 1986
Utilities & green energy
- Sewer: Public Sewer
- Water: Public
- Utilities for property: Sewer Available, Water Available, Cable Available
Community & HOA
Community
- Security: Smoke Detector(s)
- Subdivision: Peppertree Sub
HOA
- Has HOA: No
Location
- Region: Sherman
Financial & listing details
- Price per square foot: $139/sqft
- Annual tax amount: $7,000
- Date on market: 10/30/2025
- Cumulative days on market: 296 days
- Listing terms: Cash,Conventional,1031 Exchange,See Agent,VA Loan
- Exclusions: Washer, Dryer, Fridge in Unit B
Estimated market value
$337,400
$321,000 - $354,000
$1,959/mo
Price history
| Date | Event | Price |
|---|---|---|
| 5/8/2026 | Listed for rent | $1,500$1/sqft |
Source: Zillow Rentals Report a problem | ||
| 10/30/2025 | Listed for sale | $350,000$139/sqft |
Source: NTREIS #21100287 Report a problem | ||
Public tax history
Tax history is unavailable.
Monthly payment
Est. payment
Payment breakdown
Explore the cost of this home by adjusting the details. Changes won't be saved.Climate risks
Neighborhood: 75092
Nearby schools
GreatSchools rating
- 3/10Wakefield Elementary SchoolGrades: K-5Distance: 1 mi
- 4/10Sherman MiddleGrades: 6-8Distance: 3.2 mi
- 5/10Sherman High SchoolGrades: 9-12Distance: 3.4 mi
Schools provided by the listing agent
- Elementary: Wakefield
- Middle: Piner
- High: Sherman
- District: Sherman ISD
Source: NTREIS. This data may not be complete. We recommend contacting the local school district to confirm school assignments for this home.
- $285,205-- bd-- ba2.5k sqft1500 N Grant Dr, Sherman, TX 75092Off Market
- $--2 bd2 ba1.2k sqft1500 N Grant Dr #B, Sherman, TX 75092Off Market
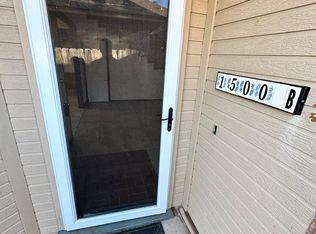
- $1,5003 bd2 ba1.8k sqft1500 N Grant Dr #1500A, Sherman, TX 75092For Rent
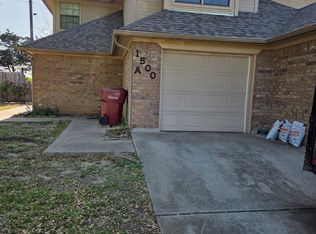
- $181,697-- bd-- ba1.6k sqft1504 N Grant Dr, Sherman, TX 75092Off Market
- $200,0002 bd1 ba839 sqft1504 N Grant Dr #A, Sherman, TX 75092Off Market
- $199,280-- bd-- ba1.8k sqft1508 N Grant Dr, Sherman, TX 75092Off Market
- $212,8914 bd2 ba839 sqft1509 N Grant Dr, Sherman, TX 75092Off Market
- $341,0565 bd5 ba2.3k sqft1505 N Grant Dr, Sherman, TX 75092Off Market
A local agent can set up tours, give advice and negotiate with sellers.
Similar homes
- $359,0004 bd3 ba3k sqft1621 Idlewood Dr, Sherman, TX 75092For Sale
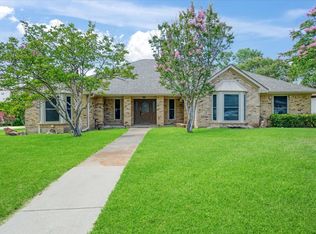 MLS ID #21323281, KIMBERLY DUNLAP. NTREIS
 - $324,9004 bd3 ba2.8k sqft800 Western Hills Dr, Sherman, TX 75092For Sale
 MLS ID #21329066, DIANE SNAVELY. NTREIS
 - $339,0004 bd2 ba3k sqft2209 Ridgewood Dr, Sherman, TX 75092For Sale
 MLS ID #21336680, Kimberly Mejia. NTREIS
 - $340,0004 bd3 ba2.8k sqft1505 Timberline Ct, Sherman, TX 75092For Sale
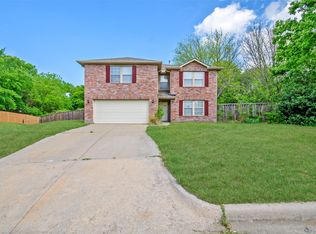 MLS ID #21238445, Khing Win. NTREIS
 - $415,0004 bd4 ba2.6k sqft2529 Nantucket Dr, Sherman, TX 75092For SaleMLS ID #21184373, Elena Marrufo. NTREIS
- $270,0004 bd4 ba2.4k sqft4325 Falcon Dr, Sherman, TX 75092For SaleMLS ID #21363775, Amber Broadway. NTREIS
- $379,4993 bd3 ba2.2k sqft2909 Wilsonwood Way S, Sherman, TX 75092For SaleMLS ID #21293686, Chad Joyce. NTREIS
- $322,0004 bd2 ba2k sqft2311 Southridge Ln, Sherman, TX 75092For SaleMLS ID #21232711, Jennifer Cox. NTREIS
- $245,9005 bd4 ba2.2k sqft833 W Pecan St, Sherman, TX 75092For SaleMLS ID #21244212, Brenda Duran. NTREIS
- $250,0003 bd2 ba1.5k sqft1825 Glenway Dr, Sherman, TX 75092For SaleMLS ID #21219847, Amanda Chin. NTREIS
- $375,0004 bd3 ba2.1k sqft5500 Bello Vista Dr, Sherman, TX 75090For SaleMLS ID #21329213, Keith Thorndike. NTREIS
- $285,5004 bd2 ba1.7k sqft2413 N Lockhart St, Sherman, TX 75092For SaleMLS ID #21244815, Robin Atherton. NTREIS
- $203,0003 bd2 ba1.3k sqft1212 N Grant Dr, Sherman, TX 75092For SaleMLS ID #21326840, Jessica Orr. NTREIS
- $300,0004 bd2 ba1.8k sqft2900 Peony Dr, Sherman, TX 75092For SaleMLS ID #21352037, Grace Thluai. NTREIS
- $300,0004 bd2 ba1.6k sqft315 E Brockett St, Sherman, TX 75090For SaleMLS ID #21344038, Rafael Rodriguez. NTREIS
- $260,0003 bd2 ba1.9k sqft812 E McGee St, Sherman, TX 75090For SaleMLS ID #21364248, Kimberly Mejia. NTREIS
- $384,9003 bd2 ba2k sqft1609 Pecan Grove Rd E, Sherman, TX 75090For SaleMLS ID #21349408, Elaine Wilson. NTREIS
- $265,0003 bd2 ba1.6k sqft2700 Rex Cruse Dr, Sherman, TX 75092For SaleMLS ID #21336266, DEBBIE HUDNALL. NTREIS
- $519,0003 bd2 ba2.6k sqft2924 Overland Trl, Sherman, TX 75092For SaleMLS ID #21301624, Glen Idell. NTREIS
- $249,5003 bd2 ba2k sqft616 Kessler Blvd, Sherman, TX 75092For SaleMLS ID #21217288, JOEY JORDAN. NTREIS
