Welcome home to this beautifully maintained single-story brick ranch situated on an oversized corner lot, offering exceptional curb appeal, added privacy, and room to enjoy both indoors and out. The thoughtfully designed open-concept floor plan features spacious living and dining areas, creating an inviting space for everyday living and entertaining. The kitchen is the heart of the home, showcasing rich custom wood cabinetry, granite countertops, a large center island with seating, stainless steel appliances, abundant workspace, and generous storage. High ceilings, crown molding, recessed lighting, and durable wood-look tile flooring throughout the main living areas add warmth and timeless style. The spacious primary suite offers a relaxing retreat with a private ensuite bath, while the additional bedrooms provide flexibility for family, guests, or a home office. Step outside to enjoy the fully privacy-fenced backyard, complete with an electric gated entrance for secure access and convenience. The oversized concrete patio provides the perfect space for outdoor dining, grilling, entertaining, or future additions such as a pergola or outdoor kitchen. Two backyard storage sheds, measuring approximately 10 by 12 feet and 5 by 5 feet, provide convenient space for lawn equipment, tools, seasonal items, and additional storage. The large corner lot offers extra yard space that is rarely found in comparable homes.
This home combines quality finishes, functional living spaces, and outstanding outdoor features in one exceptional package. Don’t miss your opportunity to make it yours.
For sale
$300,000
315 E Brockett St, Sherman, TX 75090
4beds
1,617sqft
:
Get pre-qualified$2,165/mo
Single Family Residence
Built in 2017
0.26 Acres Lot
$298,000 Zestimate®
$186/sqft
$-- HOA
What's special
High ceilingsRecessed lightingStainless steel appliancesAdded privacyAbundant workspaceGranite countertopsExceptional curb appeal
- 7 days |
- 118 |
- 15 |
Likely to sell faster than
Zillow last checked:
Listing updated:
Listed by:
Rafael Rodriguez 0712338 469-631-1020,
Real Broker, LLC 855-450-0442
Source: NTREIS,MLS#: 21344038
Facts & features
Interior
Bedrooms & bathrooms
- Bedrooms: 4
- Bathrooms: 2
- Full bathrooms: 2
Primary bedroom
- Features: Ceiling Fan(s), Dual Sinks, En Suite Bathroom, Walk-In Closet(s)
- Level: First
- Dimensions: 0 x 0
Living room
- Features: Ceiling Fan(s)
- Level: First
- Dimensions: 0 x 0
Heating
- Central, Electric
Cooling
- Central Air, Ceiling Fan(s), Electric
Appliances
- Included: Dishwasher, Electric Range, Electric Water Heater, Disposal, Microwave
- Laundry: Washer Hookup, Dryer Hookup, ElectricDryer Hookup, Laundry in Utility Room
Features
- Granite Counters, High Speed Internet, Pantry, Cable TV, Walk-In Closet(s)
- Flooring: Carpet, Ceramic Tile
- Windows: Shutters
- Has basement: No
- Has fireplace: No
Interior area
- Total interior livable area: 1,617 sqft
Video & virtual tour
Property
Parking
- Total spaces: 6
- Parking features: Additional Parking, Concrete, Driveway, Electric Gate, Gravel, Gated, No Garage
- Carport spaces: 6
Features
- Levels: One
- Stories: 1
- Patio & porch: Covered
- Exterior features: Storage
- Pool features: None
- Fencing: Back Yard,Fenced,High Fence,Privacy,Wood
Lot
- Size: 0.26 Acres
- Residential vegetation: Grassed
Details
- Parcel number: 159952
Construction
Type & style
- Home type: SingleFamily
- Architectural style: Ranch,Traditional,Detached
- Property subtype: Single Family Residence
Materials
- Brick
- Foundation: Slab
- Roof: Composition
Condition
- Year built: 2017
Utilities & green energy
- Sewer: Public Sewer
- Water: Public
- Utilities for property: Electricity Connected, Overhead Utilities, Sewer Available, Separate Meters, Water Available, Cable Available
Community & HOA
Community
- Subdivision: Bonds 2nd Add
HOA
- Has HOA: No
Location
- Region: Sherman
Financial & listing details
- Price per square foot: $186/sqft
- Tax assessed value: $251,556
- Annual tax amount: $5,517
- Date on market: 7/29/2026
- Cumulative days on market: 8 days
- Listing terms: Cash,Conventional,1031 Exchange,FHA,VA Loan
- Road surface type: Asphalt
Estimated market value
$298,000
$283,000 - $313,000
$1,981/mo
Price history
| Date | Event | Price |
|---|---|---|
| 7/29/2026 | Listed for sale | $300,000+33.4%$186/sqft |
Source: NTREIS #21344038 Report a problem | ||
| 8/23/2021 | Sold | -- |
Source: Ebby Halliday solds #14629086_75090 Report a problem | ||
| 8/2/2021 | Pending sale | $224,900$139/sqft |
Source: NTREIS #14629086 Report a problem | ||
| 7/19/2021 | Listed for sale | $224,900$139/sqft |
Source: NTREIS #14629086 Report a problem | ||
| 8/13/2020 | Listing removed | $1,525$1/sqft |
Source: OmniKey Realty, LLC. #14355619 Report a problem | ||
| 7/13/2020 | Price change | $1,525-1.6%$1/sqft |
Source: OmniKey Realty, LLC. #14355619 Report a problem | ||
| 6/2/2020 | Listed for rent | $1,550$1/sqft |
Source: OmniKey Realty, LLC. #14355619 Report a problem | ||
Public tax history
| Year | Property taxes | Tax assessment |
|---|---|---|
| 2025 | $2,623 -37.8% | $251,556 -8.3% |
| 2024 | $4,219 -32.1% | $274,330 -3.1% |
| 2023 | $6,217 +16.5% | $283,149 +24.3% |
| 2022 | $5,338 +39.4% | $227,767 +35.7% |
| 2021 | $3,829 | $167,811 +7% |
| 2020 | -- | $156,873 +4.6% |
| 2019 | $3,937 +2598.8% | $150,000 |
| 2018 | $146 | $150,000 +2480% |
| 2017 | -- | $5,814 |
| 2016 | -- | $5,814 +131.8% |
| 2015 | -- | $2,508 -72.2% |
| 2014 | -- | $9,006 |
| 2013 | -- | $9,006 |
| 2012 | -- | $9,006 +17.9% |
| 2011 | -- | $7,638 +306.3% |
| 2010 | -- | $1,880 |
| 2009 | -- | $1,880 |
| 2008 | -- | $1,880 |
| 2007 | -- | $1,880 |
| 2006 | -- | $1,880 |
| 2005 | -- | $1,880 |
| 2004 | -- | $1,880 |
| 2002 | -- | $1,880 |
| 2001 | -- | $1,880 |
| 2000 | -- | $1,880 |
Find assessor info on the county website
Monthly payment
Est. payment
Payment breakdown
Explore the cost of this home by adjusting the details. Changes won't be saved.Climate risks
Neighborhood: 75090
Nearby schools
GreatSchools rating
- 2/10Percy W Neblett Elementary SchoolGrades: K-5Distance: 2.2 mi
- 4/10Sherman MiddleGrades: 6-8Distance: 1.4 mi
- 5/10Sherman High SchoolGrades: 9-12Distance: 3.4 mi
Schools provided by the listing agent
- Elementary: Dillingham
- Middle: Piner
- High: Sherman
- District: Sherman ISD
Source: NTREIS. This data may not be complete. We recommend contacting the local school district to confirm school assignments for this home.
- $207,7003 bd2 ba1.2k sqft309 E Brockett St, Sherman, TX 75090Off Market

- $196,8003 bd2 ba1.2k sqft307 E Brockett St, Sherman, TX 75090Off Market
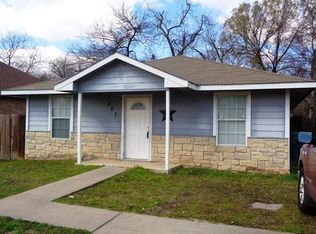
- $18,955-- bd-- ba5k sqftE Brockett St, Sherman, TX 75090Off Market
- $17,990-- bd-- ba-- sqftE Brockett St, Sherman, TX 75090Off Market
- $27,900-- bd-- ba-- sqftE Brockett St, Sherman, TX 75090Off Market
- $5,970-- bd-- ba-- sqftE Brockett St, Sherman, TX 75090Off Market
- $54,180-- bd2 ba-- sqft314 E Brockett St, Sherman, TX 75090Off Market
- $48,299-- bd-- ba-- sqftE Carter St, Sherman, TX 75090Off Market
A local agent can set up tours, give advice and negotiate with sellers.
Similar homes
- $315,0003 bd2 ba1.6k sqft3212 N Haven Dr, Sherman, TX 75092For Sale
 MLS ID #21344578, STACEY OLMSTEAD. NTREIS
 - $300,0004 bd2 ba1.8k sqft2900 Peony Dr, Sherman, TX 75092For Sale
 MLS ID #21352037, Grace Thluai. NTREIS
 - $295,0004 bd3 ba2.1k sqft612 N Frisco Rd, Sherman, TX 75090For Sale
 MLS ID #21259464, Amber Wilson. NTREIS
 - $295,0003 bd2 ba1.5k sqft509 Appaloosa Ln, Sherman, TX 75092For Sale
 MLS ID #21344935, Kimberly Hudgins. NTREIS
 - $235,0003 bd2 ba1.4k sqft425 S Austin St, Sherman, TX 75090For SaleMLS ID #21344844, Monaz Karkaria. NTREIS
- $279,0003 bd2 ba1.8k sqft2304 Southridge Ln, Sherman, TX 75092For SaleMLS ID #21349225, Maureen Kane. NTREIS
- $309,0004 bd2 ba1.6k sqft1401 N Highland Ave, Sherman, TX 75092For SaleMLS ID #21200688, Lea Ochs. NTREIS
- $299,0003 bd2 ba1.5k sqft701 W Lamberth Rd, Sherman, TX 75092For SaleMLS ID #21296523, Jackson Fox. NTREIS
- $259,9003 bd2 ba1.6k sqft3819 Talisker Blvd, Sherman, TX 75090For SaleMLS ID #21347882, Jon Callaway. NTREIS
- $215,0003 bd2 ba1.6k sqft1609 E Thomas St, Sherman, TX 75090For SaleMLS ID #21341409, Amber Gonzales. NTREIS
- $279,7003 bd2 ba1.9k sqft813 S Andrews St, Sherman, TX 75090For SaleMLS ID #21251272, Simone Belmonte. NTREIS
- $250,0004 bd2 ba1.4k sqft216 N Ricketts St, Sherman, TX 75092For SaleMLS ID #21298943, John Winfree. NTREIS
- $339,9004 bd2 ba2.2k sqft321 Chisholm Trl, Sherman, TX 75092For SaleMLS ID #21331420, Kathy Rogan. NTREIS
- $329,0003 bd2 ba1.8k sqft2113 Ajay Dr, Sherman, TX 75092For SaleMLS ID #21251429, Traci McCarthy. NTREIS
- $280,0003 bd2 ba1.5k sqft2705 N Woods St, Sherman, TX 75092For SaleMLS ID #21226669, Kristine Crawford. NTREIS
- $322,0004 bd2 ba2k sqft2311 Southridge Ln, Sherman, TX 75092For SaleMLS ID #21232711, Jennifer Cox. NTREIS
- $289,9003 bd2 ba1.7k sqft2214 Southridge Ln, Sherman, TX 75092For SaleMLS ID #21263982, Ken Taylor. NTREIS
- $309,5003 bd2 ba1.8k sqft1313 Ascot Ave, Sherman, TX 75092For SaleMLS ID #21263169, DIANE SNAVELY. NTREIS
- $328,0003 bd2 ba1.6k sqft635 Nolan Dr, Sherman, TX 75092For SaleMLS ID #21212139, Ken Taylor. NTREIS
- $375,0004 bd3 ba2.1k sqft5500 Bello Vista Dr, Sherman, TX 75090For SaleMLS ID #21329213, Keith Thorndike. NTREIS
