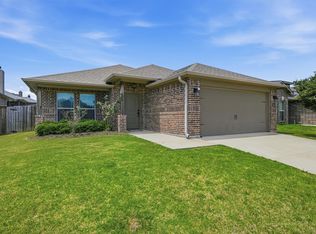
This is the home you've been looking for! This beautifully up-graded, move-in-ready, home offers 3 bedrooms, 2 bathrooms, laminate flooring throughout main living areas, upgraded carpeting in front 2 bedrooms, plantation shutters in front bedroom, new decorative front door, upgraded iron railing on front porch and additional storage space in the newer storage building out back. This thoughtfully designed floor plan offers, a large entry, spacious kitchen and an open concept living and dining space which is perfect for entertaining. The primary bedroom is tucked away at the rear of the home offering plenty of privacy. The ensuite bath offers separate vanities, garden tub and a separate shower. Just off the bath is a large walk-in closet with extra built-in shelving. The walk-in closet provides an additional entry to the laundry room for added convenience and functionality. Don't miss out on this one!
For sale
Price cut: $15.4K (6/3)
$314,500
1313 Ascot Ave, Sherman, TX 75092
3beds
1,818sqft
:
Get pre-qualified$2,288/mo
Single Family Residence
Built in 2020
6,621 Square Feet Lot
$308,300 Zestimate®
$173/sqft
$19/mo HOA
What's special
Spacious kitchenLarge entrySeparate showerGarden tub
- 80 days |
- 157 |
- 13 |
Zillow last checked:
Listing updated:
Listed by:
DIANE SNAVELY 0488316 903-818-1645,
Texoma Land & Home Team 903-818-1645
Source: NTREIS,MLS#: 21263169
Facts & features
Interior
Bedrooms & bathrooms
- Bedrooms: 3
- Bathrooms: 2
- Full bathrooms: 2
Primary bedroom
- Features: Ceiling Fan(s), En Suite Bathroom, Walk-In Closet(s)
- Level: First
- Dimensions: 12 x 16
Bedroom
- Features: Ceiling Fan(s)
- Level: First
- Dimensions: 12 x 11
Bedroom
- Features: Ceiling Fan(s)
- Level: First
- Dimensions: 12 x 12
Primary bathroom
- Features: Double Vanity, Garden Tub/Roman Tub, Separate Shower
- Level: First
- Dimensions: 12 x 7
Dining room
- Level: First
- Dimensions: 13 x 16
Other
- Level: First
- Dimensions: 8 x 7
Kitchen
- Features: Breakfast Bar, Built-in Features, Granite Counters, Pantry
- Level: First
- Dimensions: 13 x 16
Living room
- Features: Ceiling Fan(s), Fireplace
- Level: First
- Dimensions: 15 x 19
Heating
- Central, Electric
Cooling
- Central Air, Ceiling Fan(s)
Appliances
- Included: Dishwasher, Electric Range, Disposal, Microwave
- Laundry: Washer Hookup, Electric Dryer Hookup, Laundry in Utility Room
Features
- Granite Counters, High Speed Internet, Open Floorplan, Pantry, Cable TV, Walk-In Closet(s)
- Flooring: Carpet, Laminate
- Windows: Window Coverings
- Has basement: No
- Number of fireplaces: 1
- Fireplace features: Masonry
Interior area
- Total interior livable area: 1,818 sqft
Video & virtual tour
Property
Parking
- Total spaces: 2
- Parking features: Driveway
- Attached garage spaces: 2
Features
- Levels: One
- Stories: 1
- Patio & porch: Covered
- Exterior features: Rain Gutters
- Pool features: None
- Fencing: Back Yard,Privacy,Wood
Lot
- Size: 6,621 Square Feet
- Features: Interior Lot
Details
- Additional structures: Outbuilding, Storage
- Parcel number: 404651
Construction
Type & style
- Home type: SingleFamily
- Architectural style: Traditional,Detached
- Property subtype: Single Family Residence
Materials
- Board & Batten Siding, Brick
- Foundation: Slab
- Roof: Composition
Condition
- Year built: 2020
Utilities & green energy
- Sewer: Public Sewer
- Water: Public
- Utilities for property: Sewer Available, Water Available, Cable Available
Community & HOA
Community
- Features: Curbs, Sidewalks
- Security: Smoke Detector(s)
- Subdivision: Heritage Farms
HOA
- Has HOA: Yes
- Services included: Maintenance Grounds
- HOA fee: $228 annually
- HOA name: Guardian Management
- HOA phone: 972-458-2200
Location
- Region: Sherman
Financial & listing details
- Price per square foot: $173/sqft
- Tax assessed value: $331,172
- Annual tax amount: $6,658
- Date on market: 5/7/2026
- Cumulative days on market: 81 days
Estimated market value
$308,300
$293,000 - $324,000
$2,238/mo
Price history
| Date | Event | Price |
|---|---|---|
| 6/3/2026 | Price change | $314,500-4.7%$173/sqft |
Source: NTREIS #21263169 Report a problem | ||
| 5/7/2026 | Listed for sale | $329,900$181/sqft |
Source: NTREIS #21263169 Report a problem | ||
Public tax history
| Year | Property taxes | Tax assessment |
|---|---|---|
| 2025 | $1,833 | $303,555 +10% |
| 2024 | -- | $275,959 +10% |
| 2023 | $2,943 -30.3% | $250,872 +10% |
| 2022 | $4,223 | $228,065 -1.9% |
| 2021 | -- | $232,555 +1402.6% |
| 2020 | -- | $15,477 |
Find assessor info on the county website
Monthly payment
Est. payment
Payment breakdown
Explore the cost of this home by adjusting the details. Changes won't be saved.Climate risks
Neighborhood: 75092
Nearby schools
GreatSchools rating
- 5/10Henry W Sory Elementary SchoolGrades: K-5Distance: 1.4 mi
- 5/10Piner Middle SchoolGrades: 6-8Distance: 2.5 mi
- 5/10Sherman High SchoolGrades: 9-12Distance: 1.1 mi
Schools provided by the listing agent
- Elementary: Henry W Sory
- Middle: Piner
- High: Sherman
- District: Sherman ISD
Source: NTREIS. This data may not be complete. We recommend contacting the local school district to confirm school assignments for this home.
- $257,300-- bd-- ba1.5k sqft1309 Ascot Ave, Sherman, TX 75092Off Market
- $300,500-- bd-- ba1.9k sqft1317 Ascot Ave, Sherman, TX 75092Off Market
- $267,300-- bd-- ba1.7k sqft1308 Saratoga Dr, Sherman, TX 75092Off Market
- $150,283-- bd-- ba-- sqft1308 Saratoga Dr, Sherman, TX 75092Off Market
- $279,700-- bd-- ba1.7k sqft1403 Ascot Ave, Sherman, TX 75092Off Market
- $242,6003 bd2 ba1.3k sqft1304 Saratoga Dr, Sherman, TX 75092Off Market
- $239,9003 bd2 ba1.3k sqft1312 Saratoga Dr, Sherman, TX 75092Off Market
- $62,8123 bd2 ba1.3k sqft1312 Saratoga Dr, Sherman, TX 75092Off Market
A local agent can set up tours, give advice and negotiate with sellers.
Similar homes
- $298,9003 bd2 ba1.6k sqft1412 Ascot Ave, Sherman, TX 75092For Sale
 MLS ID #21153789, Ken Taylor. NTREIS
 - $285,0003 bd2 ba1.5k sqft1411 Saratoga Dr, Sherman, TX 75092For Sale
 MLS ID #21274886, Taylor Vannoy. NTREIS
 - $379,5004 bd2 ba2.1k sqft1105 Delmar Dr, Sherman, TX 75092For Sale
 MLS ID #21323477, Mark Burkhalter. NTREIS
 - $289,9003 bd2 ba1.7k sqft2214 Southridge Ln, Sherman, TX 75092For Sale
 MLS ID #21263982, Ken Taylor. NTREIS
 - $329,0003 bd2 ba1.8k sqft2113 Ajay Dr, Sherman, TX 75092For SaleMLS ID #21251429, Traci McCarthy. NTREIS
- $299,0003 bd2 ba1.5k sqft701 W Lamberth Rd, Sherman, TX 75092For SaleMLS ID #21296523, Jackson Fox. NTREIS
- $328,0003 bd2 ba1.6k sqft635 Nolan Dr, Sherman, TX 75092For SaleMLS ID #21212139, Ken Taylor. NTREIS
- $265,0003 bd2 ba1.4k sqft2324 Southridge Ln, Sherman, TX 75092For SaleMLS ID #21313894, Jessica Parks. NTREIS
- $265,0003 bd2 ba1.4k sqft508 Simpson Dr, Sherman, TX 75092For SaleMLS ID #21255807, Cristi Perkins. NTREIS
- $238,0003 bd2 ba1.8k sqft1901 Monte Cristo Way, Sherman, TX 75092For SaleMLS ID #21264259, Clay Gilbert. NTREIS
- $380,0005 bd3 ba2.5k sqft3522 Hanan St, Sherman, TX 75092For SaleMLS ID #21169710, TOMMY GIBBS. NTREIS
- $249,9993 bd2 ba1.8k sqft620 Denton Dr, Sherman, TX 75092For SaleMLS ID #21205974, Renee Nichols. NTREIS
- $372,5004 bd3 ba2.4k sqft3005 Anthony Dr, Sherman, TX 75092For SaleMLS ID #21321683, Susan Johnson. NTREIS
- $259,0005 bd4 ba2.2k sqft833 W Pecan St, Sherman, TX 75092For SaleMLS ID #21244212, Brenda Duran. NTREIS
- $240,0003 bd2 ba1.4k sqft946 W Laurel St, Sherman, TX 75092For SaleMLS ID #21271024, Jamie Stephens. NTREIS
- $209,0003 bd2 ba1.3k sqft413 Oxford Dr, Sherman, TX 75092For SaleMLS ID #21252801, Stacie Lopez. NTREIS
- $245,0003 bd2 ba1.3k sqft211 Hilre Dr, Sherman, TX 75092For SaleMLS ID #21302387, Mary Gutierrez. NTREIS
- $299,0003 bd2 ba1.4k sqft213 Bryant St, Pottsboro, TX 75076For SaleMLS ID #21334348, Spencer McDuffy. NTREIS
- $375,0004 bd3 ba2.1k sqft5500 Bello Vista Dr, Sherman, TX 75090For SaleMLS ID #21329213, Keith Thorndike. NTREIS
- $314,9003 bd2 ba1.7k sqft3101 S College Blvd, Denison, TX 75020For SaleMLS ID #21180867, Nev Hewitt-Patterson. NTREIS
