Beautiful craftsman home tucked away in one of Atlanta’s best kept secrets, Briarcliff Heights. This unique 4 bedroom/3.5 bath home features many fabulous architectural details, beautiful hardwood floors, coffered ceiling, and plenty of natural light throughout. Entertain from the kitchen with Carrera marble countertops and island, open to a large great room with a built-in bar and fireplace. The large owner's suite is a true retreat, with vaulted ceiling, wall of windows, custom bathroom with heated floors, and over-sized walk-in closet. Private guest bedroom and full bath on the main. One of the many highlights of this home is the outdoor living areas anchored by a detached garage. Don't miss the charming studio above the garage with cathedral ceiling and lots of windows. Perfect work-from-home office or artist studio! Location can't be beat with convenient access to I-85, Midtown, Buckhead, Emory and the new CHOA campus.
Pending
$899,000
1724 Belle Isle Cir NE, Atlanta, GA 30329
4beds
2,784sqft
:
Get pre-qualified$6,188/mo
Single Family Residence, Residential
Built in 2015
9,583 Square Feet Lot
$882,300 Zestimate®
$323/sqft
$-- HOA
What's special
Fabulous architectural detailsOver-sized walk-in closetBeautiful hardwood floorsCoffered ceiling
- 52 days |
- 661 |
- 42 |
Zillow last checked:
Listing updated:
Listed by:
GREG GARDNER,
HomeSmart 404-610-1971
Source: FMLS GA,MLS#: 7787679
Facts & features
Interior
Bedrooms & bathrooms
- Bedrooms: 4
- Bathrooms: 4
- Full bathrooms: 3
- 1/2 bathrooms: 1
- Main level bathrooms: 1
- Main level bedrooms: 1
Rooms
- Room types: Bonus Room
Primary bedroom
- Features: Other
- Level: Other
Bedroom
- Features: Other
Primary bathroom
- Features: Double Vanity, Shower Only
Dining room
- Features: Separate Dining Room
Kitchen
- Features: Breakfast Bar, Cabinets White, Kitchen Island, Pantry, Stone Counters, View to Family Room
Heating
- Central, Natural Gas
Cooling
- Central Air, Electric
Appliances
- Included: Dishwasher, Disposal, Dryer, Gas Range, Gas Water Heater, Microwave, Washer
- Laundry: Laundry Room
Features
- Bookcases, Coffered Ceiling(s), Crown Molding, Double Vanity, Dry Bar, High Ceilings 10 ft Main, Recessed Lighting, Walk-In Closet(s)
- Flooring: Hardwood
- Windows: None
- Basement: Crawl Space
- Number of fireplaces: 1
- Fireplace features: Family Room, Gas Log, Gas Starter
- Common walls with other units/homes: No Common Walls
Interior area
- Total structure area: 2,784
- Total interior livable area: 2,784 sqft
Video & virtual tour
Property
Parking
- Total spaces: 1
- Parking features: Detached, Driveway, Garage, Garage Door Opener, Kitchen Level, Level Driveway
- Garage spaces: 1
- Has uncovered spaces: Yes
Accessibility
- Accessibility features: None
Features
- Levels: Two
- Stories: 2
- Patio & porch: Deck
- Exterior features: Gas Grill, Lighting, Rain Gutters
- Pool features: None
- Spa features: None
- Fencing: Back Yard,Fenced,Privacy
- Has view: Yes
- View description: Other
- Waterfront features: None
- Body of water: None
Lot
- Size: 9,583 Square Feet
- Dimensions: 150 x 65
- Features: Back Yard, Front Yard, Landscaped, Level
Details
- Additional structures: None
- Parcel number: 18 158 02 032
- Other equipment: None
- Horse amenities: None
Construction
Type & style
- Home type: SingleFamily
- Architectural style: Craftsman
- Property subtype: Single Family Residence, Residential
Materials
- Brick, Cement Siding
- Foundation: Block
- Roof: Shingle
Condition
- Resale
- New construction: No
- Year built: 2015
Utilities & green energy
- Electric: 110 Volts, 220 Volts in Laundry
- Sewer: Public Sewer
- Water: Public
- Utilities for property: Cable Available, Electricity Available, Natural Gas Available, Phone Available, Sewer Available, Underground Utilities, Water Available
Green energy
- Energy efficient items: None
- Energy generation: None
Community & HOA
Community
- Features: None
- Security: Carbon Monoxide Detector(s), Smoke Detector(s)
- Subdivision: Briarcliff Heights
HOA
- Has HOA: No
Location
- Region: Atlanta
Financial & listing details
- Price per square foot: $323/sqft
- Annual tax amount: $10,103
- Date on market: 6/2/2026
- Cumulative days on market: 41 days
- Electric utility on property: Yes
- Road surface type: Asphalt
Estimated market value
$882,300
$838,000 - $926,000
$4,464/mo
Price history
| Date | Event | Price |
|---|---|---|
| 7/10/2026 | Pending sale | $899,000$323/sqft |
Source:  FMLS GA #7787679 Report a problem FMLS GA #7787679 Report a problem | ||
| 6/12/2026 | Listed for sale | $899,000$323/sqft |
Source: FMLS GA #7787679 Report a problem | ||
Public tax history
Tax history is unavailable.
Monthly payment
Est. payment
Payment breakdown
Explore the cost of this home by adjusting the details. Changes won't be saved.Climate risks
Neighborhood: North Druid Hills
Nearby schools
GreatSchools rating
- 6/10Sagamore Hills Elementary SchoolGrades: PK-5Distance: 0.9 mi
- 5/10Henderson Middle SchoolGrades: 6-8Distance: 4.5 mi
- 6/10Lakeside High SchoolGrades: 9-12Distance: 2.2 mi
Schools provided by the listing agent
- Elementary: Sagamore Hills
- Middle: Henderson - Dekalb
- High: Lakeside - Dekalb
Source: FMLS GA. This data may not be complete. We recommend contacting the local school district to confirm school assignments for this home.
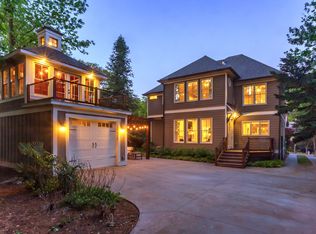
- $897,3004 bd4 ba2.6k sqft1724 Belle Isle Cir, Atlanta, GA 30329Off Market
- $480,9003 bd2 ba1.4k sqft1720 Belle Isle Cir, Atlanta, GA 30329Off Market
- $403,1003 bd1 ba1.4k sqft1730 Belle Isle Cir, Atlanta, GA 30329Off Market
- $235,0003 bd2 ba1.4k sqft1720 Belle Isle Cir NE, Atlanta, GA 30329Off Market

- $1,098,9004 bd4 ba3.3k sqft1734 Belle Isle Cir, Atlanta, GA 30329Off Market
- $510,0003 bd2 ba1.2k sqft1714 Belle Isle Cir, Atlanta, GA 30329Sold
- $406,8003 bd1 ba1k sqft1708 Belle Isle Cir, Atlanta, GA 30329Off Market
- $370,0003 bd1 ba1.4k sqft1740 Belle Isle Cir, Atlanta, GA 30329Sold
A local agent can set up tours, give advice and negotiate with sellers.
Similar homes
- $899,0004 bd5 ba2.3k sqft550 Quillian Ave, Decatur, GA 30032Active

 MLS ID #10802740, Andy Garcia, Humphries & King Realty, LLC. GAMLS
 - $935,0004 bd4 ba3.4k sqft1122 Blackshear Dr, Decatur, GA 30033Active
 MLS ID #10803553, Chris Jenko, RE/MAX Metro Atlanta Cityside. GAMLS
 - $950,0004 bd4 ba3.1k sqft865 Moores Mill Rd NW, Atlanta, GA 30327For Sale
 MLS ID #7791516, Kara Woodall, Dorsey Alston Realtors. FMLS GA
 - $1,250,0004 bd3 ba3.2k sqft2559 Sharondale Dr NE, Atlanta, GA 30305For Sale
 MLS ID #7796740, MARY STUART IVERSON, HOME Luxury Real Estate. FMLS GA
 - $875,0003 bd3 ba2.5k sqft2588 Defoors Ferry Rd NW, Atlanta, GA 30318For SaleMLS ID #7733895, Alex Robertson, Atlanta Fine Homes Sotheby's International. FMLS GA
- $950,0004 bd3 ba3.2k sqft93 Candler Rd SE, Atlanta, GA 30317ActiveMLS ID #10791433, Lisa A Vayle, Keller Williams Realty North Atlanta. GAMLS
- $1,000,0004 bd4 ba3.1k sqft2635 Brookline Cir NE, Atlanta, GA 30319For SaleMLS ID #7772806, ROBERT MCCARTHY III, Atlanta Fine Homes Sotheby's International. FMLS GA
- $985,0003 bd3 ba2.8k sqft2599 Brookline Cir NE, Atlanta, GA 30319ActiveMLS ID #10800337, Debbie A Leonard, Keller Williams Realty. GAMLS
- $899,9995 bd6 ba3.3k sqft912 Luther St NW, Atlanta, GA 30318ActiveMLS ID #10703319, Brandon Nunley, Ansley RE | Christie's Int'l RE. GAMLS
- $790,0004 bd4 ba2.4k sqft501 Rankin St NE, Atlanta, GA 30308ActiveMLS ID #10778622, Adrienne Sherwood, Bolst, Inc.. GAMLS
- $850,0003 bd3 ba2.1k sqft1566 Steele Dr NW, Atlanta, GA 30309For SaleMLS ID #7794689, Olivia Sekerak, Dorsey Alston Realtors. FMLS GA
- $985,0004 bd3 ba3.2k sqft99 Candler Rd SE, Atlanta, GA 30317For SaleMLS ID #7770282, Morgan Taylor, Keller Williams Realty Intown ATL. FMLS GA
- $965,7504 bd4 ba2.4k sqft2016 Wheaton Way, Sandy Springs, GA 30328For SaleMLS ID #7760581, STEPHANIE MCCARTHY, Atlanta Fine Homes Sotheby's International. FMLS GA
- $775,0004 bd3 ba3.2k sqft501 Carter Ave SE, Atlanta, GA 30317For SaleMLS ID #7791043, Intown Collective, Intown Collective. FMLS GA
- $699,0004 bd3 ba2.5k sqft310 SE Ashburton Ave, Atlanta, GA 30317ActiveMLS ID #10801727, April M Lloyd, eXp Realty. GAMLS
- $899,0004 bd3 ba3.5k sqft740 Windsor Ct, Alpharetta, GA 30009For SaleMLS ID #7774281, Julie M Martin, Atlanta Fine Homes Sotheby's International. FMLS GA
- $950,0004 bd3 ba2.4k sqft72 Walthall St SE #A, Atlanta, GA 30316ActiveMLS ID #10796251, Andy Philhower, Harry Norman Realtors. GAMLS
- $749,9005 bd3 ba2.5k sqft2598 E Tupelo St SE, Atlanta, GA 30317For SaleMLS ID #7795678, Mandi Robertson, Compass. FMLS GA
- $725,0004 bd3 ba2k sqft2314 1st Ave, Atlanta, GA 30317ActiveMLS ID #10765105, Annette Ross, Harry Norman Realtors. GAMLS
- $725,0004 bd3 ba2k sqft2314 1st Ave NE, Atlanta, GA 30317For SaleMLS ID #7771268, ANNETTE ROSS, Harry Norman REALTORS. FMLS GA
