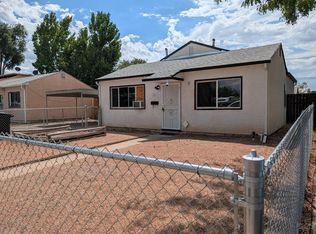
This home lives larger than it appears, offering a flexible layout, multiple living spaces, and room to grow. Featuring 2 conforming bedrooms plus 2 additional non-conforming rooms, this home provides versatility for additional bedrooms, office space, or hobbies. Inside, you'll find a traditional layout with a formal living room and dedicated dining area, complemented by a spacious kitchen and adjoining laundry area for everyday functionality. The expansive family room addition is a standout feature, offering a comfortable and inviting space for gatherings, relaxation, or entertaining. The home includes 1 full bathroom and has been well cared for, presenting a solid, move-in ready opportunity. While some finishes reflect its original charm, it offers the perfect chance for a buyer to update and make it their own over time. Windows in great condition. All information deemed reliable but not guaranteed. Buyer and Buyer's Agent to verify all information including measurements, schools, and zoning. Outside, the property features great curb appeal, covered parking with a front carport, additional rear access, and a detached storage shed providing extra functionality. With its generous layout, multiple living areas, and strong potential, this home is a rare opportunity offering both comfort and future upside. All information deemed reliable but not guaranteed. Buyer and Buyer's Agent to verify all information including measurements, schools, and zoning.
Under contract still showing
Price cut: $20K (5/12)
$180,000
1724 Berkley Ave, Pueblo, CO 81004
4beds
1,370sqft
:
Get pre-qualified$1,192/mo
Single Family Residence
Built in 1943
6,969 Square Feet Lot
$-- Zestimate®
$131/sqft
$-- HOA
What's special
Expansive family room additionGenerous layoutDedicated dining areaSpacious kitchenAdditional rear accessFlexible layoutGreat curb appeal
- 131 days |
- 37 |
- 0 |
Zillow last checked:
Listing updated:
Listed by:
Aaron Fernandez 303-522-0255,
Homes Across Colorado, LLC
Source: PAR,MLS#: 238902
Facts & features
Interior
Bedrooms & bathrooms
- Bedrooms: 4
- Bathrooms: 1
- Full bathrooms: 1
- 3/4 bathrooms: 1
- Main level bedrooms: 4
Primary bedroom
- Level: Main
- Area: 134.33
- Dimensions: 13.3 x 10.1
Bedroom 2
- Level: Main
- Area: 81
- Dimensions: 9 x 9
Bedroom 3
- Level: Main
- Area: 99.36
- Dimensions: 10.8 x 9.2
Bedroom 4
- Level: Main
- Area: 128.7
- Dimensions: 13 x 9.9
Dining room
- Level: Main
- Area: 56.12
- Dimensions: 9.2 x 6.1
Family room
- Level: Main
- Area: 494
- Dimensions: 13 x 38
Kitchen
- Level: Main
- Area: 63.28
- Dimensions: 8.9 x 7.11
Living room
- Level: Main
- Area: 176.8
- Dimensions: 17 x 10.4
Features
- Walk-in Shower
- Flooring: Tile
- Windows: Window Coverings
- Basement: Crawl Space
- Has fireplace: No
Interior area
- Total structure area: 1,370
- Total interior livable area: 1,370 sqft
Video & virtual tour
Property
Parking
- Total spaces: 2
- Parking features: No Garage, 2 Car Carport Detached
- Carport spaces: 2
Features
- Patio & porch: Porch-Open-Front, Porch-Open-Rear
Lot
- Size: 6,969 Square Feet
- Dimensions: 38 x 120
- Features: Sprinkler System-Front, Sprinkler System-Rear
Details
- Additional structures: Shed(s)
- Parcel number: 1511132006
- Zoning: R-2
- Special conditions: Standard
Construction
Type & style
- Home type: SingleFamily
- Architectural style: Ranch
- Property subtype: Single Family Residence
Condition
- Year built: 1943
Community & HOA
Community
- Security: Smoke Detector/CO, Security System Leased
- Subdivision: Minnequa Area
Location
- Region: Pueblo
Financial & listing details
- Price per square foot: $131/sqft
- Tax assessed value: $170,121
- Annual tax amount: $859
- Date on market: 3/28/2026
Estimated market value
Not available
Estimated sales range
Not available
Not available
Price history
| Date | Event | Price |
|---|---|---|
| 5/15/2026 | Contingent | $180,000$131/sqft |
Source:  PAR #238902 Report a problem PAR #238902 Report a problem | ||
| 5/12/2026 | Price change | $180,000-10%$131/sqft |
Source: PAR #238902 Report a problem | ||
| 4/27/2026 | Price change | $200,000-2.4%$146/sqft |
Source: PAR #238902 Report a problem | ||
| 4/15/2026 | Price change | $204,900-4.7%$150/sqft |
Source: PAR #238902 Report a problem | ||
| 4/6/2026 | Price change | $214,900-2.3%$157/sqft |
Source: PAR #238902 Report a problem | ||
| 3/28/2026 | Listed for sale | $220,000$161/sqft |
Source: PAR #238902 Report a problem | ||
Public tax history
| Year | Property taxes | Tax assessment |
|---|---|---|
| 2025 | $834 -1.2% | $10,640 -14.3% |
| 2024 | $845 -8.4% | $12,420 -0.9% |
| 2023 | $922 -3.1% | $12,530 +32.3% |
| 2022 | $952 +11.6% | $9,470 -2.8% |
| 2021 | $853 -0.1% | $9,740 +13.1% |
| 2020 | $854 +28.5% | $8,613 +17.5% |
| 2018 | $664 | $7,333 |
| 2017 | $664 +76.1% | $7,333 +7% |
| 2016 | $377 | $6,851 +64.4% |
| 2015 | $377 +98.5% | $4,168 -0.3% |
| 2014 | $190 -57.4% | $4,182 |
| 2013 | $446 -12.7% | $4,182 -14.1% |
| 2012 | $511 | $4,867 |
| 2011 | $511 +3% | $4,867 -10.5% |
| 2010 | $496 -4.1% | $5,435 -0.1% |
| 2009 | $517 -1.8% | $5,440 -2.7% |
| 2008 | $526 +3.5% | $5,590 |
| 2007 | $509 +4.5% | $5,590 +7.5% |
| 2006 | $487 +1.3% | $5,200 +5.9% |
| 2005 | $481 +1.4% | $4,910 |
| 2004 | $474 -11.5% | $4,910 -1.2% |
| 2003 | $535 +10.8% | $4,970 -11.9% |
| 2002 | $483 +3.5% | $5,640 +1.6% |
| 2001 | $467 | $5,550 |
Find assessor info on the county website
Monthly payment
Est. payment
Payment breakdown
Explore the cost of this home by adjusting the details. Changes won't be saved.Climate risks
Neighborhood: Lakeview
Nearby schools
GreatSchools rating
- 3/10Columbian Elementary SchoolGrades: PK-5Distance: 0.5 mi
- 2/10Pueblo Academy of ArtsGrades: 6-8Distance: 1.7 mi
- 3/10Central High SchoolGrades: 9-12Distance: 1.1 mi
Schools provided by the listing agent
- District: 60
Source: PAR. This data may not be complete. We recommend contacting the local school district to confirm school assignments for this home.
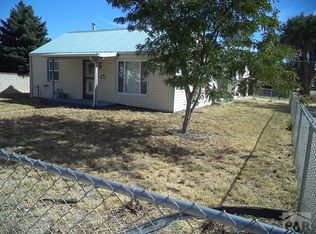
- $179,0003 bd1 ba960 sqft1728 Berkley Ave, Pueblo, CO 81004Off Market
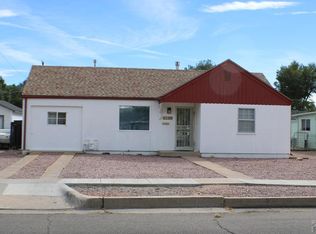
- $202,1003 bd1 ba876 sqft1720 Berkley Ave, Pueblo, CO 81004Off Market
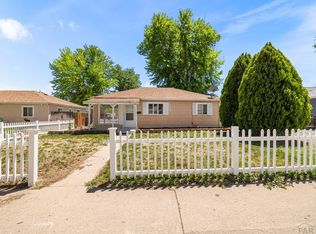
- $195,4003 bd1 ba960 sqft1712 Berkley Ave, Pueblo, CO 81004Off Market
- $247,9004 bd3 ba1.7k sqft1725 Carteret Ave, Pueblo, CO 81004Off Market

- $193,3003 bd1 ba1.1k sqft1727 Carteret Ave, Pueblo, CO 81004Off Market
- $202,4002 bd1 ba1.2k sqft1717 Carteret Ave, Pueblo, CO 81004Off Market
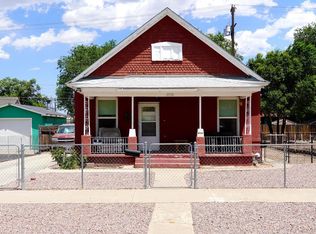
- $196,2003 bd1 ba1.2k sqft1710 Berkley Ave, Pueblo, CO 81004Off Market
- $215,0002 bd1 ba725 sqft1721 Berkley Ave, Pueblo, CO 81004Sold
A local agent can set up tours, give advice and negotiate with sellers.
A local lender can help you make sure your offer is ready when you are.
Similar homes
- $174,9003 bd2 ba1.2k sqft2610 Azalea St, Pueblo, CO 81005For Sale
 MLS ID #241542, Jeff Divelbiss, RE/MAX Of Pueblo Inc. PAR
 - $179,9003 bd1 ba1.1k sqft1118 Pine St, Pueblo, CO 81004For Sale
 MLS ID #241475, Chris Pasternak, Pasternak Properties. PAR
 - $189,0002 bd1 ba1.4k sqft1710 E Routt Ave, Pueblo, CO 81004For Sale
 MLS ID #240821, Alan Paul, APRE LLC. PAR
 - $180,0003 bd1 ba948 sqft1711 Quillian Ave, Pueblo, CO 81005For Sale
 MLS ID #240502, Vel Mattson, Global Real Estate. PAR
 - $184,0003 bd1 ba1.2k sqft938 E Evans Ave, Pueblo, CO 81004For SaleMLS ID #235105, Ramona Williams, eXp Realty, LLC. PAR
- $155,0002 bd1 ba848 sqft1705 Cypress St, Pueblo, CO 81004For SaleMLS ID #239234, Shawn Martinez, Rocky Mountain Realty. PAR
- $204,5003 bd1 ba1.1k sqft217 Veta Ave, Pueblo, CO 81004For SaleMLS ID #240618, Donna Phillips, RE/MAX Of Pueblo Inc. PAR
- $239,9004 bd2 ba1.4k sqft2606 Jones Ave, Pueblo, CO 81004For SaleMLS ID #236745, Leslie Chavez-Moore, MRP, HomeSmart Preferred Realty. PAR
- $210,0004 bd1 ba1.9k sqft1314 Court St, Pueblo, CO 81003For SaleMLS ID #241600, Nayeli Nungaray, Sorella Real Estate. PAR
- $175,0002 bd1 ba832 sqft726 W Corona Ave, Pueblo, CO 81004For SaleMLS ID #240113, Kita Group, Keller Williams Performance Realty. PAR
- $179,9003 bd1 ba925 sqft2640 Forsythia St, Pueblo, CO 81005For SaleMLS ID #241227, Mark Chorak, RE/MAX Associates. PAR
- $215,0003 bd1 ba1.2k sqft1134 Palmer Ave, Pueblo, CO 81004For SaleMLS ID #239486, Felicia Beltran, eXp Realty, LLC. PAR
- $210,0002 bd2 ba1.6k sqft2104 Spruce St, Pueblo, CO 81004For SaleMLS ID #240008, Jessica Valles, Maldonado Real Estate Llc. PAR
- $240,0003 bd2 ba1.1k sqft2424 Poplar St, Pueblo, CO 81004For SaleMLS ID #241480, Ravin Ogaz-Gallegos, HomeSmart Preferred Realty. PAR
- $198,9002 bd1 ba1k sqft106 Ramona Ave, Pueblo, CO 81004For SaleMLS ID #239638, Your Hometown Team, Sorella Real Estate. PAR
- $170,0001 bd1 ba814 sqft1418 Spruce St, Pueblo, CO 81004For SaleMLS ID #241047, Ali Muno, Cornerstone Real Estate Team. PAR
- $174,9002 bd1 ba814 sqft1307 E 18th St, Pueblo, CO 81001For SaleMLS ID #241571, Donna Austin,, RE/MAX Of Pueblo Inc. PAR
- $249,9004 bd2 ba1.3k sqft1015 W Routt Ave, Pueblo, CO 81004For SaleMLS ID #240261, Shawn Martinez, Rocky Mountain Realty. PAR
- $188,0003 bd1 ba1.6k sqft1108 E 3rd St, Pueblo, CO 81001For SaleMLS ID #239355, Elizabeth Bailey, RE/MAX Of Pueblo Inc. PAR
- $159,0002 bd1 ba1.1k sqft1835 E 2nd St, Pueblo, CO 81001For SaleMLS ID #241528, Brooke Jones, RE/MAX Of Pueblo Inc. PAR
