Opportunity awaits with this spacious 4-bedroom, 3-bathroom split-entry home in the heart of Omaha! Conveniently located with easy interstate access, you'll enjoy quick commutes and close proximity to shopping, dining, and entertainment. The main level features three bedrooms, original hardwood floors, and an addition that provides a generous second family room, creating plenty of space for relaxing or entertaining. The finished lower level offers even more living space with a cozy fireplace, a fourth bedroom complete with its own ensuite bathroom, and an additional half bath. Situated on a desirable corner lot, the home also features a large, privacy-fenced backyard with room to play, garden, or entertain. With a little cosmetic updating, this home has incredible potential to truly shine. Whether you're looking for your next home or an investment opportunity, this property is full of possibilities! **some photos have been digitally enhanced to remove furniture**
For sale
$260,000
1724 N 107th Ave, Omaha, NE 68114
4beds
2,572sqft
:
Get pre-qualifiedN/A
Single Family Residence
Built in 1967
8,712 Square Feet Lot
$251,700 Zestimate®
$101/sqft
$-- HOA
What's special
Additional half bathLarge privacy-fenced backyardDesirable corner lotGenerous second family roomCozy fireplaceOriginal hardwood floors
- 10 days |
- 2,355 |
- 220 |
Likely to sell faster than
Zillow last checked:
Listing updated:
Listed by:
Jeremy Harper 402-595-8841,
Evolve Realty,
Sheetal Savant 402-637-1244,
Evolve Realty
Source: GPRMLS,MLS#: 22620279
Facts & features
Interior
Bedrooms & bathrooms
- Bedrooms: 4
- Bathrooms: 3
- Full bathrooms: 1
- 3/4 bathrooms: 1
- 1/2 bathrooms: 1
- Main level bathrooms: 1
Primary bedroom
- Features: Wall/Wall Carpeting
- Level: Main
- Area: 130.42
- Dimensions: 10.11 x 12.9
Bedroom 2
- Features: Wall/Wall Carpeting
- Level: Main
- Area: 116
- Dimensions: 10 x 11.6
Bedroom 3
- Features: Wall/Wall Carpeting
- Level: Main
- Area: 117.72
- Dimensions: 10.9 x 10.8
Bedroom 4
- Features: Wall/Wall Carpeting
- Level: Basement
- Area: 277.77
- Dimensions: 19.7 x 14.1
Primary bathroom
- Features: 3/4
Dining room
- Level: Main
- Area: 142.74
- Dimensions: 11.7 x 12.2
Family room
- Features: Wall/Wall Carpeting
- Level: Main
- Area: 282.24
- Dimensions: 22.4 x 12.6
Kitchen
- Features: Vinyl Floor
- Level: Main
- Area: 168.36
- Dimensions: 13.8 x 12.2
Living room
- Features: Wall/Wall Carpeting
- Level: Main
- Area: 251.81
- Dimensions: 16.9 x 14.9
Basement
- Area: 1530
Heating
- Natural Gas, Forced Air
Cooling
- Central Air
Appliances
- Included: Range, Refrigerator, Dishwasher, Microwave
Features
- Basement: Walk-Out Access
- Number of fireplaces: 1
Interior area
- Total structure area: 2,572
- Total interior livable area: 2,572 sqft
- Finished area above ground: 1,572
- Finished area below ground: 1,000
Property
Parking
- Total spaces: 2
- Parking features: Built-In, Garage
- Attached garage spaces: 2
Features
- Levels: Split Entry
- Patio & porch: Deck
- Fencing: Wood,Full
Lot
- Size: 8,712 Square Feet
- Dimensions: 70 x 125
- Features: Up to 1/4 Acre., Corner Lot
Details
- Parcel number: 1619372187
Construction
Type & style
- Home type: SingleFamily
- Property subtype: Single Family Residence
Materials
- Foundation: Block
- Roof: Composition
Condition
- Not New and NOT a Model
- New construction: No
- Year built: 1967
Utilities & green energy
- Sewer: Public Sewer
- Water: Public
Community & HOA
Community
- Subdivision: LEE VALLEY
HOA
- Has HOA: No
Location
- Region: Omaha
Financial & listing details
- Price per square foot: $101/sqft
- Tax assessed value: $284,400
- Date on market: 7/16/2026
- Listing terms: VA Loan,FHA,Conventional,Cash
- Ownership: Fee Simple
Estimated market value
$251,700
$239,000 - $264,000
$2,034/mo
Price history
| Date | Event | Price |
|---|---|---|
| 7/16/2026 | Listed for sale | $260,000$101/sqft |
Source:  GPRMLS #22620279 Report a problem GPRMLS #22620279 Report a problem | ||
Public tax history
| Year | Property taxes | Tax assessment |
|---|---|---|
| 2025 | -- | $284,400 +21.5% |
| 2024 | -- | $234,100 |
| 2023 | -- | $234,100 +19.3% |
| 2022 | -- | $196,200 |
| 2021 | -- | $196,200 +19.7% |
| 2020 | -- | $163,900 |
| 2019 | -- | $163,900 +9.3% |
| 2018 | -- | $150,000 |
| 2017 | -- | $150,000 +3.7% |
| 2016 | -- | $144,700 +7% |
| 2015 | $791 | $135,200 |
| 2014 | -- | $135,200 |
| 2013 | -- | $135,200 |
| 2012 | -- | $135,200 |
| 2011 | -- | $135,200 |
| 2009 | $2,774 | $135,200 |
| 2008 | -- | $135,200 +42.8% |
| 2005 | -- | $94,700 |
| 2004 | -- | $94,700 |
Find assessor info on the county website
Monthly payment
Est. payment
Payment breakdown
Explore the cost of this home by adjusting the details. Changes won't be saved.Climate risks
Neighborhood: Lee Valley
Nearby schools
GreatSchools rating
- 4/10Edison Elementary SchoolGrades: PK-5Distance: 1 mi
- 3/10Beveridge Magnet Middle SchoolGrades: 6-8Distance: 2.6 mi
- 2/10Burke High SchoolGrades: 9-12Distance: 1.6 mi
Schools provided by the listing agent
- Elementary: Edison
- Middle: Beveridge
- High: Burke
- District: Omaha
Source: GPRMLS. This data may not be complete. We recommend contacting the local school district to confirm school assignments for this home.
- $289,0003 bd2 ba1.8k sqft1718 N 107th Ave, Omaha, NE 68114Off Market
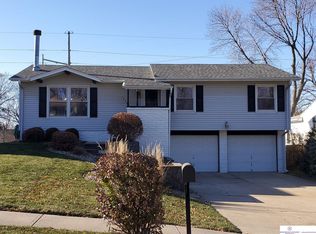
- $222,5003 bd3 ba1.8k sqft1712 N 107th Ave, Omaha, NE 68114Sold
- $284,3004 bd2 ba2k sqft10756 Decatur St, Omaha, NE 68114Off Market
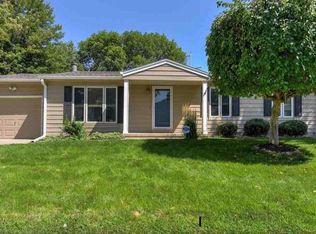
- $215,0003 bd3 ba1.4k sqft1723 N 107th Ave, Omaha, NE 68114Pending

- $256,6003 bd2 ba1.1k sqft1717 N 107th Ave, Omaha, NE 68114Off Market
- $233,0003 bd2 ba1.1k sqft1706 N 107th Ave, Omaha, NE 68114Sold
- $260,7003 bd3 ba1.5k sqft1711 N 107th Ave, Omaha, NE 68114Sold
- $264,1003 bd1 ba1.2k sqft10648 Parker St, Omaha, NE 68114Off Market
A local agent can set up tours, give advice and negotiate with sellers.
A local lender can help you make sure your offer is ready when you are.
Similar homes
- $292,5003 bd3 ba1.7k sqft1605 N 106th St, Omaha, NE 68114For Sale

 MLS ID #22618023, Darin Whitmer, Elkhorn Realty Group. GPRMLS
 - $255,0003 bd2 ba2k sqft1721 N 84th St, Omaha, NE 68114For Sale
 MLS ID #22620391, Dave Coover, BHHS Ambassador Real Estate. GPRMLS
 - $250,0003 bd2 ba1.5k sqft7401 Schuyler Dr, Omaha, NE 68114For Sale By Owner
- $249,9503 bd2 ba2.1k sqft1617 N 90th St, Omaha, NE 68114For Sale
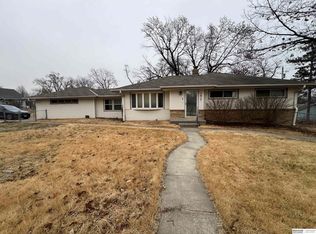 MLS ID #22610150, Summer Hollingsworth, BHHS Ambassador Real Estate. GPRMLS
 - $260,0003 bd2 ba1.5k sqft8215 Franklin St, Omaha, NE 68114For SaleMLS ID #22620102, Todd Bartusek, BHHS Ambassador Real Estate. GPRMLS
- $265,0004 bd3 ba1.7k sqft9142 Manderson St, Omaha, NE 68134For SaleMLS ID #22620275, Tammy Nun, BHHS Ambassador Real Estate. GPRMLS
- $265,0003 bd2 ba1.9k sqft7731 Western Ave, Omaha, NE 68114For SaleMLS ID #22619425, Ben Smail, Better Homes and Gardens R.E.. GPRMLS
- $255,0004 bd2 ba2.1k sqft8464 Browne St, Omaha, NE 68134For Sale By Owner
- $276,0003 bd3 ba1.8k sqft4105 N 101st St, Omaha, NE 68134For SaleMLS ID #22619917, Elle Soto, eXp Realty LLC. GPRMLS
- $319,9005 bd2 ba2.5k sqft9428 Meadow Dr, Omaha, NE 68114For SaleMLS ID #22615688, Vickie Jenkins, BHHS Ambassador Real Estate. GPRMLS
- $295,0003 bd3 ba1.7k sqft9641 Sahler St, Omaha, NE 68134For SaleMLS ID #22620883, Ian Ziegler, BHHS Ambassador Real Estate. GPRMLS
- $270,0004 bd3 ba2k sqft2121 N 129th St, Omaha, NE 68164For SaleMLS ID #22619114, Mike Story, NP Dodge RE Sales Inc 86Dodge. GPRMLS
- $245,0003 bd3 ba1.8k sqft7704 Lafayette Ave, Omaha, NE 68114For SaleMLS ID #22617785, Jake Muraskin, Nebraska Lifestyles, LLC. GPRMLS
- $295,0003 bd3 ba1.5k sqft12555 Yates St, Omaha, NE 68164For SaleMLS ID #22621006, Cindy Kinzey, BHHS Ambassador Real Estate. GPRMLS
- $340,0003 bd2 ba2k sqft322 S 84th St, Omaha, NE 68114For SaleMLS ID #22620957, Bryce Penke, BHHS Ambassador Real Estate. GPRMLS
- $275,0003 bd2 ba1.3k sqft2506 N 143rd Ave, Omaha, NE 68164For SaleMLS ID #22621068, Miranda Keeler, Real Broker NE, LLC. GPRMLS
- $260,0003 bd3 ba1.5k sqft9411 Manderson St, Omaha, NE 68134For SaleMLS ID #22619219, Jonathon Nguyen, Nebraska Realty. GPRMLS
- $279,0003 bd2 ba1.5k sqft12957 Miami Cir, Omaha, NE 68164For SaleMLS ID #22621243, Linda Moy, Nebraska Realty. GPRMLS
- $249,7004 bd3 ba2k sqft4016 Clifton Dr, Omaha, NE 68134For SaleMLS ID #22617186, Don Nichols, eXp Realty LLC. GPRMLS
- $329,9004 bd4 ba2.5k sqft10417 Grand Ave, Omaha, NE 68134For SaleMLS ID #22621302, Joe Panebianco, Maxim Realty Group LLC. GPRMLS
