Space, charm, and a neighborhood you’ll be excited to come home to. Welcome to Providence.
This beautiful 4 bedroom home offers the kind of flexible floor plan that makes everyday life just a little easier, with thoughtful spaces to gather, work, relax, and spread out.
The main floor is designed for easy living, featuring a spacious primary suite with its own ensuite bathroom, a dedicated office that could also be another bedroom, formal dining room, and an inviting kitchen with new appliances, granite countertops, and a large pantry.
Upstairs three additional bedrooms, two full bathrooms, and a generous bonus room/flex space give you plenty of room to make the home work for you, whether that means movie nights, hobbies, a play space, or simply having room for everyone to do their own thing.
And then there’s Providence. With its beautiful tree-lined streets, gated entry, clubhouse, pool, tennis court, playground, and park this is the kind of neighborhood that adds something special to the experience of coming home.
A few other updates worth mentioning: new carpet downstairs and in the upstairs bonus room, new lighting and mirror in the downstairs bathroom, and fresh interior paint (2025).
Located within the coveted Edmond Public Schools, this one checks a lot of boxes without feeling like a checklist. Come see why this Providence home might be the one you’ve been waiting for.
Pending
$475,000
1724 NW 179th Ter, Edmond, OK 73012
4beds
3,269sqft
Single Family Residence
Built in 2005
8,960 Square Feet Lot
$472,100 Zestimate®
$145/sqft
$83/mo HOA
What's special
Tennis courtFresh interior paintFlexible floor planFormal dining roomGated entryGranite countertopsLarge pantry
- 46 days
- 223
- 8
Zillow last checked:
Listing updated:
Listed by:
Whitney Mendenhall 405-326-8313,
Keller Williams Realty Elite
Source: MLSOK/OKCMAR as distributed by MLS GRID,MLS#: 1247301
Facts & features
Interior
Bedrooms & bathrooms
- Bedrooms: 4
- Bathrooms: 4
- Full bathrooms: 4
Heating
- Has Heating (Unspecified Type)
Cooling
- Has cooling: Yes
Appliances
- Included: Built-In Gas Range
Features
- Flooring: Carpet, Tile
- Number of fireplaces: 1
- Fireplace features: Gas Log
Interior area
- Total structure area: 3,269
- Total interior livable area: 3,269 sqft
Property
Parking
- Total spaces: 3
- Parking features: Garage
- Garage spaces: 3
Features
- Levels: One and One Half
- Stories: 1.5
Lot
- Size: 8,960 Square Feet
- Features: Interior Lot
Details
- Parcel number: 1724NW179th73012
- Special conditions: Court Approval
Construction
Type & style
- Home type: SingleFamily
- Architectural style: Colonial,Traditional
- Property subtype: Single Family Residence
Materials
- Brick & Frame
- Foundation: Slab
- Roof: Composition
Condition
- Year built: 2005
Community & HOA
HOA
- Has HOA: Yes
- Services included: Gated Entry, Common Area Maintenance, Pool, Recreation Facility
- HOA fee: $1,000 annually
Location
- Region: Edmond
Financial & listing details
- Price per square foot: $145/sqft
- Tax assessed value: $150,000
- Annual tax amount: $6,200
- Date on market: 9/2/2026
- Listing terms: Cash,Conventional,Sell FHA or VA
Estimated market value
$472,100
$448,000 - $496,000
$3,394/mo
Price history
| Date | Event | Price |
|---|---|---|
| 9/21/2026 | Pending sale | $475,000$145/sqft |
Source:  MLSOK/OKCMAR as distributed by MLS GRID #1247301 Report a problem | ||
| 9/8/2026 | Listed for sale | $475,000$145/sqft |
Source: MLSOK/OKCMAR as distributed by MLS GRID #1247301 Report a problem | ||
| 9/4/2026 | Pending sale | $475,000$145/sqft |
Source: MLSOK/OKCMAR as distributed by MLS GRID #1247301 Report a problem | ||
| 9/2/2026 | Listed for sale | $475,000+216.7%$145/sqft |
Source: MLSOK/OKCMAR as distributed by MLS GRID #1247301 Report a problem | ||
| 8/25/2022 | Sold | $150,000+25%$46/sqft |
Source: Public Record Report a problem | ||
| 3/8/2022 | Sold | $120,000+60%$37/sqft |
Source: Public Record Report a problem | ||
| 11/13/2012 | Sold | $75,000$23/sqft |
Source: Public Record Report a problem | ||
Public tax history
| Year | Property taxes | Tax assessment |
|---|---|---|
| 2025 | $1,985 +0.3% | $16,500 |
| 2024 | $1,979 +0.8% | $16,500 |
| 2023 | $1,964 +2062.8% | $16,500 +2082.5% |
| 2022 | $91 +1% | $756 |
| 2021 | $90 -1.5% | $756 |
| 2020 | $91 +28.6% | $756 |
| 2019 | $71 | $756 |
| 2018 | $71 -22.7% | $756 |
| 2017 | $92 | $756 |
| 2016 | $92 +0.6% | $756 |
| 2015 | $91 -0.3% | $756 |
| 2014 | $91 | $756 |
| 2013 | -- | $756 +390.9% |
| 2012 | -- | $154 +4.8% |
| 2011 | -- | $147 +5% |
| 2010 | -- | $140 +5.3% |
| 2009 | -- | $133 +4.7% |
| 2008 | -- | $127 |
| 2007 | -- | $127 |
Find assessor info on the county website
Monthly payment
Est. payment
Payment breakdown
Explore the cost of this home by adjusting the details. Changes won't be saved.Climate risks
Neighborhood: 73012
Nearby schools
Schools provided by the listing agent
- Elementary: Washington Irving ES
- Middle: Heartland MS
- High: Santa Fe HS
Source: MLSOK/OKCMAR as distributed by MLS GRID. This data may not be complete. We recommend contacting the local school district to confirm school assignments for this home.


Similar homes
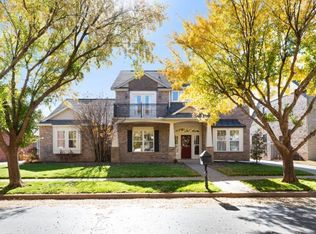
- $499,9004 bd4 ba3.1k sqft18401 Mesa Rd, Edmond, OK 73012For Sale
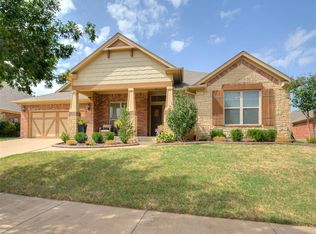 MLS ID #1249589, Terra Hunter, Bold Real Estate, LLC. MLSOK/OKCMAR as distributed by MLS GRID
- $479,9004 bd3 ba2.7k sqft1804 NW 198th St, Edmond, OK 73012For Sale
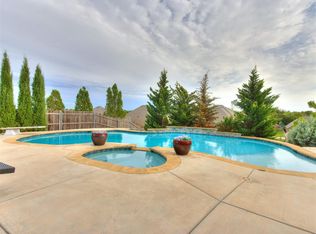 MLS ID #1248857, Joe Kent Brown, Keller Williams Central OK. MLSOK/OKCMAR as distributed by MLS GRID
- $459,9003 bd3 ba3k sqft17008 Platinum Ln, Edmond, OK 73012For Sale
 MLS ID #1241655, Bart Terrell, Flotilla Real Estate Partners. MLSOK/OKCMAR as distributed by MLS GRID
- $520,0005 bd3 ba3k sqft1800 NW 198th St, Edmond, OK 73012For Sale
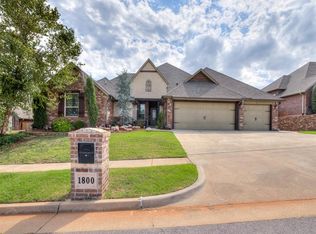 MLS ID #1242095, Janel Dobson, Keller Williams Central OK. MLSOK/OKCMAR as distributed by MLS GRID
