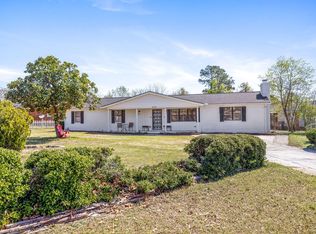
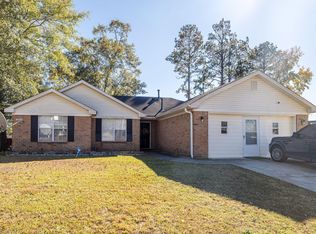
Back on the Market at no fault of the seller! Don't miss this second opportunity to make this beautiful home yours! The home has been impeccably maintained, one-owner ranch combining timeless style with extensive modern upgrades. Boasting 3 bedrooms, 2 bathrooms, and a versatile flex room perfect for a home office, this residence features elegant tray ceilings, crown molding, fresh interior paint, and brand-new flooring throughout. Enjoy total peace of mind with a brand-new HVAC system, a new water heater, a new microwave, updated ceiling fans, and refreshed bathrooms complete with new cabinets, mirrors, and toilets. The outdoor space is an entertainer's dream, featuring a front-yard sprinkler system, a fully fenced backyard for ultimate privacy, and a spacious back deck ideal for summer barbecues. Unmatched Value: All furniture, plus the washer and dryer, remain with the property! Conveniently located just minutes from Fort Eisenhower, Diamond Lakes Park, top-rated elementary schools, shopping, and I-520 (Bobby Jones Expressway). Note: Some images have been virtually staged for marketing purposes.
Under contract
Price cut: $5K (6/1)
$264,000
1725 Deer Chase Lane, Hephzibah, GA 30815
3beds
1,883sqft
:
Get pre-qualified$1,719/mo
Single Family Residence
Built in 2004
0.27 Acres Lot
$261,000 Zestimate®
$140/sqft
$-- HOA
What's special
Crown moldingUpdated ceiling fansBrand-new hvac systemFront-yard sprinkler systemBrand-new flooring throughoutElegant tray ceilingsFresh interior paint
- 160 days |
- 176 |
- 13 |
Likely to sell faster than
Zillow last checked:
Listing updated:
Listed by:
Sanela Visic-Maslesa 706-631-0080,
RE/MAX Reinvented
Source: Hive MLS,MLS#: 98252782 Originating MLS: REALTORS® of Greater Augusta
Originating MLS: REALTORS® of Greater AugustaFacts & features
Interior
Bedrooms & bathrooms
- Bedrooms: 3
- Bathrooms: 2
- Full bathrooms: 2
Rooms
- Room types: Bonus Room, Dining Room, Breakfast Room, Living Room, Master Bedroom, Bedroom 2, Bedroom 3
Primary bedroom
- Level: Main
- Dimensions: 18 x 13
Bedroom 2
- Level: Main
- Dimensions: 11 x 11
Bedroom 3
- Level: Main
- Dimensions: 11 x 11
Bonus room
- Level: Main
- Dimensions: 12 x 11
Breakfast room
- Level: Main
- Dimensions: 11 x 10
Dining room
- Level: Main
- Dimensions: 11 x 11
Kitchen
- Level: Main
- Dimensions: 10 x 11
Living room
- Level: Main
- Dimensions: 15 x 15
Heating
- Fireplace(s), Natural Gas
Cooling
- Central Air
Appliances
- Included: Built-In Microwave, Refrigerator, Range, Dishwasher
Features
- Entrance Foyer, Ceiling Fan(s), Eat-in Kitchen
- Flooring: Laminate
- Basement: None
- Attic: Pull Down Stairs
Interior area
- Total structure area: 1,883
- Total interior livable area: 1,883 sqft
Property
Parking
- Parking features: Concrete, Parking Pad
Accessibility
- Accessibility features: None
Features
- Levels: One
- Patio & porch: Deck, Front Porch
- Fencing: Fenced
- Has view: Yes
- View description: See Remarks
- Frontage type: See Remarks
Lot
- Size: 0.27 Acres
- Dimensions: 156 x 82 x 146 x 86
- Features: Other
Details
- Parcel number: 1524021000
- Zoning: Residential
Construction
Type & style
- Home type: SingleFamily
- Property subtype: Single Family Residence
Materials
- Brick
- Foundation: Slab
- Roof: Composition
Condition
- New construction: No
- Year built: 2004
Utilities & green energy
- Sewer: Public Sewer
- Water: Public
- Utilities for property: Natural Gas Available, Natural Gas Connected, Water Connected
Community & HOA
Community
- Subdivision: Walton Woods
HOA
- Has HOA: No
Location
- Region: Hephzibah
Financial & listing details
- Price per square foot: $140/sqft
- Tax assessed value: $2,025
- Annual tax amount: $2,563
- Date on market: 7/2/2026
- Cumulative days on market: 160 days
- Listing agreement: Exclusive Agency
- Listing terms: Cash,Conventional,FHA,VA Loan
Estimated market value
$261,000
$248,000 - $274,000
$1,795/mo
Price history
| Date | Event | Price |
|---|---|---|
| 7/10/2026 | Contingent | $264,000$140/sqft |
Source:  Hive MLS #98252782 Report a problem Hive MLS #98252782 Report a problem | ||
| 7/2/2026 | Listed for sale | $264,000$140/sqft |
Source: Hive MLS #98252782 Report a problem | ||
| 6/22/2026 | Contingent | $264,000$140/sqft |
Source: Hive MLS #98252782 Report a problem | ||
| 6/1/2026 | Price change | $264,000-1.9%$140/sqft |
Source: Hive MLS #98252782 Report a problem | ||
| 5/11/2026 | Listed for sale | $269,000$143/sqft |
Source: Hive MLS #98252782 Report a problem | ||
| 5/11/2026 | Listing removed | $269,000$143/sqft |
Source: Hive MLS #551826 Report a problem | ||
| 3/25/2026 | Price change | $269,000-3.6%$143/sqft |
Source: Hive MLS #551826 Report a problem | ||
| 2/6/2026 | Listed for sale | $279,000+114.8%$148/sqft |
Source: Hive MLS #551826 Report a problem | ||
| 3/24/2021 | Listing removed | -- |
Source: Owner Report a problem | ||
| 3/29/2019 | Listing removed | $1,150$1/sqft |
Source: Owner Report a problem | ||
| 2/8/2019 | Listed for rent | $1,150$1/sqft |
Source: Owner Report a problem | ||
| 5/25/2005 | Sold | $129,900$69/sqft |
Source: Hive MLS #98046907 Report a problem | ||
Public tax history
| Year | Property taxes | Tax assessment |
|---|---|---|
| 2025 | $2,951 +5% | $98,252 +2.4% |
| 2024 | $2,811 +30.4% | $95,980 +3.6% |
| 2023 | $2,156 -14.7% | $92,680 +14.2% |
| 2022 | $2,529 +24.6% | $81,162 +37.1% |
| 2021 | $2,029 -5.6% | $59,178 |
| 2020 | $2,148 -0.7% | $59,178 |
| 2019 | $2,163 +2.3% | $59,178 |
| 2018 | $2,115 -2.2% | $59,178 |
| 2017 | $2,163 +2.2% | $59,178 |
| 2016 | $2,117 | $59,178 |
| 2015 | $2,117 -0.8% | $59,178 |
| 2014 | $2,134 | $59,178 |
| 2013 | -- | -- |
| 2012 | -- | -- |
| 2011 | -- | -- |
| 2010 | -- | -- |
| 2009 | -- | -- |
| 2008 | -- | -- |
| 2007 | -- | -- |
| 2005 | -- | -- |
| 2004 | -- | -- |
Find assessor info on the county website
Monthly payment
Est. payment
Payment breakdown
Explore the cost of this home by adjusting the details. Changes won't be saved.Climate risks
Neighborhood: Jamestown
Nearby schools
GreatSchools rating
- 4/10Deer Chase Elementary SchoolGrades: PK-5Distance: 0.4 mi
- 3/10Hephzibah Middle SchoolGrades: 6-8Distance: 4.4 mi
- 1/10Hephzibah High SchoolGrades: 9-12Distance: 4.4 mi
Schools provided by the listing agent
- Elementary: Diamond Lakes
- Middle: Hephzibah
- High: Hephzibah Comp.
Source: Hive MLS. This data may not be complete. We recommend contacting the local school district to confirm school assignments for this home.
- $258,3003 bd2 ba1.6k sqft1729 Deer Chase Ln, Hephzibah, GA 30815Off Market

- $250,8003 bd2 ba1.6k sqft1721 Deer Chase Ln, Hephzibah, GA 30815Off Market
- $269,8004 bd2 ba1.7k sqft1750 Deerchase Ln, Hephzibah, GA 30815Off Market

- $268,6004 bd2 ba1.8k sqft1914 Carvers Ct, Hephzibah, GA 30815Off Market

- $243,5003 bd2 ba1.6k sqft1916 Carvers Ct, Hephzibah, GA 30815Off Market
- $243,0003 bd2 ba1.6k sqft1744 Deer Chase Ln, Hephzibah, GA 30815Off Market
- $258,5004 bd2 ba1.9k sqft1733 Deer Chase Ln, Hephzibah, GA 30815Off Market
- $271,7003 bd3 ba2k sqft1717 Deer Chase Ln, Hephzibah, GA 30815Off Market
A local agent can set up tours, give advice and negotiate with sellers.
Similar homes
- $260,0004 bd2 ba2.2k sqft3724 Clayborn Drive, Hephzibah, GA 30815For Sale
 MLS ID #98253943, Betzy Santiago, Meybohm Real Estate - Evans. Hive MLS
 - $225,0003 bd2 ba1.5k sqft3606 Soham Court, Hephzibah, GA 30815For Sale
 MLS ID #100586313, Vershawn Kenyae Wimberly, EXP Realty, LLC. Hive MLS
 - $215,0003 bd2 ba1.6k sqft2112 Stoker Place, Hephzibah, GA 30815For Sale
 MLS ID #98251114, Trulock Group, Blanchard & Calhoun - Evans. Hive MLS
 - $290,0003 bd2 ba1.8k sqft1828 Heathers Way, Augusta, GA 30906For Sale
 MLS ID #224549, Renee Drumgoole Cottingham, Berkshire Hathaway HomeService. Aiken MLS
 - $182,0003 bd2 ba1.3k sqft2498 Carroll Dr, Hephzibah, GA 30815Active Under Contract
 MLS ID #10756731, Jasmin Bradley, Augusta Partners, LLC. GAMLS
 - $235,0004 bd3 ba1.9k sqft2108 Moncrieff Street, Augusta, GA 30906For SaleMLS ID #100584482, Daniel T Ijigbamigbe, Keller Williams Realty Augusta Partners. Hive MLS
- $265,0004 bd3 ba2k sqft3602 Abbey Road, Augusta, GA 30906For SaleMLS ID #98252649, Kasey Singleton, Real Broker, LLC. Hive MLS
- $205,0003 bd2 ba1.7k sqft4349 White Pine Court, Augusta, GA 30906For SaleMLS ID #100583584, Nina L Parham, Berkshire Hathaway HomeServices Beazley Realtors. Hive MLS
- $239,9003 bd3 ba1.6k sqft3403 Wisteria Lane, Augusta, GA 30906For SaleMLS ID #100585432, Lauren Hodge, The Realty Studio. Hive MLS
- $229,9003 bd2 ba1.4k sqft2604 Anacua Way, Augusta, GA 30906For SaleMLS ID #100582639, Demargo Trotty, Fortune Smart Homes Real Estat. Hive MLS
- $235,0003 bd1 ba1.8k sqft3538 Firestone Drive, Hephzibah, GA 30815For SaleMLS ID #98252337, Teresa McArthur, Meybohm Real Estate - Evans. Hive MLS
- $227,0003 bd2 ba1.7k sqft1864 S Barton Dr, Augusta, GA 30906For SaleMLS ID #224336, Xiuzhen Lu, Century 21 Magnolia. Aiken MLS
- $265,0003 bd3 ba2.2k sqft3316 Quaker Spring Court, Augusta, GA 30907For SaleMLS ID #100581836, Kim Amerson-MacDonald, Meybohm Real Estate - Wheeler. Hive MLS
- $309,0003 bd2 ba1.8k sqft3333 Sugar Mill Court, Augusta, GA 30907For SaleMLS ID #100590603, Cathi Neville, Keller Williams Realty Augusta Partners. Hive MLS
- $239,5003 bd2 ba1.5k sqft1018 Ossabaw Court, Augusta, GA 30906For SaleMLS ID #100583278, Peter Larson, Summer House Realty. Hive MLS
- $299,4994 bd2 ba1.9k sqft4533 Logans Way, Augusta, GA 30909For SaleMLS ID #100582489, Erin Church, Revolve Real Estate. Hive MLS
- $299,9003 bd3 ba2k sqft4545 Logans Way, Augusta, GA 30909For SaleMLS ID #100574840, Kandace Zumbro, Keller Williams Realty Augusta Partners. Hive MLS
- $285,0004 bd2 ba1.5k sqft646 Butler Springs Circle, Grovetown, GA 30813For SaleMLS ID #100579521, Greg Oldham, Meybohm Real Estate - Evans. Hive MLS
- $295,0003 bd2 ba1.2k sqft104 Circle Dr, Beech Island, SC 29842For SaleMLS ID #224523, Olga Page, Haven Real Estate. Aiken MLS
- $274,9003 bd3 ba1.5k sqft157 Evergreen Drive, Martinez, GA 30907For SaleMLS ID #100587412, Ashley Surrency, Southeastern Residential, LLC. Hive MLS
