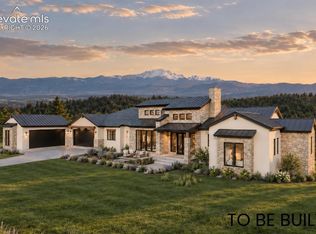
Experience elevated Colorado living in the Telluride Modern Estate, an exceptional to-be-built custom home by award-winning Villagree Luxury Homes in the prestigious gated enclave of Toscano at Flying Horse. Set on a private 1.16-acre homesite, this striking residence is positioned to capture sweeping Front Range, golf course and mountain views while offering exceptional privacy. The plan may be modified or fully redesigned to create a truly custom home. Approximately 6,200 sq ft with 5 bedrooms and 5 baths, the Telluride Modern blends clean contemporary architecture with stacked stone, warm wood accents and expansive glass for seamless indoor-outdoor living. The Great Room features dramatic 40' sliding glass walls opening to a covered wrap-around terrace with linear fireplace. The gourmet kitchen includes custom cabinetry, a prep kitchen, 48" Wolf gas range and Sub-Zero refrigeration. The main-level Primary Suite offers a fireplace, sitting area, deck access, spa-inspired bath, spacious dressing room and private laundry. The walk-out lower level features 10' ceilings, four guest suites, a study or gym, game area and family room with another 40' sliding glass wall opening to a covered patio and fireplace. Additional highlights include a floating steel staircase, white oak flooring, custom iron railings and a finished 4-car garage plus flexible studio space ideal for an office, golf simulator or car gallery. Enjoy an exceptional Flying Horse lifestyle just minutes from The Club, Steakhouse, spa, fitness center, pools and Tom Weiskopf-designed golf course, with award-winning Academy District 20 schools nearby. Use the Telluride Modern as designed, modify the plan, or work with Villagree Luxury Homes to create an entirely new custom residence for this remarkable homesite.
Pending
$4,367,000
1725 Vine Cliff Hts, Colorado Springs, CO 80921
5beds
6,243sqft
Single Family Residence
Built in 2026
1.16 Acres Lot
$-- Zestimate®
$700/sqft
$633/mo HOA
What's special
Spa-inspired bathPrivate laundryStacked stoneSub-zero refrigerationClean contemporary architectureFour guest suitesCustom iron railings
- 37 days
- 55
- 0
Likely to sell faster than
Zillow last checked:
Listing updated:
Listed by:
Elaine Cawlfield 719-651-7577,
Villagree LLC
Source: elevateMLS,MLS#: 7282058
Facts & features
Interior
Bedrooms & bathrooms
- Bedrooms: 5
- Bathrooms: 5
- Full bathrooms: 1
- 3/4 bathrooms: 3
- 1/2 bathrooms: 1
Other
- Level: Main
- Area: 323 Square Feet
- Dimensions: 17 x 19
Heating
- Forced Air
Cooling
- Central Air
Appliances
- Included: 220v in Kitchen, Countertop System, Dishwasher, Disposal, Gas in Kitchen, Exhaust Fan, Microwave, Range, Refrigerator, Self Cleaning Oven, Humidifier
Features
- High Speed Internet, Pantry
- Flooring: Carpet, Ceramic Tile, Wood Laminate
- Basement: Full,Partially Finished
- Number of fireplaces: 1
Interior area
- Total structure area: 6,243
- Total interior livable area: 6,243 sqft
- Finished area above ground: 3,065
- Finished area below ground: 3,178
Video & virtual tour
Property
Parking
- Total spaces: 4
- Parking features: Attached, Garage Door Opener, Oversized
- Attached garage spaces: 4
Features
- Patio & porch: Composite, Covered, See Prop Desc Remarks
- Exterior features: Electric Gate
- Has view: Yes
- View description: Golf Course, Mountain(s)
Lot
- Size: 1.16 Acres
- Features: On Golf Course, Hillside, Sloped, Wooded, Hiking Trail, Near Fire Station, Near Hospital, Near Park, Near Public Transit, Near Schools, Near Shopping Center, HOA Required $
Details
- Parcel number: 6208407036
Construction
Type & style
- Home type: SingleFamily
- Architectural style: Ranch
- Property subtype: Single Family Residence
Materials
- Fiber Cement, Stone, Stucco, Framed on Lot
- Foundation: Walk Out
- Roof: Metal
Condition
- To Be Built
- New construction: Yes
- Year built: 2026
Details
- Builder name: Villagree
- Warranty included: Yes
Utilities & green energy
- Water: Municipal
- Utilities for property: Cable Available, Electricity Connected, Natural Gas Connected
Community & HOA
Community
- Features: Clubhouse, Community Center, Dining, Fitness Center, Garden Area, Gated, Golf, Hiking or Biking Trails, Hotel/Resort, Lake, Parks or Open Space, Playground, Pool, Shops, Spa, Tennis Court(s), See Prop Desc Remarks
- Security: Gated with Guard, Security System
HOA
- Has HOA: Yes
- HOA fee: $1,900 quarterly
Location
- Region: Colorado Springs
Financial & listing details
- Price per square foot: $700/sqft
- Tax assessed value: $413,000
- Annual tax amount: $11,105
- Date on market: 9/16/2026
- Listing terms: Cash,Conventional,VA Loan
- Electric utility on property: Yes
Estimated market value
Not available
Estimated sales range
Not available
Not available
Price history
| Date | Event | Price |
|---|---|---|
| 9/22/2026 | Pending sale | $4,367,000$700/sqft |
Source:  elevateMLS #7282058 Report a problem elevateMLS #7282058 Report a problem | ||
| 9/16/2026 | Listed for sale | $4,367,000+21.5%$700/sqft |
Source: elevateMLS #7282058 Report a problem | ||
| 9/10/2026 | Listing removed | $3,595,000$576/sqft |
Source: elevateMLS #3186780 Report a problem | ||
| 4/24/2026 | Listed for sale | $3,595,000+350.5%$576/sqft |
Source: elevateMLS #3186780 Report a problem | ||
| 4/24/2026 | Listing removed | $798,000$128/sqft |
Source: elevateMLS #5464460 Report a problem | ||
| 2/13/2026 | Listed for sale | $798,000$128/sqft |
Source: elevateMLS #5464460 Report a problem | ||
| 2/3/2026 | Listing removed | $798,000$128/sqft |
Source: elevateMLS #5464460 Report a problem | ||
| 10/31/2025 | Listed for sale | $798,000$128/sqft |
Source: elevateMLS #5464460 Report a problem | ||
| 6/26/2025 | Pending sale | $798,000$128/sqft |
Source: elevateMLS #5464460 Report a problem | ||
| 5/6/2025 | Listed for sale | $798,000-80%$128/sqft |
Source: elevateMLS #5464460 Report a problem | ||
| 5/6/2025 | Listing removed | $3,990,000$639/sqft |
Source: elevateMLS #7852785 Report a problem | ||
| 4/5/2025 | Listed for sale | $3,990,000+400%$639/sqft |
Source: elevateMLS #7852785 Report a problem | ||
| 8/6/2024 | Listing removed | $798,000$128/sqft |
Source: elevateMLS #3513165 Report a problem | ||
| 8/1/2024 | Listed for sale | $798,000+121.7%$128/sqft |
Source: elevateMLS #3513165 Report a problem | ||
| 8/31/2020 | Sold | $360,000$58/sqft |
Source: Public Record Report a problem | ||
| 7/13/2020 | Listed for sale | $360,000+9.1%$58/sqft |
Source: Selley Group Real Estate Llc #5672403 Report a problem | ||
| 8/15/2019 | Listing removed | $330,000$53/sqft |
Source: Flying Horse Realty Llc #6568955 Report a problem | ||
| 1/7/2019 | Listed for sale | $330,000$53/sqft |
Source: Flying Horse Realty Llc #6568955 Report a problem | ||
| 11/2/2018 | Listing removed | $330,000$53/sqft |
Source: Flying Horse Realty Llc #2510618 Report a problem | ||
| 5/21/2018 | Listed for sale | $330,000$53/sqft |
Source: Flying Horse Realty Llc #2510618 Report a problem | ||
Public tax history
| Year | Property taxes | Tax assessment |
|---|---|---|
| 2025 | $11,105 -49.7% | $111,510 +11% |
| 2024 | $22,060 +127% | $100,440 |
| 2023 | $9,718 -3.7% | $100,440 +15.4% |
| 2022 | $10,091 | $87,000 |
| 2021 | -- | $87,000 +9.1% |
| 2020 | $9,620 +0.7% | $79,750 |
| 2019 | $9,555 +45% | $79,750 +54.3% |
| 2018 | $6,587 +5.5% | $51,690 |
| 2017 | $6,241 -5.3% | $51,690 -46.3% |
| 2016 | $6,587 -42.7% | $96,280 |
| 2015 | $11,487 +45.6% | $96,280 +45.5% |
| 2014 | $7,890 | $66,180 |
| 2013 | -- | -- |
| 2012 | -- | $72,770 |
| 2011 | $12,322 | $72,770 -30.5% |
| 2010 | -- | $104,630 |
| 2009 | -- | $104,630 +36.6% |
| 2008 | -- | $76,620 +5.4% |
| 2006 | -- | $72,670 |
Find assessor info on the county website
Monthly payment
Est. payment
Payment breakdown
Explore the cost of this home by adjusting the details. Changes won't be saved.Climate risks
Neighborhood: Flying Horse
Nearby schools
Schools provided by the listing agent
- District: Academy-20
Source: elevateMLS. This data may not be complete. We recommend contacting the local school district to confirm school assignments for this home.
- $1,083,300-- bd-- ba-- sqft1724 Vine Cliff Hts, Colorado Springs, CO 80921Off Market
- $3,001,2004 bd5 ba4.4k sqft1755 Vine Cliff Hts, Colorado Springs, CO 80921Off Market
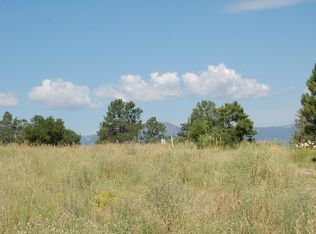
- $1,865,9004 bd4 ba2.9k sqft1695 Vine Cliff Hts, Colorado Springs, CO 80921Off Market
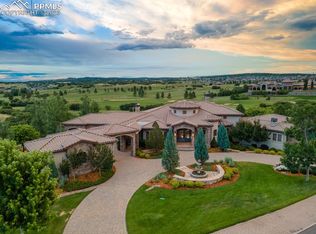
- $3,700,0005 bd8 ba10k sqft1664 Vine Cliff Hts, Colorado Springs, CO 80921Sold
Similar homes
- $4,750,0005 bd7 ba9k sqft1484 Vine Cliff Hts, Colorado Springs, CO 80921For Sale
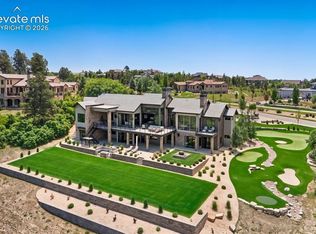
 MLS ID #2877969, Lauren Schneider C2EX GRI MRP , Exp Realty LLC. elevateMLS
 - $2,998,2005 bd6 ba5.2k sqft1904 Vine Cliff Hts, Colorado Springs, CO 80921New Construction
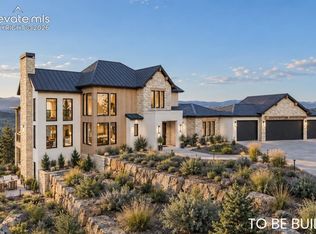 MLS ID #4466033, Elaine Cawlfield, Villagree LLC. elevateMLS
 - $3,795,0005 bd7 ba5.9k sqft5705 Vessey Rd, Colorado Springs, CO 80908New Construction
 MLS ID #9059367, Elaine Cawlfield, Villagree LLC. elevateMLS
 - $2,875,0005 bd8 ba8.7k sqft13684 Random Ridge View, Colorado Springs, CO 80921For Sale

 MLS ID #3535476, Anthony Lee, Zap Homes. REcolorado as distributed by MLS GRID
 - $2,195,0005 bd5 ba4.1k sqft16575 Roller Coaster Rd, Colorado Springs, CO 80921For SaleMLS ID #1722967, Priscilla Koch, HomeSmart. elevateMLS
- $4,750,0004 bd6 ba8.3k sqft13120 Bridle Bit Rd, Colorado Springs, CO 80908For SaleMLS ID #9879525, Wayne Pinegar CRS , Engel & Voelkers Pikes Peak. elevateMLS
- $2,275,0004 bd4 ba5.9k sqft390 Silver Rock Pl, Colorado Springs, CO 80921New ConstructionMLS ID #7607098, Dean Weissman, The Platinum Group. elevateMLS
- $2,300,0005 bd6 ba6.2k sqft4945 Saxton Hollow Rd, Colorado Springs, CO 80908For SaleMLS ID #4466139, Mike MacGuire, The Platinum Group. elevateMLS
- $3,600,0004 bd6 ba5.6k sqft30 Cap Rock Way, Colorado Springs, CO 80919New ConstructionMLS ID #6231961, Camellia Coray, Coldwell Banker Realty. elevateMLS
- $2,400,0005 bd7 ba6.5k sqft17110 Copper Valley Ct, Monument, CO 80132For SaleMLS ID #7987824, Jeffrey Johnson, Keller Williams Premier Realty. elevateMLS
- $2,895,0005 bd5 ba5.8k sqft5435 Old Stagecoach Rd, Colorado Springs, CO 80908New ConstructionMLS ID #4786846, Robert Wagner, Engel & Volkers Denver. elevateMLS
- $2,900,0005 bd5 ba5.6k sqft19404 Hilltop Pines Path, Monument, CO 80132For SaleMLS ID #4454629, Camellia Coray, Coldwell Banker Realty. elevateMLS
- $2,800,0006 bd6 ba6.9k sqft4760 Hidden Rock Rd, Colorado Springs, CO 80908For SaleMLS ID #3908335, Michael Kenney, Better Homes and Gardens Real Estate Kenney & Company. elevateMLS
- $2,899,9506 bd8 ba7.2k sqft17270 Colonial Park Dr, Monument, CO 80132For SaleMLS ID #9670438, Tiffany Black ABR , REMAX PROPERTIES. elevateMLS
- $3,400,0004 bd6 ba6.1k sqft15331 Allen Ranch Rd, Colorado Springs, CO 80908New ConstructionMLS ID #3123748, Robert Wagner, Engel & Volkers Denver. elevateMLS
- $2,595,0006 bd6 ba5.9k sqft5470 Old Stagecoach Rd, Colorado Springs, CO 80908For SaleMLS ID #1969588, Michael Turner, LIV Sotheby's International Realty CO Springs. elevateMLS
- $3,750,0005 bd7 ba7.1k sqft1830 Brantfeather Grv, Colorado Springs, CO 80906For SaleMLS ID #6733121, Tony Clement CDPE CLHMS GRI , REMAX PROPERTIES. elevateMLS
- $2,295,0004 bd5 ba4.6k sqft16452 Timber Meadow Dr, Colorado Springs, CO 80921New ConstructionMLS ID #9552130, Robert Wagner, Engel & Volkers Denver. elevateMLS
- $2,950,0005 bd5 ba7.3k sqft16329 Open Sky Way, Colorado Springs, CO 80908For SaleMLS ID #7986846, Travis Turner, Engel & Voelkers Pikes Peak. elevateMLS
- $3,490,0004 bd4 ba4k sqft17 Midland Rd, Colorado Springs, CO 80906For SaleMLS ID #5336313, Hayle Black, LIV Sotheby's International Realty CO Springs. elevateMLS
