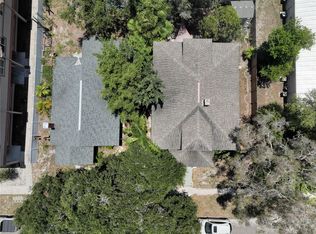
Positioned just blocks from Tropicana Field and the transformative redevelopment planned around the stadium site, 1726 2nd Ave N presents a rare opportunity to invest in the path of St. Petersburg’s next major wave of growth. This versatile and historic property offers a four-bedroom, one-and-a-half-bath main residence complemented by a detached three-car garage (780sqft) topped by a spacious three-bedroom, one-bath apartment. Both the main house and apartment boast stunning, refinished heart pine flooring. The flexible configuration creates multiple income streams while preserving long-term appreciation potential in one of the city’s most strategically located corridors. With projected rental income exceeding $100,000 in 2026, the property is ideally suited for investors seeking strong cash flow, house hackers looking to significantly offset ownership costs, or buyers intent on securing land within a high-demand redevelopment zone. Its prime location near downtown St. Petersburg, the Edge District, Grand Central, and major commuter routes enhances appeal for both long-term tenants and short-term renters, subject to local regulations. As the Tampa Bay Rays’ redevelopment vision continues to reshape the surrounding area with new residential, retail, and mixed-use development, opportunities of this scale and positioning are becoming increasingly limited. Whether your strategy is to hold for appreciation, optimize rental performance, or explore future development potential, 1726 2nd Ave N offers compelling upside in one of the city’s most dynamic growth corridors. The adjacent lot at 1720 2nd Ave is also available for sale as a package deal, offering greater flexibility for future development.
For sale
$1,025,000
1726 2ND AVENUE N, ST PETERSBURG, FL 33713
7beds
2,572sqft
:
Get pre-qualified$6,863/mo
Single Family Residence
Built in 1922
6,350 Square Feet Lot
$-- Zestimate®
$399/sqft
$-- HOA
What's special
Spacious three-bedroom one-bath apartmentOne-and-a-half-bath main residence
- 159 days |
- 257 |
- 17 |
Zillow last checked:
Listing updated:
Listed by:
James Silver 813-786-0330,
COMPASS FLORIDA LLC 727-380-2067
Source: Stellar MLS,MLS#: TB8475325 Originating MLS: Suncoast Tampa
Originating MLS: Suncoast Tampa
Facts & features
Interior
Bedrooms & bathrooms
- Bedrooms: 7
- Bathrooms: 3
- Full bathrooms: 2
- 1/2 bathrooms: 1
Primary bedroom
- Features: Built-in Closet
- Level: Second
- Area: 156 Square Feet
- Dimensions: 13x12
Primary bathroom
- Level: Second
Dining room
- Level: First
- Area: 182 Square Feet
- Dimensions: 13x14
Kitchen
- Level: First
- Area: 121 Square Feet
- Dimensions: 11x11
Living room
- Level: First
- Area: 286 Square Feet
- Dimensions: 13x22
Heating
- Central
Cooling
- Central Air
Appliances
- Included: Other
- Laundry: Other
Features
- Ceiling Fan(s)
- Flooring: Other
- Has fireplace: Yes
- Fireplace features: Living Room, Wood Burning
Interior area
- Total structure area: 4,132
- Total interior livable area: 2,572 sqft
Property
Parking
- Total spaces: 3
- Parking features: Garage
- Garage spaces: 3
- Details: Garage Dimensions: 30x26
Features
- Levels: Two
- Stories: 2
- Patio & porch: Front Porch
- Exterior features: Dog Run, Sidewalk
Lot
- Size: 6,350 Square Feet
- Dimensions: 50 x 127
- Features: City Lot, Near Public Transit, Sidewalk
Details
- Additional structures: Other
- Parcel number: 243116297180110040
- Zoning: DC-2
- Special conditions: None
Construction
Type & style
- Home type: SingleFamily
- Architectural style: Bungalow
- Property subtype: Single Family Residence
Materials
- Metal Siding, Other
- Foundation: Crawlspace, Pillar/Post/Pier
- Roof: Shingle
Condition
- New construction: No
- Year built: 1922
Utilities & green energy
- Sewer: Public Sewer
- Water: Public
- Utilities for property: BB/HS Internet Available, Cable Available, Electricity Available, Phone Available, Public, Sewer Connected, Street Lights, Water Connected
Community & HOA
Community
- Pet fee: $0 monthly
- Subdivision: FULLERS SUB
HOA
- Has HOA: No
Location
- Region: Saint Petersburg
Financial & listing details
- Price per square foot: $399/sqft
- Tax assessed value: $570,083
- Annual tax amount: $7,306
- Date on market: 2/19/2026
- Cumulative days on market: 160 days
- Listing terms: Cash,Conventional
- Ownership: Fee Simple
- Total actual rent: 0
- Electric utility on property: Yes
- Road surface type: Paved
Estimated market value
Not available
Estimated sales range
Not available
Not available
Price history
| Date | Event | Price |
|---|---|---|
| 4/7/2026 | Price change | $1,025,000-6.8%$399/sqft |
Source:  Stellar MLS #TB8475325 Report a problem Stellar MLS #TB8475325 Report a problem | ||
| 2/19/2026 | Listed for sale | $1,100,000-37.1%$428/sqft |
Source: Stellar MLS #TB8475325 Report a problem | ||
| 2/23/2024 | Listing removed | $1,750,000$680/sqft |
Source:  Engel & Volkers #U8204488 Report a problem Engel & Volkers #U8204488 Report a problem | ||
| 11/13/2023 | Listed for sale | $1,750,000$680/sqft |
Source: Engel & Volkers #U8204488 Report a problem | ||
| 10/26/2023 | Listing removed | -- |
Source: Engel & Volkers Report a problem | ||
| 6/22/2023 | Listed for sale | $1,750,000+1014.6%$680/sqft |
Source: Engel & Volkers #U8204488 Report a problem | ||
| 2/27/2021 | Listing removed | -- |
Source: Owner Report a problem | ||
| 5/31/2020 | Listing removed | $2,650$1/sqft |
Source: Owner Report a problem | ||
| 4/30/2020 | Price change | $2,650+1.9%$1/sqft |
Source: Owner Report a problem | ||
| 3/31/2020 | Listed for rent | $2,600$1/sqft |
Source: Owner Report a problem | ||
| 3/11/2015 | Sold | $157,000-28.5%$61/sqft |
Source: Public Record Report a problem | ||
| 5/15/2014 | Sold | $219,700+48.4%$85/sqft |
Source: Public Record Report a problem | ||
| 10/19/2013 | Listing removed | $148,000$58/sqft |
Source: RE/MAX METRO #U7576711 Report a problem | ||
| 10/4/2013 | Listed for sale | $148,000+8.8%$58/sqft |
Source: RE/MAX METRO #U7576711 Report a problem | ||
| 8/8/2013 | Listing removed | $136,000$53/sqft |
Source: RE/MAX METRO #U7576711 Report a problem | ||
| 8/3/2013 | Price change | $136,000-6.8%$53/sqft |
Source: RE/MAX METRO #U7576711 Report a problem | ||
| 7/27/2013 | Price change | $146,000-6.4%$57/sqft |
Source: RE/MAX METRO #U7576711 Report a problem | ||
| 7/17/2013 | Listed for sale | $156,000+30%$61/sqft |
Source: RE/MAX METRO #U7576711 Report a problem | ||
| 4/10/2013 | Listing removed | $120,000$47/sqft |
Source: RE/MAX METRO #U7576711 Report a problem | ||
| 4/5/2013 | Price change | $120,000-7.7%$47/sqft |
Source: RE/MAX METRO #U7576711 Report a problem | ||
| 3/23/2013 | Listed for sale | $130,000+4.1%$51/sqft |
Source: RE/MAX Metro #U7576711 Report a problem | ||
| 10/26/2012 | Listing removed | $124,900$49/sqft |
Source: RE/MAX METRO #U7520688 Report a problem | ||
| 10/19/2012 | Listed for sale | $124,900$49/sqft |
Source: RE/MAX Metro #U7520688 Report a problem | ||
| 3/31/2012 | Listing removed | $124,900$49/sqft |
Source: RE/MAX METRO #U7520688 Report a problem | ||
| 3/14/2012 | Price change | $124,900-3.8%$49/sqft |
Source: RE/MAX METRO #U7520688 Report a problem | ||
| 2/23/2012 | Listed for sale | $129,900-48%$51/sqft |
Source: RE/MAX METRO #U7520688 Report a problem | ||
| 5/25/2005 | Sold | $250,000+354.5%$97/sqft |
Source: Public Record Report a problem | ||
| 12/21/2000 | Sold | $55,000$21/sqft |
Source: Public Record Report a problem | ||
Public tax history
| Year | Property taxes | Tax assessment |
|---|---|---|
| 2025 | $8,361 +14.4% | $350,270 +10% |
| 2024 | $7,306 +7.7% | $318,427 +10% |
| 2023 | $6,785 +6.7% | $289,479 +10% |
| 2022 | $6,360 +7.9% | $263,163 +10% |
| 2021 | $5,893 +8.1% | $239,239 +10% |
| 2020 | $5,454 +16.8% | $217,490 +10% |
| 2019 | $4,668 | $197,718 -18.3% |
| 2018 | $4,668 +8% | $241,876 +48% |
| 2017 | $4,321 +16.9% | $163,404 -1.3% |
| 2016 | $3,697 +0.5% | $165,610 +2.6% |
| 2015 | $3,680 +6.2% | $161,483 +6.6% |
| 2014 | $3,464 +22.3% | $151,416 -7.6% |
| 2013 | $2,832 +1.5% | $163,837 +1.2% |
| 2012 | $2,791 | $161,829 -11.2% |
| 2011 | -- | $182,331 -8.3% |
| 2010 | -- | $198,807 -2.7% |
| 2009 | -- | $204,231 -23% |
| 2008 | $4,836 | $265,100 -5.4% |
| 2007 | -- | $280,100 +55.6% |
| 2005 | -- | $180,000 +22.5% |
| 2004 | $3,571 +195.8% | $146,900 +52.7% |
| 2002 | $1,207 +6.4% | $96,200 +110% |
| 2000 | $1,135 | $45,800 |
Find assessor info on the county website
Monthly payment
Est. payment
Payment breakdown
Explore the cost of this home by adjusting the details. Changes won't be saved.Climate risks
Neighborhood: 33713
Nearby schools
GreatSchools rating
- 5/10Woodlawn Elementary SchoolGrades: PK-5Distance: 1.1 mi
- 5/10John Hopkins Middle SchoolGrades: 6-8Distance: 0.7 mi
- 6/10St. Petersburg High SchoolGrades: 9-12Distance: 0.8 mi
- $423,4006,534 Square Feet1720 2nd Ave N, Saint Petersburg, FL 33713Off Market
- $2,250,0000.292 Acres1720 2nd Ave N #3, Saint Petersburg, FL 33713Lot/Land

- $651,4004 bd4 ba2.8k sqft1740 2nd Ave N, Saint Petersburg, FL 33713Off Market
- $--1 bd1 ba708 sqft1740 2nd Ave N APT C, Saint Petersburg, FL 33713Off Market

- $--1 bd1 ba500 sqft4200 1/2 2nd Ave N #1/2, Saint Petersburg, FL 33713Off Market
- $---- bd1 ba450 sqft2121 1/2 2nd Ave N #1/2, Saint Petersburg, FL 33713Off Market
- $218,5001 bd1 ba550 sqft2651 1/2 2nd Ave S, Saint Petersburg, FL 33713Off Market
- $--1 bd1 ba420 sqft4440 1/2 2nd Ave S, Saint Petersburg, FL 33713Off Market
A local agent can set up tours, give advice and negotiate with sellers.
A local lender can help you make sure your offer is ready when you are.
Similar homes
- $975,0004 bd3 ba2.1k sqft1133 14TH STREET N, ST PETERSBURG, FL 33705For Sale

 MLS ID #TB8522314, Kelly Hayden, RE/MAX ACTION FIRST OF FLORIDA. Stellar MLS
 - $1,125,0005 bd2 ba3.1k sqft2701 1ST AVENUE S, ST PETERSBURG, FL 33712For Sale
 MLS ID #TB8464728, Miguel Suarez del Villar Garcia, MIAMI PREMIER REALTY. Stellar MLS
 - $1,000,0005 bd6 ba3.3k sqft633 7TH AVENUE N, ST PETERSBURG, FL 33701For Sale
 MLS ID #A4697197, D.J. Bryant, REAL BROKER, LLC. Stellar MLS
 - $815,0005 bd3 ba2.2k sqft1011 14TH STREET N, ST PETERSBURG, FL 33705For Sale
 MLS ID #TB8523224, John Marsden, AGILE GROUP REALTY. Stellar MLS
 - $649,0004 bd3 ba2.4k sqft4701 3rd Ave S, Saint Petersburg, FL 33711For Sale By Owner
- $674,9004 bd3 ba1.9k sqft3027 BURLINGTON AVENUE N, ST PETERSBURG, FL 33713For SaleMLS ID #TB8503955, Jennifer Thayer, KELLER WILLIAMS ST PETE REALTY. Stellar MLS
- $749,9004 bd2 ba1.9k sqft4621 9TH AVENUE N, ST PETERSBURG, FL 33713For SaleMLS ID #TB8516604, Tami Pierce, PARTNER AGENT REALTY INC. Stellar MLS
- $1,100,0006 bd4 ba3.2k sqft5407 29TH AVENUE S, GULFPORT, FL 33707For SaleMLS ID #TB8512836, Georgia Ambler, CORCORAN DWELLINGS. Stellar MLS
- $1,482,0005 bd5 ba2.3k sqft940 25TH STREET N, ST PETERSBURG, FL 33713For SaleMLS ID #TB8519512, Allison Webb, FULTON GRACE REALTY. Stellar MLS
- $550,0004 bd3 ba1.5k sqft601 45TH STREET N, ST PETERSBURG, FL 33713For SaleMLS ID #TB8526357, Terri Labrie, EPIQUE REALTY INC.. Stellar MLS
- $539,0004 bd3 ba1.4k sqft2710 16TH AVENUE N, ST PETERSBURG, FL 33713For SaleMLS ID #TB8518367, Carrissa Henshaw, RE/MAX COLLECTIVE. Stellar MLS
- $600,0004 bd2 ba1.9k sqft1701 38TH AVENUE, ST PETERSBURG, FL 33713For SaleMLS ID #GC538590, Tammy Broxson, BROXSON REAL ESTATE GROUP. Stellar MLS
- $569,9005 bd3 ba1.8k sqft1509 CANTERBURY ROAD N, ST PETERSBURG, FL 33710For SaleMLS ID #TB8526461, Dean Shafer, LPT REALTY, LLC. Stellar MLS
- $549,9997 bd3 ba2.3k sqft626 37TH AVENUE S, ST PETERSBURG, FL 33705For SaleMLS ID #TB8481678, Mika Rotunda, HEART OF FLORIDA REALTY LLC. Stellar MLS
- $650,0005 bd3 ba1.9k sqft1012 GRANVILLE COURT N, ST PETERSBURG, FL 33701For SaleMLS ID #TB8455452, Spyro Lefkimiotis, RE/MAX ACTION FIRST OF FLORIDA. Stellar MLS
- $845,0004 bd3 ba1.9k sqft1010 43RD AVENUE N, ST PETERSBURG, FL 33703For SaleMLS ID #TB8503712, Brad Bohnert, KELLER WILLIAMS ST PETE REALTY. Stellar MLS
- $825,0004 bd2 ba2.3k sqft3991 38TH WAY S, ST PETERSBURG, FL 33711For SaleMLS ID #TB8455291, James Henning, COMPASS FLORIDA LLC. Stellar MLS
- $795,0005 bd3 ba1.5k sqft623 MOUND PARK WAY S, ST PETERSBURG, FL 33701For SaleMLS ID #TB8446468, Larry Lanni, EXP REALTY LLC. Stellar MLS
- $1,024,9004 bd3 ba2.9k sqft830 GOLF ISLAND DRIVE, APOLLO BEACH, FL 33572For SaleMLS ID #TB8519266, Amie Samuel-Hall, CHARLES RUTENBERG REALTY INC. Stellar MLS
- $739,9004 bd3 ba2.4k sqft501 32ND AVENUE N, ST PETERSBURG, FL 33704For SaleMLS ID #TB8462167, George Spencer, INVESTORS CHOICE REALTY. Stellar MLS
