Exceptional modern farmhouse on 5 beautiful acres in a quiet yet convenient Savoy location. Thoughtfully designed for everyday living and elevated entertaining, this property offers approximately 4,480 square feet of total living area, including approximately 3,056 square feet in the main home, a 624 square foot guest casita, and an 800 square foot custom studio. The main home blends warmth and sophistication with exposed wood beams, whitewashed shiplap accents, quartz countertops throughout, and rich earth-tone finishes. The chef’s kitchen is equipped with KitchenAid appliances, a six-burner gas range with double electric ovens, pot filler, wood-encased vent hood, butler’s pantry, and a large built-in wine rack. The stunning great room features a beamed ceiling, fireplace, and views of the outdoor living area. A separate billiards room adds additional space for relaxing or entertaining. The spacious owner’s suite overlooks the countryside and outdoor living area and includes a large walk-in closet, freestanding soaking tub, oversized walk-in shower, and separate vanities. The guest casita offers excellent flexibility with a full kitchen, spacious bedroom, living area, and accessibility-minded design. The custom studio includes a private office, full bath, music or media room, making it ideal for creative space, guest overflow, home business, or entertaining. Outdoor amenities are impressive with a covered living area featuring a built-in grill, refrigerator, storage, granite countertops, dining and seating areas, stained pine plank ceiling, and built-in speakers. A fenced artificial turf area provides mud-free play space for pets or kids, while the heated galvanized corrugated sheet pool and separate hot tub create a true backyard retreat. Additional features include smart home technology, built-in sound system, security cameras, Generac standby generator, four tankless water heaters, foam insulation, equipment barn and underground propane storage.
For sale
Price cut: $25K (7/21)
$975,000
1726 County Road 1255, Savoy, TX 75479
5beds
4,480sqft
:
Get pre-qualified$6,645/mo
Single Family Residence
Built in 2024
5 Acres Lot
$963,800 Zestimate®
$218/sqft
$-- HOA
What's special
Equipment barnRich earth-tone finishesSeparate hot tubQuartz countertops throughoutStunning great roomSeparate billiards roomLarge walk-in closet
- 110 days |
- 597 |
- 47 |
Zillow last checked:
Listing updated:
Listed by:
Kelby Shaw 0752984 903-818-9258,
Bois d'Arc Realty, Inc. 903-364-2700,
Bruce Roberts 0322520 903-815-5029,
Bois d'Arc Realty, Inc.
Source: NTREIS,MLS#: 21232320
Facts & features
Interior
Bedrooms & bathrooms
- Bedrooms: 5
- Bathrooms: 5
- Full bathrooms: 5
Primary bedroom
- Features: Closet Cabinetry, Ceiling Fan(s), Dual Sinks, Double Vanity, En Suite Bathroom, Garden Tub/Roman Tub, Separate Shower, Walk-In Closet(s)
- Level: First
- Dimensions: 15 x 18
Bedroom
- Features: Ceiling Fan(s), Split Bedrooms, Walk-In Closet(s)
- Level: First
- Dimensions: 12 x 13
Bedroom
- Features: Ceiling Fan(s), Split Bedrooms, Walk-In Closet(s)
- Level: First
- Dimensions: 12 x 14
Bedroom
- Features: Ceiling Fan(s), Split Bedrooms, Walk-In Closet(s)
- Level: First
- Dimensions: 12 x 13
Primary bathroom
- Features: Built-in Features, Double Vanity, En Suite Bathroom, Garden Tub/Roman Tub, Stone Counters, Sink, Separate Shower
- Level: First
- Dimensions: 16 x 11
Dining room
- Level: First
- Dimensions: 20 x 10
Game room
- Features: Ceiling Fan(s)
- Level: First
- Dimensions: 15 x 17
Kitchen
- Features: Breakfast Bar, Built-in Features, Butler's Pantry, Kitchen Island, Pot Filler, Stone Counters, Walk-In Pantry
- Level: First
- Dimensions: 23 x 12
Living room
- Features: Ceiling Fan(s)
- Level: First
- Dimensions: 20 x 20
Heating
- Central, Fireplace(s), Propane, Zoned
Cooling
- Central Air, Multi Units, Zoned
Appliances
- Included: Dishwasher, Range, Some Commercial Grade
- Laundry: Laundry in Utility Room
Features
- Built-in Features, Decorative/Designer Lighting Fixtures, Double Vanity, Granite Counters, High Speed Internet, Kitchen Island, Open Floorplan, Pantry, Natural Woodwork, Walk-In Closet(s)
- Flooring: Carpet, Ceramic Tile
- Has basement: No
- Number of fireplaces: 1
- Fireplace features: Gas Log, Great Room, Ventless, Insert
Interior area
- Total interior livable area: 4,480 sqft
Video & virtual tour
Property
Parking
- Total spaces: 4
- Parking features: Concrete, Oversized, Porte-Cochere, Garage Faces Side
- Attached garage spaces: 3
- Covered spaces: 4
Accessibility
- Accessibility features: Accessible Full Bath, Accessible Bedroom, Accessible Doors, Accessible Entrance
Features
- Levels: One
- Stories: 1
- Patio & porch: Rear Porch, Covered, See Remarks
- Pool features: Above Ground, Heated, Pool
Lot
- Size: 5 Acres
Details
- Parcel number: 000000141452
- Other equipment: Generator
Construction
Type & style
- Home type: SingleFamily
- Architectural style: Farmhouse,Modern,Detached
- Property subtype: Single Family Residence
Materials
- Board & Batten Siding
- Foundation: Slab
- Roof: Composition
Condition
- Year built: 2024
Utilities & green energy
- Water: Community/Coop
- Utilities for property: Electricity Available, Electricity Connected, Underground Utilities, Water Available
Community & HOA
Community
- Security: Security System Owned, Security Gate
- Subdivision: James C English Surv Abs #350
HOA
- Has HOA: No
Location
- Region: Savoy
Financial & listing details
- Price per square foot: $218/sqft
- Annual tax amount: $8,633
- Date on market: 4/10/2026
- Cumulative days on market: 111 days
- Listing terms: Cash,Conventional
Estimated market value
$963,800
$916,000 - $1.01M
$4,548/mo
Price history
| Date | Event | Price |
|---|---|---|
| 7/21/2026 | Price change | $975,000-2.5%$218/sqft |
Source: NTREIS #21232320 Report a problem | ||
| 6/24/2026 | Price change | $999,950-9.1%$223/sqft |
Source: NTREIS #21232320 Report a problem | ||
| 5/1/2026 | Price change | $1,100,000-12%$246/sqft |
Source: NTREIS #21232320 Report a problem | ||
| 4/10/2026 | Listed for sale | $1,250,000$279/sqft |
Source: NTREIS #21232320 Report a problem | ||
Public tax history
Tax history is unavailable.
Monthly payment
Est. payment
Payment breakdown
Explore the cost of this home by adjusting the details. Changes won't be saved.Climate risks
Neighborhood: 75479
Nearby schools
GreatSchools rating
- 5/10Savoy Elementary SchoolGrades: PK-6Distance: 3.4 mi
- 5/10Savoy High SchoolGrades: 7-12Distance: 2.9 mi
Schools provided by the listing agent
- Elementary: Savoy
- Middle: Savoy
- High: Savoy
- District: Savoy ISD
Source: NTREIS. This data may not be complete. We recommend contacting the local school district to confirm school assignments for this home.
- $68,1002.332 Acres1849 County Road 1255, Savoy, TX 75479Off Market
- $110,0002.5 Acres1804 County Road 1255, Savoy, TX 75479Off Market
- $500,4003 bd2 ba1.9k sqft1701 County Road 1255, Savoy, TX 75479Off Market
- $157,800-- bd1 ba816 sqft1841 County Road 1255, Savoy, TX 75479Off Market
- $218,92012.68 Acres1626 County Road 1255, Savoy, TX 75479Off Market
- $86,6401.571 Acres1558 County Road 1255, Savoy, TX 75479Off Market
- $147,5005 Acres1768 County Road 1255, Savoy, TX 75479Off Market
- $223,300-- bd1 ba1.7k sqft1594 County Road 1255, Savoy, TX 75479Off Market
A local agent can set up tours, give advice and negotiate with sellers.
Similar homes
- $975,0004 bd5 ba3.7k sqft1037 Harrison Rd, Denison, TX 75021For Sale
 MLS ID #21283948, Pedro Meneses. NTREIS
 - $620,0005 bd2 ba2.4k sqft1705 S Fm 1752, Savoy, TX 75479For Sale
 MLS ID #21265588, Jess Buchanan. NTREIS
 - $949,9995 bd3 ba3.2k sqft1880 County Road 2610, Bonham, TX 75418For Sale
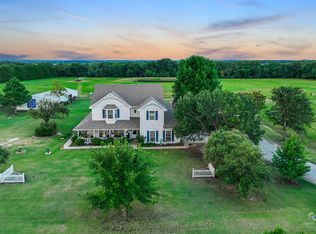 MLS ID #21336163, Jessica Clemens. NTREIS
 - $599,0004 bd3 ba2.4k sqft1604 County Road 4040, Savoy, TX 75479New Construction
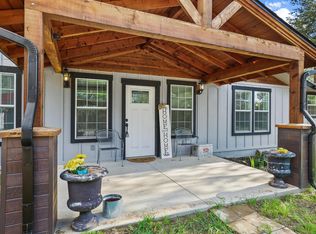 MLS ID #21230187, Megan Towery. NTREIS
 - $825,0004 bd3 ba2.6k sqft239 County Road 4105, Bonham, TX 75418For SaleMLS ID #21326013, Brent Bailey. NTREIS
- $999,0004 bd4 ba2.5k sqft856 Yowell Hill Rd, Whitewright, TX 75491For SaleMLS ID #21327447, Ken Taylor. NTREIS
- $599,0004 bd3 ba2.5k sqft496 Marshall Cir, Whitewright, TX 75491For SaleMLS ID #21337850, Charli Kate Rodgers. NTREIS
- $1,200,0004 bd3 ba3.5k sqft9867 Dripping Springs Rd, Denison, TX 75021For SaleMLS ID #21338726, Cami Hobbs Riley. NTREIS
- $950,0005 bd4 ba3.4k sqft1316 Tate Cir, Sherman, TX 75090For SaleMLS ID #21317209, Cory Meals. NTREIS
- $--4 bd4 ba2.6k sqft291 County Road 4833, Leonard, TX 75452AuctionAuction.com 1
- $799,0004 bd3 ba3.8k sqft1108 Ridgeview Dr, Sherman, TX 75090For SaleMLS ID #21111067, Kenzie Ballard. NTREIS
- $929,0004 bd3 ba2.6k sqft3881 Fm 815, Leonard, TX 75452For SaleMLS ID #21289487, Debbie Barch. NTREIS
- $749,0004 bd4 ba5k sqft1016 Crestview Dr, Sherman, TX 75092For SaleMLS ID #21342303, Lisa Hitchcock. NTREIS
- $1,200,0003 bd3 ba2.4k sqft710 Us Highway 82, Bells, TX 75414For SaleMLS ID #21167448, Heather McCallister. NTREIS
- $799,0004 bd4 ba2.6k sqft2800 County Road 2905, Dodd City, TX 75438For SaleMLS ID #21274179, Nicole Piccola. NTREIS
- $895,0003 bd2 ba3k sqft2915 Fm 697, Sherman, TX 75090For SaleMLS ID #21226615, Shannon Gladen. NTREIS
- $950,0003 bd3 ba2.9k sqft1847 County Road 4205, Bonham, TX 75418For SaleMLS ID #21274250, Megan Towery. NTREIS
- $899,0004 bd3 ba3.6k sqft1628 County Road 2605, Bonham, TX 75418For SaleMLS ID #21170984, Diane Smith. NTREIS
- $899,9994 bd3 ba2.5k sqft1462 Durham Rd, Whitewright, TX 75491For SaleMLS ID #21164797, Ryan Cave. NTREIS
- $1,199,0004 bd4 ba3.3k sqft320 Tate Cir, Sherman, TX 75090For SaleMLS ID #21310366, Lea Ochs. NTREIS
