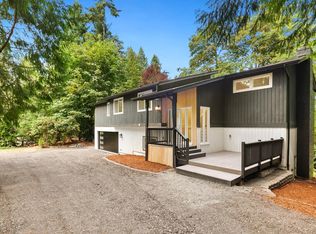
Just like new but better! Built in 2024, this home is spectacular! Located on the outskirts of Manchester, you are close to the quaint little town near the boat launch where you can stroll the dock, get a bite to eat or just view the beauty that is Puget Sound and the Seattle skyline. Less than 20 minutes to the Fast Ferry at Southworth, this location makes an easy commute! Drive up to your home and into the large 3-car garage. So much room in here! As you make your way into the home, walk through the spacious laundry room and into your large, open, inviting, and beautifully designed living space! Vaulted ceilings, stone fireplace and lots of light! Enter the kitchen with stainless appliances, gorgeous quartz countertops with tons of counterspace and enough cabinetry to store all the things! Speaking of storing things, you also have a detached 2 car garage with a carport! Outside, choose the covered porch you would like to sit on! The large one in the front, looking at the beauty of the flowers blooming and pumpkins growing or on the back porch in front of the fireplace looking out over your pond. It's really just so peacefully perfect here! Come make this your home and relax.
Active
Listed by: Coldwell Banker Bain • Kelli Walker • 360-440-0860
$925,000
1726 Lilypad Place E, Port Orchard, WA 98366
3beds
1,801sqft
Single Family Residence
Built in 2024
1.9 Acres Lot
$915,300 Zestimate®
$514/sqft
$-- HOA
What's special
Stone fireplaceKitchen with stainless appliancesLots of lightSpacious laundry roomVaulted ceilings
- --
- on Zillow
- 256
- views
- 15
- saves
Zillow last checked:
Listing updated:
Listed by:
Kelli Walker 360-440-0860 walkerkelli42@outlook.com,
Coldwell Banker Bain
Source: NWMLS as distributed by MLS GRID,MLS#: 2572444
Facts & features
Interior
Bedrooms & bathrooms
- Bedrooms: 3
- Bathrooms: 2
- Full bathrooms: 2
- Main level bathrooms: 2
- Main level bedrooms: 3
Primary bedroom
- Level: Main
Bedroom
- Level: Main
Bedroom
- Level: Main
Bathroom full
- Level: Main
Bathroom full
- Level: Main
Entry hall
- Level: Main
Kitchen with eating space
- Level: Main
Living room
- Level: Main
Utility room
- Level: Main
Heating
- Fireplace, 90%+ High Efficiency, Forced Air, Heat Pump, Electric
Cooling
- 90%+ High Efficiency, Forced Air, Heat Pump
Appliances
- Included: Dishwasher, Microwave, Refrigerator, Stove(s)/Range(s), Dishwasher(s), Microwave(s), Refrigerator(s)
Features
- Bath Off Primary, Ceiling Fan(s), Pantry
- Flooring: Ceramic Tile, Hardwood, Carpet
- Doors: French Doors
- Windows: Dbl Pane/Storm Window
- Basement: None
- Number of fireplaces: 2
- Fireplace features: Electric, Main Level: 2, Fireplace
Interior area
- Total structure area: 1,801
- Total interior livable area: 1,801 sqft
Video & virtual tour
Property
Parking
- Total spaces: 6
- Parking features: Driveway, Attached Garage, Detached Garage, Off Street, RV Parking
- Has attached garage: Yes
- Covered spaces: 6
Features
- Levels: One
- Stories: 1
- Entry location: Main
- Patio & porch: Bath Off Primary, Ceiling Fan(s), Dbl Pane/Storm Window, Fireplace, French Doors, Pantry, Vaulted Ceiling(s), Walk-In Closet(s), Wired for Generator
- Has view: Yes
- View description: Pond, Territorial
- Has water view: Yes
- Water view: Pond
Lot
- Size: 1.9 Acres
- Features: Dead End Street, Open Lot, High Speed Internet, Outdoor Fireplace, Patio, Propane, RV Parking, Shop
- Topography: Level,Partial Slope,Sloped
- Residential vegetation: Brush, Garden Space
Details
- Parcel number: 45770000420005
- Special conditions: Standard
- Other equipment: Leased Equipment: Propane Tank, Wired for Generator
Construction
Type & style
- Home type: SingleFamily
- Architectural style: 1 Story
- Property subtype: Single Family Residence
Materials
- Cement/Concrete, Wood Siding
- Roof: Composition
Condition
- Very Good
- Year built: 2024
Utilities & green energy
- Electric: Company: PSE
- Sewer: Septic Tank, Company: Septic
- Water: Public, Company: Manchester Water
- Utilities for property: Verizon
Community & HOA
Community
- Subdivision: Manchester
Location
- Region: Port Orchard
Financial & listing details
- Price per square foot: $514/sqft
- Tax assessed value: $662,520
- Annual tax amount: $5,590
- Date on market: 8/21/2026
- Listing terms: Assumable,Conventional,VA Loan
- Inclusions: Dishwasher(s), Leased Equipment, Microwave(s), Refrigerator(s), Stove(s)/Range(s)
- Road surface type: Dirt
Estimated market value
$915,300
$870,000 - $961,000
$3,025/mo
Price history
| Date | Event | Price |
|---|---|---|
| 8/21/2026 | Listed for sale | $925,000+6.1%$514/sqft |
Source:  NWMLS as distributed by MLS GRID #2572444 Report a problem NWMLS as distributed by MLS GRID #2572444 Report a problem | ||
| 8/5/2024 | Sold | $871,821+1.4%$484/sqft |
Source: NWMLS as distributed by MLS GRID #2213031 Report a problem | ||
| 4/4/2024 | Pending sale | $859,500$477/sqft |
Source: NWMLS as distributed by MLS GRID #2213031 Report a problem | ||
| 3/21/2024 | Listed for sale | $859,500$477/sqft |
Source: NWMLS as distributed by MLS GRID #2213031 Report a problem | ||
Public tax history
| Year | Property taxes | Tax assessment |
|---|---|---|
| 2025 | $5,590 +45.2% | $662,520 +44.4% |
| 2024 | $3,851 +244.9% | $458,840 +234.3% |
| 2023 | $1,117 +2.9% | $137,270 +2.2% |
| 2022 | $1,085 +1.5% | $134,310 +21.3% |
| 2021 | $1,069 +19.8% | $110,740 +26.8% |
| 2020 | $892 +185770.8% | $87,350 +174600% |
| 2019 | $0 | $50 |
| 2018 | $1 | $50 |
| 2017 | $1 | $50 |
| 2016 | $1 | $50 -99.9% |
| 2015 | $1 | $67,660 |
Find assessor info on the county website
Monthly payment
Est. payment
Payment breakdown
Explore the cost of this home by adjusting the details. Changes won't be saved.Climate risks
Neighborhood: Manchester
Similar homes
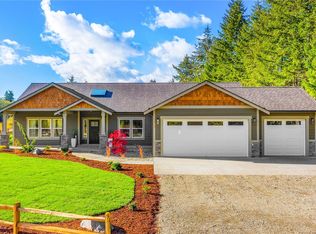
- $--3 bd2 ba1.4k sqft4448 Eastway Dr SE, Pt Orchard, WA 98366Auction
 Auction.com 2
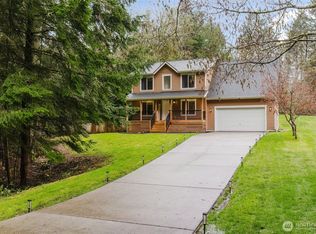
 - $950,0003 bd3 ba2.3k sqft3947 Olympic Court SE, Port Orchard, WA 98366Active
 MLS ID #2594341, Peter Bradrick. NWMLS as distributed by MLS GRID
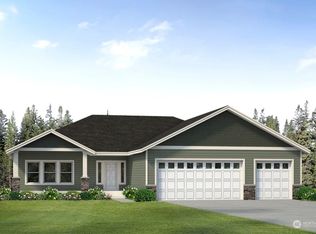
 - $--3 bd2 ba2k sqft4227 SE Horsehead Way, Port Orchard, WA 98366Auction
 Auction.com 2
 - $899,9503 bd3 ba2.2k sqft5755 Blakely Avenue NE, Bainbridge Island, WA 98110Active
 MLS ID #2595886, Rochon Bhattacharya. NWMLS as distributed by MLS GRID
