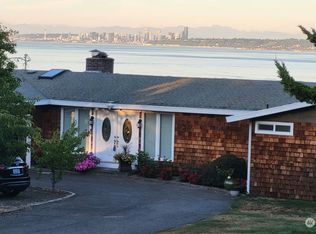
Welcome to 8167 E Cricket Lane in charming Manchester! This meticulously maintained, custom-built single-level 3-bedroom cedar home offers beautiful water and Seattle skyline views. The inviting great room features a real river-rock fireplace with views of passing ferries, while custom cedar walls add warmth and character. Enjoy entertaining from the wet bar and spacious deck overlooking the water and soaring eagles. The beautiful flat yard provides plenty of room to relax and gather. Ideally located within a short walk of the Manchester library, post office, restaurants, and neighborhood pub—this special Manchester home offers comfort, character, and an incredible Pacific Northwest lifestyle.
Pending
Listed by: Windermere Prof Partners • Susan Landowski • 253-820-3585
$625,000
8167 E Cricket Lane, Port Orchard, WA 98366
3beds
1,380sqft
Single Family Residence
Built in 1963
0.25 Acres Lot
$611,800 Zestimate®
$453/sqft
$-- HOA
What's special
- --
- on Zillow
- 922
- views
- 97
- saves
Zillow last checked:
Listing updated:
Listed by:
Susan Landowski 253-820-3585 Sue@Fetterplaceco.com,
Windermere Prof Partners,
Jennifer Fetterplace 360-340-5376,
Windermere Prof Partners
Source: NWMLS as distributed by MLS GRID,MLS#: 2584230
Facts & features
Interior
Bedrooms & bathrooms
- Bedrooms: 3
- Bathrooms: 2
- Full bathrooms: 1
- 1/2 bathrooms: 1
- Main level bathrooms: 2
- Main level bedrooms: 3
Primary bedroom
- Level: Main
Bedroom
- Level: Main
Bedroom
- Level: Main
Bathroom full
- Level: Main
Other
- Level: Main
Dining room
- Level: Main
Entry hall
- Level: Main
Kitchen with eating space
- Level: Main
Living room
- Level: Main
Utility room
- Level: Main
Heating
- Fireplace, Forced Air, Natural Gas
Cooling
- None
Appliances
- Included: Dishwasher, Dryer, Microwave, Refrigerator, Stove(s)/Range(s), Washer, Dishwasher(s), Dryer(s), Microwave(s), Refrigerator(s), Washer(s), Water Heater: Electric, Water Heater Location: Laundry Room
Features
- Bath Off Primary, Ceiling Fan(s), Dining Room, Pantry
- Flooring: Ceramic Tile, Hardwood, Vinyl
- Windows: Dbl Pane/Storm Window, Skylight(s)
- Basement: None
- Number of fireplaces: 1
- Fireplace features: Electric, Main Level: 1, Fireplace
Interior area
- Total structure area: 1,380
- Total interior livable area: 1,380 sqft
Property
Parking
- Total spaces: 4
- Parking features: Attached Carport, Attached Garage, RV Parking
- Has attached garage: Yes
- Has carport: Yes
- Covered spaces: 4
Features
- Levels: One
- Stories: 1
- Entry location: Main
- Patio & porch: Bath Off Primary, Ceiling Fan(s), Dbl Pane/Storm Window, Dining Room, Fireplace, Pantry, Skylight(s), Vaulted Ceiling(s), Water Heater, Wet Bar
- Has view: Yes
- View description: City, Mountain(s), Sound
- Has water view: Yes
- Water view: Sound
Lot
- Size: 0.25 Acres
- Features: Dead End Street, Paved, Cable TV, Deck, High Speed Internet, RV Parking
- Topography: Level
- Residential vegetation: Garden Space
Details
- Parcel number: 46720000030105
- Zoning: MVLR
- Zoning description: Jurisdiction: County
- Special conditions: Standard
Construction
Type & style
- Home type: SingleFamily
- Architectural style: 1 Story
- Property subtype: Single Family Residence
Materials
- Wood Siding
- Foundation: Block
- Roof: Composition,Flat
Condition
- Good
- Year built: 1963
Utilities & green energy
- Electric: Company: PSE
- Sewer: Available, Septic Tank, Company: Septic
- Water: Public, Company: Manchester Water
- Utilities for property: Astound, Astound
Community & HOA
Community
- Subdivision: Manchester
Location
- Region: Pt Orchard
Financial & listing details
- Price per square foot: $453/sqft
- Tax assessed value: $518,620
- Annual tax amount: $4,514
- Date on market: 9/17/2026
- Listing terms: Conventional,FHA,VA Loan
- Inclusions: Dishwasher(s), Dryer(s), Microwave(s), Refrigerator(s), Stove(s)/Range(s), Washer(s)
Estimated market value
$611,800
$581,000 - $642,000
$2,528/mo
Price history
| Date | Event | Price |
|---|---|---|
| 10/22/2026 | Pending sale | $625,000$453/sqft |
Source:  NWMLS as distributed by MLS GRID #2584230 Report a problem | ||
| 9/21/2026 | Listed for sale | $625,000+331%$453/sqft |
Source: NWMLS as distributed by MLS GRID #2584230 Report a problem | ||
| 3/11/1997 | Sold | $145,000$105/sqft |
Source: Public Record Report a problem | ||
Public tax history
| Year | Property taxes | Tax assessment |
|---|---|---|
| 2025 | $4,376 +0.5% | $518,620 |
| 2024 | $4,352 +3.2% | $518,620 |
| 2023 | $4,219 +0.7% | $518,620 |
| 2022 | $4,190 +4.5% | $518,620 +24.8% |
| 2021 | $4,011 +8.3% | $415,480 +14.6% |
| 2020 | $3,703 +27% | $362,540 +18.5% |
| 2019 | $2,915 -8.2% | $305,880 +26.1% |
| 2018 | $3,176 | $242,550 |
| 2017 | $3,176 +20.2% | $242,550 +11.1% |
| 2016 | $2,642 +1.7% | $218,250 +1.6% |
| 2015 | $2,598 | $214,810 +0.2% |
| 2014 | $2,598 +3% | $214,340 |
| 2013 | $2,522 +3.4% | $214,340 -4.2% |
| 2012 | $2,439 -6% | $223,670 -12.6% |
| 2011 | $2,594 +0.9% | $255,980 -6.2% |
| 2010 | $2,571 +4.5% | $272,800 -9.1% |
| 2009 | $2,459 -0.7% | $300,250 -4.1% |
| 2008 | $2,477 -2.3% | $313,240 +9.2% |
| 2007 | $2,536 +6.3% | $286,800 +37.7% |
| 2005 | $2,386 | $208,290 +15.6% |
| 2002 | -- | $180,180 +2.4% |
| 2001 | $1,365 -25.9% | $175,940 +34.1% |
| 2000 | $1,843 | $131,160 |
Find assessor info on the county website
Monthly payment
Est. payment
Payment breakdown
Explore the cost of this home by adjusting the details. Changes won't be saved.Climate risks
Neighborhood: Manchester
Nearby schools
Schools provided by the listing agent
- Elementary: Manchester Elem
- Middle: John Sedgwick Jnr Hi
- High: So. Kitsap High
Source: NWMLS as distributed by MLS GRID. This data may not be complete. We recommend contacting the local school district to confirm school assignments for this home.


Similar homes
- $595,0003 bd3 ba1.4k sqft7101 SE Marion Street, Port Orchard, WA 98366Active
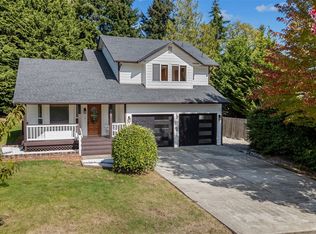 MLS ID #2590016, Abbie Andersen. NWMLS as distributed by MLS GRID
- $459,9993 bd2 ba1.5k sqft918 Taylor Street E, Port Orchard, WA 98366Active
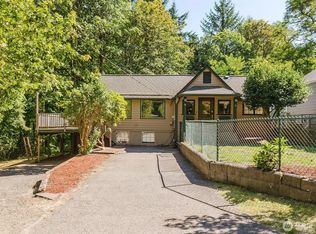 MLS ID #2567183, Carly McGraw. NWMLS as distributed by MLS GRID
- $649,9992 bd3 ba1.3k sqft8022 Long Lake Road SE, Port Orchard, WA 98367Active
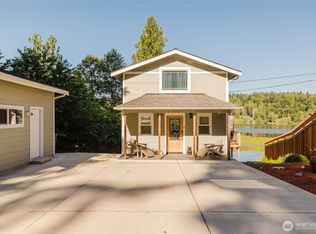 MLS ID #2550323, Dean Menard. NWMLS as distributed by MLS GRID
- $499,5004 bd3 ba2k sqft3000 SE Pierson Street, Port Orchard, WA 98366Active
 MLS ID #2561339, Robert Failing. NWMLS as distributed by MLS GRID
