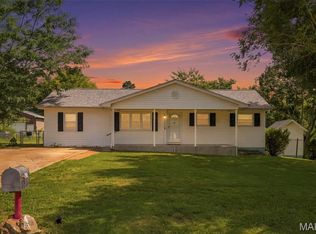
Welcome home to this beautiful 3-bedroom, 2.5-bath ranch in sought-after Bayberry Farms! The inviting floor plan features a spacious living room with a cozy wood-burning fireplace and a private primary suite complete with a walk-in closet and full bath. The finished lower level adds valuable living space with a large rec room and convenient half bath—perfect for entertaining, hobbies, or a home office. Enjoy peace of mind with a new roof installed in 2025. Outside, the fenced backyard provides space to relax, play, or garden, while the attached 2-car garage and double-wide driveway offer ample parking. Move-in ready and waiting for its next owner!
Pending
Listed by: Home Group Realty • Cindy Lacks
$250,000
1728 Bayberry Ln, Barnhart, MO 63012
3beds
912sqft
:
Get pre-qualified$1,688/mo
Single Family Residence
Built in 1988
10,454 Square Feet Lot
$253,500 Zestimate®
$274/sqft
$38/mo HOA
What's special
Cozy wood-burning fireplaceFenced backyardConvenient half bathDouble-wide drivewayPrivate primary suiteFinished lower levelLarge rec room
- 36 days |
- 113 |
- 5 |
Zillow last checked:
Listing updated:
Listed by:
Cindy Lacks 314-495-3713,
Home Group Realty,
Angela D Bosch 314-616-4663,
Home Group Realty
Source: MARIS,MLS#: 26034538 Originating MLS: St. Louis Association of REALTORS
Originating MLS: St. Louis Association of REALTORSFacts & features
Interior
Bedrooms & bathrooms
- Bedrooms: 3
- Bathrooms: 3
- Full bathrooms: 2
- 1/2 bathrooms: 1
- Main level bathrooms: 2
- Main level bedrooms: 3
Primary bedroom
- Features: Floor Covering: Carpeting
- Level: Main
Bedroom 2
- Features: Floor Covering: Carpeting
- Level: Main
Bathroom 3
- Features: Floor Covering: Carpeting
- Level: Main
Breakfast room
- Features: Floor Covering: Ceramic Tile
- Level: Main
Kitchen
- Features: Floor Covering: Ceramic Tile
- Level: Main
Living room
- Features: Floor Covering: Wood
- Level: Main
Recreation room
- Features: Floor Covering: Luxury Vinyl Plank
- Level: Lower
Heating
- Natural Gas
Cooling
- Ceiling Fan(s), Central Air
Appliances
- Included: Dishwasher, Disposal, Ice Maker, Microwave, Electric Oven, Electric Range, Free-Standing Refrigerator, Gas Water Heater
- Laundry: In Basement
Features
- Breakfast Room, Butler Pantry, Ceiling Fan(s), Custom Cabinetry, High Speed Internet, Laminate Counters, Vaulted Ceiling(s), Walk-In Closet(s)
- Flooring: Carpet, Ceramic Tile, Wood
- Doors: Sliding Doors, Storm Door(s)
- Windows: Aluminum Frames
- Basement: Partially Finished,Full
- Number of fireplaces: 1
- Fireplace features: Living Room, Wood Burning
Interior area
- Total interior livable area: 912 sqft
- Finished area above ground: 912
Property
Parking
- Total spaces: 2
- Parking features: Attached, Concrete, Driveway, Garage, Garage Door Opener, Garage Faces Front, Off Street
- Attached garage spaces: 2
- Has uncovered spaces: Yes
Features
- Levels: One
- Patio & porch: Deck, Front Porch, Porch
- Exterior features: Private Yard, Rain Gutters, Storage
- Fencing: Back Yard,Wood
Lot
- Size: 10,454 Square Feet
- Dimensions: 80 x 132
- Features: Back Yard, Front Yard, Sloped, Some Trees
Details
- Parcel number: 087.036.01001365
- Special conditions: Standard
Construction
Type & style
- Home type: SingleFamily
- Architectural style: Ranch
- Property subtype: Single Family Residence
Materials
- Brick, Wood Siding
- Foundation: Concrete Perimeter
- Roof: Architectural Shingle
Condition
- Year built: 1988
Utilities & green energy
- Electric: Ameren
- Sewer: Public Sewer
- Water: Public
- Utilities for property: Cable Available, Electricity Connected, Natural Gas Connected, Phone Available, Sewer Connected, Water Connected
Community & HOA
Community
- Features: Sidewalks
- Subdivision: Bayberry Farms 1
HOA
- Has HOA: Yes
- Amenities included: Association Management
- Services included: Maintenance Grounds, Maintenance Parking/Roads, Common Area Maintenance, Snow Removal
- HOA fee: $450 annually
- HOA name: Bayberry Farms
Location
- Region: Barnhart
Financial & listing details
- Price per square foot: $274/sqft
- Tax assessed value: $154,200
- Annual tax amount: $2,155
- Date on market: 6/18/2026
- Cumulative days on market: 36 days
- Listing terms: Conventional,FHA,VA Loan
- Ownership: Private
- Electric utility on property: Yes
- Road surface type: Concrete
Estimated market value
$253,500
$241,000 - $266,000
$1,715/mo
Price history
| Date | Event | Price |
|---|---|---|
| 6/22/2026 | Pending sale | $250,000$274/sqft |
Source:  MARIS #26034538 Report a problem MARIS #26034538 Report a problem | ||
| 6/18/2026 | Listed for sale | $250,000+62.3%$274/sqft |
Source: MARIS #26034538 Report a problem | ||
| 10/2/2018 | Listing removed | $154,000$169/sqft |
Source: REAL LIVING GATEWAY REAL EST. #18065854 Report a problem | ||
| 9/15/2018 | Price change | $154,000-3.1%$169/sqft |
Source: REAL LIVING GATEWAY REAL EST. #18065854 Report a problem | ||
| 8/27/2018 | Price change | $159,000-3.6%$174/sqft |
Source: REAL LIVING GATEWAY REAL EST. #18065854 Report a problem | ||
| 8/15/2018 | Listed for sale | $165,000+22.2%$181/sqft |
Source: Real Living Gateway Real Est. #18065854 Report a problem | ||
| 12/7/2012 | Sold | -- |
Source: MARIS #13000536 Report a problem | ||
| 10/20/2012 | Pending sale | $135,000$148/sqft |
Source: Exit Elite Realty #12026552 Report a problem | ||
| 7/3/2012 | Price change | $135,000-0.7%$148/sqft |
Source: Exit Elite Realty #12026552 Report a problem | ||
| 6/27/2012 | Price change | $136,000-1.8%$149/sqft |
Source: Exit Elite Realty #12026552 Report a problem | ||
| 5/31/2012 | Price change | $138,500-0.4%$152/sqft |
Source: Exit Elite Realty #12026552 Report a problem | ||
| 5/6/2012 | Listed for sale | $139,000$152/sqft |
Source: Exit Elite Realty #12026552 Report a problem | ||
| 9/20/2001 | Sold | -- |
Source: Public Record Report a problem | ||
Public tax history
| Year | Property taxes | Tax assessment |
|---|---|---|
| 2025 | $2,155 +7.3% | $29,300 +6.9% |
| 2024 | $2,008 0% | $27,400 |
| 2023 | $2,008 +12.1% | $27,400 +11.8% |
| 2022 | $1,792 -0.1% | $24,500 |
| 2021 | $1,793 +8.6% | $24,500 +11.9% |
| 2020 | $1,652 +0.1% | $21,900 |
| 2019 | $1,650 | $21,900 |
| 2018 | $1,650 +5.4% | $21,900 |
| 2017 | $1,566 | $21,900 +9% |
| 2016 | $1,566 +8.6% | $20,100 |
| 2015 | $1,442 | $20,100 -1% |
| 2013 | $1,442 | $20,300 +5.7% |
| 2005 | -- | $19,200 +7.9% |
| 2004 | -- | $17,800 |
| 2003 | -- | $17,800 |
| 2002 | -- | $17,800 |
| 2001 | -- | $17,800 |
Find assessor info on the county website
Monthly payment
Est. payment
Payment breakdown
Explore the cost of this home by adjusting the details. Changes won't be saved.Climate risks
Neighborhood: 63012
Nearby schools
GreatSchools rating
- NAJames E. Freer Elementary SchoolGrades: PK-2Distance: 0.3 mi
- 7/10Windsor Middle SchoolGrades: 6-8Distance: 2.8 mi
- 7/10Windsor High SchoolGrades: 9-12Distance: 2.8 mi
Schools provided by the listing agent
- Elementary: James E. Freer/Windsor Inter
- Middle: Windsor Middle
- High: Windsor High
Source: MARIS. This data may not be complete. We recommend contacting the local school district to confirm school assignments for this home.
- $282,6003 bd3 ba1.4k sqft1720 Bayberry Ln, Barnhart, MO 63012Off Market
- $226,100-- bd1 ba960 sqft1734 Bayberry Ln, Barnhart, MO 63012Off Market
- $273,600-- bd2 ba770 sqft1727 Primrose Ln, Barnhart, MO 63012Off Market
- $295,100-- bd2 ba1.5k sqft1733 Primrose Ln, Barnhart, MO 63012Off Market
- $296,300-- bd2 ba1k sqft1719 Primrose Ln, Barnhart, MO 63012Off Market
- $274,900-- bd3 ba884 sqft1740 Bayberry Ln, Barnhart, MO 63012Off Market
- $306,7003 bd3 ba1.4k sqft1714 Bayberry Ln, Barnhart, MO 63012Off Market
- $316,800-- bd2 ba1k sqft1729 Bayberry Ln, Barnhart, MO 63012Off Market
A local agent can set up tours, give advice and negotiate with sellers.
A local lender can help you make sure your offer is ready when you are.
Similar homes
- $235,0003 bd2 ba960 sqft5418 Oakcrest Dr, Imperial, MO 63052For Sale

 MLS ID #26024155, Alison M Edwards, EXP Realty, LLC. MARIS
 - $250,0003 bd1 ba1.1k sqft5428 Terry Dr, High Ridge, MO 63049For Sale
 MLS ID #26045564, Alecia M Valencia, Coldwell Banker Realty - Gundaker. MARIS
 - $214,9003 bd2 ba960 sqft404 Jefferson Ave, Crystal City, MO 63019For Sale
 MLS ID #26046848, Andy M Boyd, Keller Williams Realty St. Louis. MARIS
 - $275,9003 bd2 ba988 sqft3261 Five Oaks Dr, Arnold, MO 63010For Sale
 MLS ID #26031457, Meg C Colyer, Vancil Brothers Realty. MARIS
 - $274,5003 bd2 ba1.2k sqft701 Vine St, Festus, MO 63028For SaleMLS ID #26043485, Theresa Leitterman, Main Key Realty LLC. MARIS
- $289,0003 bd2 ba1.3k sqft2050 Magnolia Way, Pevely, MO 63070For SaleMLS ID #26042053, Stefanie R Harris, EXP Realty, LLC. MARIS
- $255,0004 bd1 ba1.1k sqft3026 Nettie Dr, Saint Louis, MO 63129For SaleMLS ID #26025301, Rachel R Winckowski, RedKey Realty Leaders. MARIS
- $240,0004 bd2 ba960 sqft1165 New Towne Rd, Arnold, MO 63010For SaleMLS ID #25082858, Rachel A Zurbriggen, Main Key Realty LLC. MARIS
- $245,0003 bd1 ba864 sqft502 Hill Dr, Eureka, MO 63025For SaleMLS ID #26042078, Josh Kahn, Coldwell Banker Premier Group. MARIS
- $275,0003 bd2 ba1.2k sqft1139 Vicksburg Dr, Festus, MO 63028For SaleMLS ID #26041974, Andrea Tidwell, Gateway Real Estate. MARIS
- $280,0003 bd2 ba1.3k sqft6167 Sunset Dr, Cedar Hill, MO 63016For Sale By Owner
- $290,0003 bd2 ba1.2k sqft2025 McNamee Rd, Pacific, MO 63069For SaleMLS ID #26045644, Liz Fendler, Paradigm Realty. MARIS
- $259,0003 bd3 ba1.3k sqft13322 Hiddendale Ln, Ballwin, MO 63021For SaleMLS ID #26046366, Shirisha Mandala, Worth Clark Realty. MARIS
- $248,9003 bd1 ba1.2k sqft810 Forest Ave, Valley Park, MO 63088For SaleMLS ID #26037597, Laurie K Helderle, RE/MAX Best Choice St. Louis. MARIS
- $224,9003 bd1 ba984 sqft13015 State Road Cc, Festus, MO 63028For SaleMLS ID #26037551, Kristy M Rawson, Gateway Real Estate. MARIS
- $264,9003 bd2 ba988 sqft3909 Southern Aire Dr, Saint Louis, MO 63125For SaleMLS ID #26042905, Jim Potterfield, RE/MAX Results. MARIS
- $195,0003 bd1 ba832 sqft16 Ivy Ln, Festus, MO 63028For SaleMLS ID #26027376, Lauren M Risley, Keller Williams Realty St. Louis. MARIS
- $250,0002 bd1 ba1.3k sqft1801 State Road Aa, Festus, MO 63028For SaleMLS ID #26019125, Shayne Sowers, EXP Realty, LLC. MARIS
- $275,0003 bd1 ba1.2k sqft8706 Valcour Ave, Saint Louis, MO 63123For SaleMLS ID #26038668, Jim Manning, Three Doors LLC. MARIS
- $299,9803 bd1 ba1.1k sqft615 Crest Ct, Saint Louis, MO 63122For SaleMLS ID #26047422, Yan Zhou, Platinum Arch Property, LLC. MARIS
