Ready!Glasscott Trail isn't just an address,it's a lifestyle! Perfectly positioned in the iconic Glasscott section of Ross Bridge, this dramatic 6bedroom estate brings a rare, mountain-luxury vibe to Birmingham- reminiscent of a custom retreat you’d find in Vail. Soaring ceilings, massive walls of windows, and unforgettable architectural details, this home was designed to impress while still feeling warm, inviting, and livable. From elegant dinner parties to holiday gatherings, game day celebrations, and summer nights under the stars, this home was built for making memories. The expansive living spaces flow beautifully into incredible outdoor entertaining areas overlooking a huge backyard with more than enough room to create the ultimate resort-style pool oasis. Luxury finishes, rich textures, and statement spaces are found throughout every inch of the home. This home offers a setting full of character+charm with a distinctive urban-meets-mountain backdrop. Bold, Memorable. One of One.
Pending
Price cut: $25K (6/24)
$1,250,000
1728 Glasscott Trl, Birmingham, AL 35226
6beds
5,061sqft
:
Get pre-qualified$7,280/mo
Single Family Residence
Built in 2026
-- sqft lot
$1,239,300 Zestimate®
$247/sqft
$98/mo HOA
What's special
Unforgettable architectural detailsRich texturesIncredible outdoor entertaining areasLuxury finishesStatement spacesMassive walls of windowsSoaring ceilings
- 73 days |
- 608 |
- 22 |
Zillow last checked:
Listing updated:
Listed by:
Annabelle Robinson 205-999-1624,
SB Dev Corp,
Jaye Watts 205-641-9423,
SB Dev Corp
Source: GALMLS,MLS#: 21452938
Facts & features
Interior
Bedrooms & bathrooms
- Bedrooms: 6
- Bathrooms: 6
- Full bathrooms: 5
- 1/2 bathrooms: 1
Rooms
- Room types: Bedroom, Dining Room, Bathroom, Half Bath (ROOM), Kitchen, Master Bathroom, Master Bedroom, Office/Study (ROOM)
Primary bedroom
- Level: First
Bedroom 1
- Level: First
Bedroom 2
- Level: Second
Bedroom 3
- Level: Second
Bedroom 4
- Level: Second
Primary bathroom
- Level: First
Bathroom 1
- Level: First
Bathroom 3
- Level: Second
Bathroom 4
- Level: Second
Bathroom 5
- Level: Second
Dining room
- Level: First
Kitchen
- Features: Eat-in Kitchen, Kitchen Island, Pantry
- Level: First
Living room
- Level: First
Basement
- Area: 0
Office
- Level: First
Heating
- Central, Natural Gas
Cooling
- Central Air, Heat Pump, Ceiling Fan(s)
Appliances
- Included: ENERGY STAR Qualified Appliances, Gas Cooktop, Dishwasher, Disposal, Microwave, Electric Oven, Refrigerator, Gas Water Heater
- Laundry: Electric Dryer Hookup, Washer Hookup, Main Level, Laundry Room, Yes
Features
- Multiple Staircases, Cathedral/Vaulted, High Ceilings, Crown Molding, Smooth Ceilings, Double Shower, Linen Closet, Separate Shower, Double Vanity, Shared Bath, Tub/Shower Combo, Walk-In Closet(s)
- Flooring: Carpet, Laminate, Tile
- Doors: French Doors, Insulated Door
- Windows: Double Pane Windows
- Attic: Pull Down Stairs,Yes
- Number of fireplaces: 2
- Fireplace features: Ventless, Gas Log, Living Room, Outdoors, Gas
Interior area
- Total interior livable area: 5,061 sqft
- Finished area above ground: 5,061
- Finished area below ground: 0
Video & virtual tour
Property
Parking
- Total spaces: 5
- Parking features: Attached, Driveway, Garage Faces Front
- Attached garage spaces: 5
- Has uncovered spaces: Yes
Features
- Levels: 2+ story
- Patio & porch: Covered, Patio
- Exterior features: Sprinkler System
- Pool features: In Ground, Fenced, Community
- Has view: Yes
- View description: None
- Waterfront features: No
Lot
- Features: Cul-De-Sac, Few Trees, Subdivision
Details
- Parcel number: 39.00.17.1.000.026.000
- Special conditions: N/A
Construction
Type & style
- Home type: SingleFamily
- Property subtype: Single Family Residence
Materials
- HardiPlank Type, Stone
- Foundation: Slab
Condition
- New construction: Yes
- Year built: 2026
Utilities & green energy
- Water: Public
- Utilities for property: Sewer Connected, Underground Utilities
Green energy
- Energy efficient items: Lighting, Thermostat
Community & HOA
Community
- Features: BBQ Area, Bike Trails, Clubhouse, Golf Cart Path, Park, Pond, Sidewalks, Street Lights, Walking Paths, Curbs
- Subdivision: Ross Bridge Glasscott
HOA
- Has HOA: Yes
- Amenities included: Management, Other, Recreation Facilities
- HOA fee: $1,180 annually
Location
- Region: Birmingham
Financial & listing details
- Price per square foot: $247/sqft
- Price range: $1.3M - $1.3M
- Date on market: 5/14/2026
- Road surface type: Paved
Estimated market value
$1,239,300
$1.18M - $1.30M
$5,770/mo
Price history
| Date | Event | Price |
|---|---|---|
| 6/29/2026 | Pending sale | $1,250,000$247/sqft |
Source:  GALMLS #21452938 Report a problem GALMLS #21452938 Report a problem | ||
| 6/24/2026 | Price change | $1,250,000-2%$247/sqft |
Source: GALMLS #21452938 Report a problem | ||
| 6/2/2026 | Price change | $1,275,000-1.9%$252/sqft |
Source: GALMLS #21452938 Report a problem | ||
| 5/14/2026 | Listed for sale | $1,300,000-1.9%$257/sqft |
Source: GALMLS #21452938 Report a problem | ||
| 4/20/2026 | Listing removed | $1,325,000$262/sqft |
Source: GALMLS #21436271 Report a problem | ||
| 2/18/2026 | Price change | $1,325,000-5.4%$262/sqft |
Source: GALMLS #21436271 Report a problem | ||
| 11/8/2025 | Listed for sale | $1,400,000$277/sqft |
Source: GALMLS #21436271 Report a problem | ||
Public tax history
Tax history is unavailable.
Monthly payment
Est. payment
Payment breakdown
Explore the cost of this home by adjusting the details. Changes won't be saved.Climate risks
Neighborhood: 35226
Nearby schools
GreatSchools rating
- 10/10Deer Valley Elementary SchoolGrades: PK-5Distance: 1.3 mi
- 10/10Robert F Bumpus Middle SchoolGrades: 6-8Distance: 3.7 mi
- 9/10Hoover High SchoolGrades: 9-12Distance: 3.5 mi
Schools provided by the listing agent
- Elementary: Deer Valley
- Middle: Bumpus, Robert F
- High: Hoover
Source: GALMLS. This data may not be complete. We recommend contacting the local school district to confirm school assignments for this home.
- $1,143,9705 bd6 ba4.3k sqft1732 Glasscott Trl, Hoover, AL 35226Sold
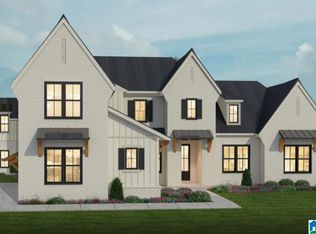
- $1,385,300-- bd-- ba5.3k sqft1732 Glasscott Trl, Hoover, AL 35226Off Market
- $160,0000.58 Acres1736 Glasscott Trl #81, Birmingham, AL 35226Sold

- $1,123,8605 bd5 ba5k sqft1736 Glasscott Trl, Birmingham, AL 35226Sold
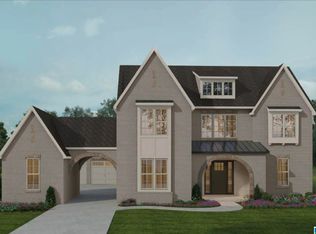
- $1,150,0005 bd5 ba4.7k sqft1733 Glasscott Trl, Birmingham, AL 35226Sold
- $1,060,700-- bd-- ba-- sqft1740 Glasscott Trl, Hoover, AL 35226Off Market
- $1,288,0006 bd7 ba5.3k sqft1737 Glasscott Trl, Hoover, AL 35226Sold
- $1,749,700-- bd-- ba6.8k sqft1744 Glasscott Trl, Hoover, AL 35226Off Market
A local agent can set up tours, give advice and negotiate with sellers.
A local lender can help you make sure your offer is ready when you are.
Similar homes
- $1,199,0005 bd5 ba5.4k sqftAt&t And Spectrum, Hoover, AL 35226For Sale
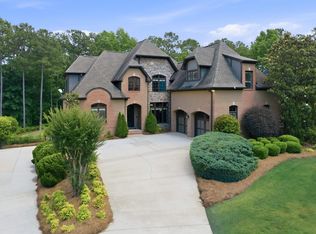
 MLS ID #21453668, Jenn Saliba, Keller Williams Realty Hoover. GALMLS
 - $874,9007 bd6 ba4.2k sqft3957 Haddon Cir, Hoover, AL 35226For Sale
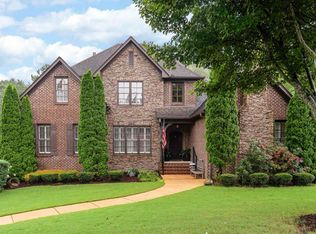 MLS ID #21456628, Allison Burleson, Keller Williams Realty Hoover. GALMLS
 - $1,395,0005 bd7 ba6.4k sqftSpectrum, Hoover, AL 35226For Sale
 MLS ID #21455882, Brenda Weaver, ARC Realty Vestavia. GALMLS
 - $799,9005 bd6 ba4.3k sqftAtt / Spectrum, Hoover, AL 35226For Sale
 MLS ID #21457242, Jana Woodruff, RealtySouth-Inverness Office. GALMLS
 - $999,9005 bd5 ba3.4k sqft540 Preserve Way, Birmingham, AL 35226For SaleMLS ID #21460172, Merry Leach, RealtySouth-OTM-Acton Rd. GALMLS
- $999,9005 bd5 ba3.4k sqft516 Preserve Way, Birmingham, AL 35226For SaleMLS ID #21460173, Ty Elliott, RealtySouth-OTM-Acton Rd. GALMLS
- $795,0005 bd5 ba4.4k sqftAtt Or Spectrum, Hoover, AL 35226For SaleMLS ID #21453671, Shelley Watkins, ARC Realty - Homewood. GALMLS
- $730,0005 bd5 ba4.6k sqft4771 McGill Ct, Hoover, AL 35226For SaleMLS ID #21457682, Christian Kelly, ARC Realty Vestavia. GALMLS
- $1,225,0006 bd5 ba6.2k sqftAtt, Indian Springs, AL 35124For SaleMLS ID #21456173, Drew Taylor, Keller Williams Realty Vestavia. GALMLS
- $1,100,0006 bd6 ba5.6k sqftAtt, Birmingham, AL 35242For SaleMLS ID #21458312, Tracy Coyne, ARC Realty - Hoover. GALMLS
- $1,135,0005 bd5 ba4.6k sqft880 Indian Crest Dr, Indian Springs, AL 35124For SaleMLS ID #21454645, Amy Lawson, RealtySouth-MB-Cahaba Rd. GALMLS
- $729,9005 bd4 ba3.8k sqft2752 Montauk Rd, Hoover, AL 35226For SaleMLS ID #21453573, Kate Giffin, Keller Williams Realty Vestavia. GALMLS
- $899,9005 bd4 ba3.2k sqft3361 Chandler Way, Birmingham, AL 35226New ConstructionMLS ID #21457868, Leighton Harbuck, ARC Realty - Hoover. GALMLS
- $1,075,0005 bd6 ba4.3k sqftAt&t, Birmingham, AL 35244For SaleMLS ID #21443463, Robin Owings, RealtySouth-MB-Crestline. GALMLS
- $945,0005 bd6 ba4.5k sqft1562 Olivewood Dr, Birmingham, AL 35244For SaleMLS ID #21444961, Michelle Creamer, ARC Realty Vestavia-Liberty Pk. GALMLS
- $669,9004 bd3 ba3.4k sqftAtt / Spectrum, Hoover, AL 35226For SaleMLS ID #21450946, Jana Woodruff, RealtySouth-Inverness Office. GALMLS
- $1,200,0005 bd4 ba4.1k sqftSpectrum, Att, Montevallo, AL 35115For SaleMLS ID #21458287, Nadia Wallace, Real Broker LLC. GALMLS
- $1,049,9005 bd5 ba4k sqftAt&t Fiber, Spectrum, Hoover, AL 35244New ConstructionMLS ID #21458629, Michelle Wagley, Ray & Poynor Properties. GALMLS
- $725,0004 bd3 ba2.7k sqftAt&t, Spectrum, Hoover, AL 35226For SaleMLS ID #21450867, Sherri Williams, RealtySouth-OTM-Acton Rd. GALMLS
- $775,0005 bd4 ba3.7k sqftSpectrum And At&t, Birmingham, AL 35244For SaleMLS ID #21457688, Annabelle Robinson, SB Dev Corp. GALMLS
