Situated in Pine Grove subdivision, a fresh and welcoming 3+1 bedroom, 1+1 bath brick bungalow, set on a spacious property surrounded by mature trees and backing on to natural forest area for privacy. Inside, the bright, comfortable layout features updated flooring and an easy flow between the living room, dining area and kitchen. A large picture window fills the living room with natural light, while the refreshed kitchen offers white cabinetry, stainless-steel appliances, a stylish backsplash and plenty of space for everyday meals and entertaining. Adjoining the kitchen is patio access with an impressive multi-level deck (2021) designed for summer living. With several seating and dining areas, a covered gazebo, direct gas BBQ hook up and an on-ground pool with safety fencing, this backyard is ready for barbecues, family gatherings or quiet evenings outdoors. Beyond the deck is a large lawn with an underground sprinkler system (2021) in the front and back, bordered by trees and hedges, and backs to a 2.8 acre wooded property owned by the Township of Charlotteville, Norfolk County. A storage shed keeps outdoor equipment organized, while the expansive paved driveway (2021) offers abundant parking. The basement provides the fourth bedroom (with egress window) and 3 piece bath plus additional storage, laundry facilities with laundry tub sink, a utility and workshop area. Offering comfortable living space, an exceptional outdoor entertaining area and a beautiful treed setting, this property is a wonderful place to call home.Central air & gas furnace 2014. Windows & shingles 2018. 200 amp panel 2021.
For sale
C$564,900
1729 Charlotteville West Quarter Line Rd, Norfolk County, ON N3Y 4J9
4beds
2baths
Single Family Residence
Built in ----
0 Square Feet Lot
$-- Zestimate®
C$--/sqft
C$-- HOA
What's special
- 6 days |
- 2 |
- 0 |
Zillow last checked:
Listing updated:
Listed by:
RE/MAX Tri-County Realty Inc Brokerage
Source: TRREB,MLS®#: X13682834 Originating MLS®#: Woodstock Ingersoll Tillsonburg & Area Association of REALTORS
Originating MLS®#: Woodstock Ingersoll Tillsonburg & Area Association of REALTORSFacts & features
Interior
Bedrooms & bathrooms
- Bedrooms: 4
- Bathrooms: 2
Primary bedroom
- Level: Main
- Dimensions: 3.74 x 3.25
Bedroom 2
- Level: Main
- Dimensions: 3.42 x 3.24
Bedroom 3
- Level: Main
- Dimensions: 2.97 x 2.83
Bedroom 4
- Level: Basement
- Dimensions: 3.68 x 3.6
Bathroom
- Level: Basement
- Dimensions: 1.54 x 3.6
Bathroom
- Level: Main
- Dimensions: 1.54 x 3.25
Dining room
- Level: Main
- Dimensions: 3.71 x 3.25
Other
- Level: Basement
- Dimensions: 3.8 x 3.59
Kitchen
- Level: Main
- Dimensions: 2.63 x 3.24
Laundry
- Level: Basement
- Dimensions: 5.18 x 3.6
Living room
- Level: Main
- Dimensions: 5.27 x 3.94
Recreation
- Level: Basement
- Dimensions: 8.68 x 4.04
Heating
- Forced Air, Gas
Cooling
- Central Air
Appliances
- Included: Water Heater, Water Softener
Features
- Primary Bedroom - Main Floor
- Basement: Full,Partially Finished
- Has fireplace: No
Interior area
- Living area range: 700-1100 null
Video & virtual tour
Property
Parking
- Total spaces: 9
Features
- Patio & porch: Deck
- Exterior features: Landscaped, Lawn Sprinkler System, Privacy, Year Round Living
- Has private pool: Yes
- Pool features: On Ground
- Has view: Yes
- View description: Trees/Woods
Lot
- Size: 0 Square Feet
- Features: School Bus Route, Wooded/Treed, Rectangular Lot
- Topography: Wooded/Treed
Details
- Additional structures: Shed
- Parcel number: 501940247
- Other equipment: Sewage Pump
Construction
Type & style
- Home type: SingleFamily
- Architectural style: Bungalow
- Property subtype: Single Family Residence
Materials
- Brick
- Foundation: Block
- Roof: Asphalt Shingle
Utilities & green energy
- Sewer: Septic
- Water: Sand Point Well
Community & HOA
Community
- Security: Smoke Detector(s)
Location
- Region: Norfolk County
Financial & listing details
- Tax assessed value: C$209,000
- Annual tax amount: C$3,795
- Date on market: 8/17/2026
Price history
Price history is unavailable.
Public tax history
Tax history is unavailable.
Climate risks
Neighborhood: N3Y
Getting around
0 / 100
Car-DependentNearby schools
GreatSchools rating
No schools nearby
We couldn't find any schools near this home.
- C$---- bd-- ba-- sqft4 Lyndhurst Ave, Norfolk County, ON N3Y4J9Off Market
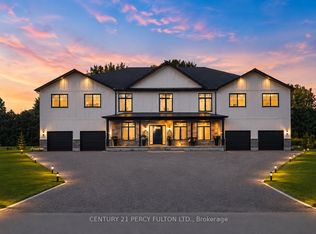
- C$2,888,8884 bd4 ba-- sqft86 Woodland Dr, Norfolk County, ON N3Y4J9For Sale
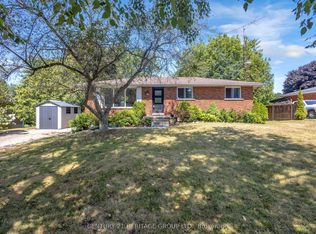
- C$629,9004 bd2 ba-- sqft30 Ridgeway Ave, Norfolk County, ON N3Y4J9For Sale
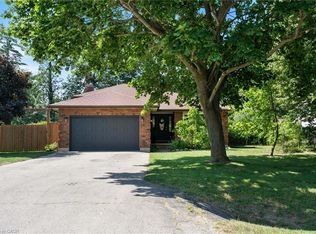
- C$659,0004 bd2 ba2.2k sqft68 Lyndhurst Ave, Norfolk County, ON N3Y4J9For Sale
- C$499,9003 bd1 ba1.1k sqft65 Lyndhurst Ave, Norfolk County, ON N3Y4J9For Sale
- C$---- bd-- ba-- sqft535 McDowell Rd E, Norfolk County, ON N3Y4J9Off Market
- C$---- bd-- ba-- sqft376 McDowell Rd E, Norfolk County, ON N3Y4J9Off Market
- C$---- bd-- ba-- sqft1816 Charlotteville West Quarter Line Rd, Norfolk County, ON N3Y4J9Off Market
Similar homes
- C$629,9004 bd2 ba-- sqft30 Ridgeway Ave, Norfolk County, ON N3Y 4J9For SaleMLS ID #X13644636, CENTURY 21 HERITAGE GROUP LTD.. TRREB
- C$659,0004 bd2 ba2.2k sqft68 Lyndhurst Ave, Norfolk County, ON N3Y 4J9For SaleMLS ID #40845398, Amy Morrison, Salesperson, The Realty Firm Erie's Edge. ITSO
- C$649,9003 bd2 ba1.1k sqft1246 Forestry Farm Rd, Norfolk County, ON N3Y 4K1For Sale
 MLS ID #40855528, Jake Luke, Salesperson, RE/MAX Erie Shores Realty Inc. Brokerage. ITSO
 - C$699,9005 bd2 ba2.4k sqft976 McDowell Rd E, Norfolk County, ON N3Y 4J9For Sale
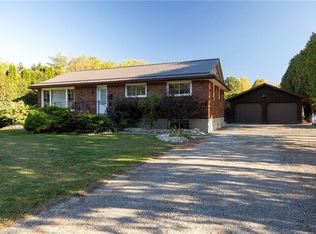 MLS ID #40849636, Adam Degroote, Broker, Re/Max Twin City Realty Inc. ITSO
 - C$585,0004 bd2 ba1.6k sqft2500 Pinegrove Rd, Norfolk County, ON N4B 2E6For SaleMLS ID #40838114, Ryan Campbell, Broker, Real Broker Ontario Ltd. ITSO
- C$549,0004 bd2 ba1.2k sqft60 Smith Ave, Norfolk County, ON N4B 1B8For SaleMLS ID #40835786, Gail Bouw, Salesperson, Coldwell Banker Momentum Realty. ITSO
- C$559,9003 bd2 ba1.4k sqft471 Church St E, Norfolk County, ON N4B 1V2For SaleMLS ID #40841664, Sue Descheemaeker, Salesperson, RE/MAX Erie Shores Realty Inc. Brokerage. ITSO
- C$699,9003 bd3 ba1.1k sqft772 Forestry Farm Rd, Norfolk County, ON N0E 1P0For SaleMLS ID #40857687, Ray Ferris, Broker of Record, The Realty Firm Erie's Edge. ITSO
- C$719,9995 bd3 ba1.7k sqft676 Peel St, Norfolk County, ON N4B 2H1For SaleMLS ID #40856436, Gary Overbeek, Broker of Record, Go Platinum Realty Inc.. ITSO
- C$619,0004 bd2 ba1.9k sqft44 Douglas Ave, Norfolk County, ON N3Y 4W8For SaleMLS ID #40855419, Gail Bouw, Salesperson, Coldwell Banker Momentum Realty. ITSO
- C$499,0003 bd1 ba1.3k sqft1567 Old Brock St, Norfolk County, ON N0E 1W0For SaleMLS ID #40837841, Muhannad Yaseen, Salesperson, EXP REALTY. ITSO
- C$589,0004 bd2 ba-- sqft88 Hillside Ave, Norfolk County, ON N4B 1Y3For SaleMLS ID #X13554758, RE/MAX a-b Realty Ltd Brokerage. TRREB
- C$779,9004 bd2 ba1.3k sqft881 Charlotteville Rd #8, Simcoe, ON N3Y 4K5For SaleMLS ID #40807249, Crystal Szabo, Salesperson, Seller's Choice Stockdale Realty Ltd.. ITSO
- C$530,0003 bd1 ba1.2k sqft45 Argyle Ave, Norfolk County, ON N4B 1J4For SaleMLS ID #40849378, Amanda Yost, Broker, Real Broker Ontario Ltd.. ITSO
- C$569,7003 bd2 ba1.7k sqft12 Miller Cres, Norfolk County, ON N3Y 4R1For SaleMLS ID #40848097, Greg Grant, Broker, RE/MAX Erie Shores Realty Inc. Brokerage. ITSO
- C$567,5003 bd2 ba1.1k sqft294 South Dr, Norfolk County, ON N3Y 1H2For SaleMLS ID #40841907, Melissa Mummery, Broker of Record, Mummery & Co. Real Estate Brokerage Ltd.. ITSO
- C$724,0004 bd2 ba-- sqft1567 Forestry Farm Rd, Norfolk, ON N0G 1G0For SaleMLS ID #X13437712, Century 21 Heritage House Ltd Brokerage. TRREB
- C$499,9005 bd2 ba1.2k sqft509 Queensway St W, Norfolk County, ON N3Y 4R5For SaleMLS ID #40848344, Jonathan Costa, Salesperson, Van Londersele Real Estate Brokerage Ltd.. ITSO
- C$619,9003 bd2 ba1.4k sqft351 Talbot Rd, Norfolk County, ON N4B 2A1For SaleMLS ID #40848823, Robyn Kichler, Broker, RE/MAX Erie Shores Realty Inc. Brokerage. ITSO
- C$560,0002 bd1 ba1k sqft282 Townline St, Norfolk County, ON N0E 1P0For SaleMLS ID #40823070, Katie Gordy, Salesperson, Peak Peninsula Realty Brokerage Inc.. ITSO
