Tucked away on a side street in Holiday Park, this absolutely charming Cape Cod is move-in ready!
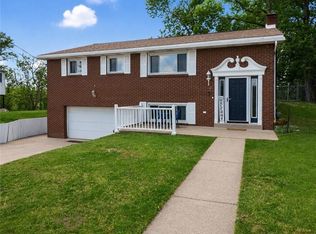
173 Big Horn Road makes a great first impression with its tidy exterior, concrete walkway and driveway accented by a Versa-Lok retaining wall.
Step inside from the inviting front porch to a bright, neutral living room featuring a beautiful bay window that fills the space with natural light.
The stunning eat-in kitchen has been tastefully updated with granite countertops, KraftMaid maple cabinetry, a farmhouse sink, recessed and under-cabinet lighting, and ceramic tile flooring. The stainless steel appliance package includes a gas range, built-in microwave, dishwasher, and refrigerator.
A convenient door from the kitchen leads to the expansive rear deck, offering the perfect spot to relax, entertain, or enjoy fireworks during Plum Community Days/SummerFest at nearby Larry Mills Park.
The main level features a primary bedroom, a second bedroom, and a nicely updated full bath, providing the option for one-level living. Upstairs, you'll find two additional bedrooms and an updated half bath, offering flexible space for family, guests, a home office, or hobbies.
The finished lower-level family room provides valuable additional living space suited for a variety of uses. The lower level also includes a laundry area (washer/dryer included), access to the integral garage, and a walkout to a concrete patio.
Major mechanical updates include a new roof (2020) and hot water tank (2023). Additional appliance upgrades include a new microwave and disposal (2025) and refrigerator (2026).
The four-bedroom layout offers exceptional flexibility for changing needs, while updates and improvements make this home ready to enjoy from day one. Unpack, settle in, and start making lasting memories.
Contingent
$269,900
173 Big Horn Rd, Pittsburgh, PA 15239
4beds
1,342sqft
Single Family Residence
Built in 1965
8,276 Square Feet Lot
$-- Zestimate®
$201/sqft
$-- HOA
What's special
Farmhouse sinkInviting front porchNatural lightExpansive rear deckFinished lower-level family roomGas rangeTidy exterior
- 35 days
- 554
- 11
Likely to sell faster than
Zillow last checked:
Listing updated:
Listed by:
Kristin Buckwalter 724-327-5161,
HOWARD HANNA REAL ESTATE SERVICES 724-327-5161
Source: WPMLS,MLS#: 1773101 Originating MLS: West Penn Multi-List
Originating MLS: West Penn Multi-ListFacts & features
Interior
Bedrooms & bathrooms
- Bedrooms: 4
- Bathrooms: 2
- Full bathrooms: 1
- 1/2 bathrooms: 1
Primary bedroom
- Level: Main
- Dimensions: 13x12
Bedroom 2
- Level: Main
- Dimensions: 12x10
Bedroom 3
- Level: Upper
- Dimensions: 13x12
Bedroom 4
- Level: Upper
- Dimensions: 12x11
Entry foyer
- Level: Main
Family room
- Level: Lower
- Dimensions: 23x16
Kitchen
- Level: Main
- Dimensions: 15x11
Laundry
- Level: Lower
- Dimensions: 11x10
Living room
- Level: Main
- Dimensions: 17x13
Heating
- Forced Air, Gas
Cooling
- Central Air
Appliances
- Included: Some Gas Appliances, Dryer, Dishwasher, Disposal, Microwave, Refrigerator, Stove, Washer
Features
- Window Treatments
- Flooring: Carpet, Ceramic Tile, Hardwood
- Windows: Screens, Window Treatments
- Basement: Finished,Walk-Out Access
Interior area
- Total structure area: 1,342
- Total interior livable area: 1,342 sqft
Property
Parking
- Total spaces: 1
- Parking features: Built In
- Has attached garage: Yes
Features
- Levels: One and One Half
- Stories: 1.5
- Pool features: None
Lot
- Size: 8,276 Square Feet
- Dimensions: ~57 x 130
Details
- Parcel number: 1102M00280000000
Construction
Type & style
- Home type: SingleFamily
- Architectural style: Cape Cod
- Property subtype: Single Family Residence
Materials
- Brick
- Roof: Asphalt
Condition
- Resale
- Year built: 1965
Details
- Warranty included: Yes
Utilities & green energy
- Sewer: Public Sewer
- Water: Public
Community & HOA
Community
- Subdivision: Holiday Park
Location
- Region: Pittsburgh
Financial & listing details
- Price per square foot: $201/sqft
- Tax assessed value: $140,000
- Annual tax amount: $4,511
- Date on market: 9/4/2026
Estimated market value
Not available
Estimated sales range
Not available
Not available
Price history
| Date | Event | Price |
|---|---|---|
| 9/16/2026 | Contingent | $269,900$201/sqft |
Source:  WPMLS #1773101 Report a problem WPMLS #1773101 Report a problem | ||
| 9/4/2026 | Listed for sale | $269,900+45.9%$201/sqft |
Source: WPMLS #1773101 Report a problem | ||
| 7/31/2018 | Sold | $185,000$138/sqft |
Source: WPMLS #1344669 Report a problem | ||
| 7/23/2018 | Pending sale | $185,000$138/sqft |
Source: Howard Hanna - Murrysville #1344669 Report a problem | ||
| 6/21/2018 | Listed for sale | $185,000$138/sqft |
Source: HOWARD HANNA MURRYSVILLE OFFICE #1344669 Report a problem | ||
Public tax history
| Year | Property taxes | Tax assessment |
|---|---|---|
| 2025 | $4,431 +8.8% | $122,000 |
| 2024 | $4,073 +605.8% | $122,000 |
| 2023 | $577 | $122,000 |
| 2022 | $577 | $122,000 |
| 2021 | $577 -8.3% | $122,000 -10.2% |
| 2020 | $629 +71.3% | $135,800 +74.8% |
| 2019 | $368 -50.3% | $77,700 |
| 2018 | $739 -67.1% | $77,700 |
| 2017 | $2,245 +510.8% | $77,700 |
| 2016 | $368 -82.7% | $77,700 |
| 2015 | $2,119 -9.8% | $77,700 |
| 2014 | $2,348 | $77,700 -3.7% |
| 2013 | -- | $80,700 -0.1% |
| 2012 | -- | $80,800 |
| 2011 | -- | $80,800 |
| 2010 | -- | $80,800 |
| 2009 | -- | $80,800 |
| 2008 | -- | $80,800 |
| 2007 | -- | $80,800 |
| 2006 | -- | $80,800 |
| 2005 | -- | $80,800 |
| 2004 | -- | $80,800 -15.7% |
| 2003 | -- | $95,800 |
| 2002 | -- | $95,800 |
Find assessor info on the county website
Monthly payment
Est. payment
Payment breakdown
Explore the cost of this home by adjusting the details. Changes won't be saved.Climate risks
Neighborhood: 15239
Nearby schools
Schools provided by the listing agent
- District: Plum Boro
Source: WPMLS. This data may not be complete. We recommend contacting the local school district to confirm school assignments for this home.
Similar homes

- $286,0004 bd4 ba1.7k sqft32 Carlsbad Rd, Pittsburgh, PA 15239For Sale
 MLS ID #1771859, Dana Simpson. WPMLS
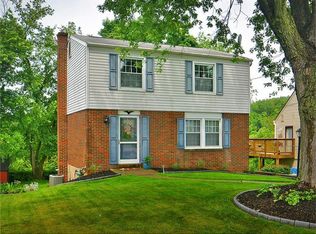
 - $329,9003 bd4 ba1.6k sqft701 Bar Harbor Dr, Pittsburgh, PA 15239For Sale
 MLS ID #1772562, Jennifer Mascaro. WPMLS
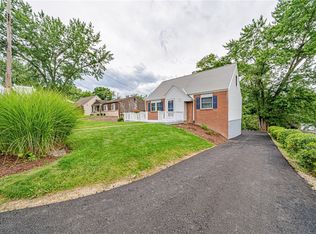
 - $259,9003 bd2 ba1.2k sqft711 Jane St, Pittsburgh, PA 15239For Sale
 MLS ID #1773861, Marianne Reid. WPMLS
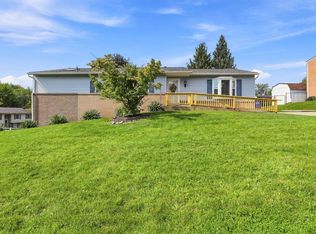
 - $299,9003 bd3 ba1.6k sqft44 Chris Ct, Pittsburgh, PA 15239For Sale
 MLS ID #1770795, Jennifer Mascaro. WPMLS
