Completely updated and move in ready stunning four bedroom, two and a half bathroom home that offers the perfect blend of style, comfort, and location. Featuring a brand new roof, doors, and hurricane impact windows. Every detail has been thoughtfully upgraded for peace of mind and modern living. The spacious layout includes a desirable first floor primary suite, providing privacy and convenience, while three additional bedrooms upstairs offer plenty of space for family or guests. Enjoy an open and inviting living area, beautifully renovated kitchen, and updated bathrooms throughout. Step outside to your private backyard oasis with a sparkling pool overlooking serene lake views. Perfect for relaxing or entertaining. Located in a sought after Weston gated community.
Pending
Price cut: $5K (6/16)
$989,000
173 Cameron Drive, Weston, FL 33326
4beds
2,478sqft
:
Get pre-qualified$6,991/mo
Single Family Residence
Built in 1993
7,601 Square Feet Lot
$958,600 Zestimate®
$399/sqft
$200/mo HOA
What's special
Serene lake viewsBeautifully renovated kitchenBrand new roofPrivate backyard oasisSparkling poolHurricane impact windowsSpacious layout
- 69 days |
- 311 |
- 23 |
Zillow last checked:
Listing updated:
Listed by:
Peter A Mangoni 754-245-1464,
ACM Real Estate,
Margaret C Antoon 954-224-8283,
ACM Real Estate
Source: BeachesMLS,MLS#: B26016296 Originating MLS: BeachesMLS
Originating MLS: BeachesMLSFacts & features
Interior
Bedrooms & bathrooms
- Bedrooms: 4
- Bathrooms: 3
- Full bathrooms: 2
- 1/2 bathrooms: 1
- Main level bathrooms: 2
- Main level bedrooms: 1
Heating
- Central
Cooling
- Central Air
Appliances
- Included: Dryer, Dishwasher, Electric Range, Freezer, Disposal, Ice Maker, Microwave, Oven, Refrigerator, Washer
- Laundry: Laundry Room
Features
- Closet Cabinetry, Dual Sinks, High Ceilings, Main Level Primary, Tub Shower
- Flooring: Ceramic Tile
- Windows: Storm Window(s)
- Has fireplace: No
Interior area
- Total structure area: 3,086
- Total interior livable area: 2,478 sqft
Video & virtual tour
Property
Parking
- Total spaces: 6
- Parking features: Attached, Concrete, Driveway, Garage, Garage Door Opener
- Attached garage spaces: 2
- Uncovered spaces: 4
Accessibility
- Accessibility features: None
Features
- Levels: Two
- Stories: 2
- Patio & porch: Patio
- Exterior features: Outdoor Living Area
- Has private pool: Yes
- Pool features: In Ground, Private, Association
- Fencing: Back Yard,Fenced
- Has view: Yes
- View description: Lake, Pool, Water
- Has water view: Yes
- Water view: Lake,Water
- Waterfront features: Lake Front, Lake Privileges
- Frontage type: Waterfront
- Frontage length: 62.00,62.00
Lot
- Size: 7,601 Square Feet
- Features: < 1/4 Acre
Details
- Parcel number: 504006020380
- Zoning: R-2
- Special conditions: Standard
Construction
Type & style
- Home type: SingleFamily
- Property subtype: Single Family Residence
Materials
- Block
- Roof: Barrel
Condition
- Resale,Updated/Remodeled
- New construction: No
- Year built: 1993
Utilities & green energy
- Sewer: Public Sewer
- Water: Public
- Utilities for property: Cable Available, Sewer Connected
Community & HOA
Community
- Features: Home Owners Association, Gated
- Security: Gated Community
- Subdivision: SECTOR 4
HOA
- Has HOA: Yes
- Amenities included: Other, Picnic Area, Pool
- Services included: Common Areas
- HOA fee: $200 monthly
Location
- Region: Weston
Financial & listing details
- Price per square foot: $399/sqft
- Tax assessed value: $446,880
- Annual tax amount: $9,461
- Date on market: 5/19/2026
- Cumulative days on market: 81 days
- Listing terms: Conventional,FHA,VA Loan
Estimated market value
$958,600
$911,000 - $1.01M
$5,955/mo
Price history
| Date | Event | Price |
|---|---|---|
| 7/6/2026 | Pending sale | $989,000$399/sqft |
Source:  BeachesMLS #B26016296 Report a problem BeachesMLS #B26016296 Report a problem | ||
| 6/16/2026 | Price change | $989,000-0.5%$399/sqft |
Source: BeachesMLS #B26016296 Report a problem | ||
| 6/2/2026 | Price change | $994,000-0.5%$401/sqft |
Source: BeachesMLS #B26016296 Report a problem | ||
| 5/19/2026 | Listed for sale | $999,000$403/sqft |
Source: BeachesMLS #B26016296 Report a problem | ||
| 4/27/2026 | Pending sale | $999,000$403/sqft |
Source: BeachesMLS #B26016296 Report a problem | ||
| 4/16/2026 | Listed for sale | $999,000+61.1%$403/sqft |
Source: BeachesMLS #B26016296 Report a problem | ||
| 1/23/2026 | Sold | $620,000+33.3%$250/sqft |
Source: Public Record Report a problem | ||
| 1/22/2015 | Sold | $465,000-3.1%$188/sqft |
Source: Public Record Report a problem | ||
| 10/24/2014 | Listed for sale | $480,000+124.3%$194/sqft |
Source: Beachfront Realty Inc #A2023088 Report a problem | ||
| 8/29/1996 | Sold | $214,000+4.4%$86/sqft |
Source: Public Record Report a problem | ||
| 8/10/1993 | Sold | $205,000$83/sqft |
Source: Public Record Report a problem | ||
Public tax history
| Year | Property taxes | Tax assessment |
|---|---|---|
| 2025 | $9,461 +2.9% | $446,880 +2.9% |
| 2024 | $9,193 +2.8% | $434,290 +3% |
| 2023 | $8,939 +6.3% | $421,650 +3% |
| 2022 | $8,412 +3% | $409,370 +3% |
| 2021 | $8,171 +3% | $397,450 +1.4% |
| 2020 | $7,936 +3.2% | $391,970 +2.3% |
| 2019 | $7,693 | $383,160 +1.9% |
| 2018 | $7,693 +4.6% | $376,020 +2.1% |
| 2017 | $7,356 +5.1% | $368,290 +2.1% |
| 2016 | $7,001 +0.3% | $360,720 -8% |
| 2015 | $6,979 -16.9% | $392,110 +61.2% |
| 2014 | $8,396 +64.4% | $243,210 -26.2% |
| 2013 | $5,107 +4.8% | $329,670 +2.9% |
| 2012 | $4,875 +3.7% | $320,330 +2.3% |
| 2011 | $4,700 -1.9% | $313,060 +38.9% |
| 2010 | $4,790 +6% | $225,380 +2.7% |
| 2009 | $4,518 +1.2% | $219,460 +0.1% |
| 2008 | $4,464 +2% | $219,250 +3% |
| 2007 | $4,377 +1.5% | $212,870 +2.5% |
| 2006 | $4,314 | $207,680 +3% |
| 2005 | -- | $201,640 +3% |
| 2004 | $4,562 +1.4% | $195,770 +1.9% |
| 2003 | $4,501 +0.2% | $192,120 +2.4% |
| 2002 | $4,491 +3.1% | $187,620 +1.6% |
| 2001 | $4,354 +3.5% | $184,670 |
| 2000 | $4,206 | -- |
Find assessor info on the county website
Monthly payment
Est. payment
Payment breakdown
Explore the cost of this home by adjusting the details. Changes won't be saved.Climate risks
Neighborhood: The Lakes
Nearby schools
GreatSchools rating
- 10/10Eagle Point Elementary SchoolGrades: PK-5Distance: 1 mi
- 9/10Tequesta Trace Middle SchoolGrades: 6-8Distance: 0.8 mi
- 8/10Cypress Bay High SchoolGrades: 9-12Distance: 3.7 mi
Schools provided by the listing agent
- Elementary: Eagle Point
- Middle: Tequesta Trace
- High: Cypress Bay
Source: BeachesMLS. This data may not be complete. We recommend contacting the local school district to confirm school assignments for this home.
- $1,017,5004 bd2 ba2.8k sqft165 Cameron Dr, Weston, FL 33326Off Market
- $924,9004 bd2 ba2.9k sqft157 Cameron Dr, Weston, FL 33326Off Market
- $---- bd-- ba-- sqft157 Cameron Dr, Fort Lauderdale, FL 33326Off Market
- $--4 bd3 ba2.3k sqft189 Cameron Dr #189, Fort Lauderdale, FL 33326Off Market
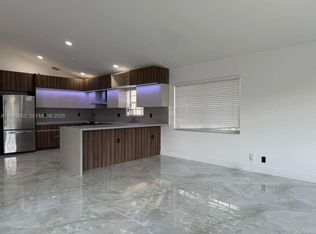
- $968,8005 bd3 ba2.8k sqft181 Cameron Dr, Weston, FL 33326Off Market
- $883,5004 bd2 ba2.5k sqft188 Cameron Dr, Weston, FL 33326Off Market
- $5,5004 bd3 ba2.3k sqft189 Cameron Dr, Fort Lauderdale, FL 33326For Rent
- $932,900-- bd2 ba2.8k sqft172 Cameron Dr, Weston, FL 33326Off Market
A local agent can set up tours, give advice and negotiate with sellers.
Similar homes
- $1,000,0004 bd3 ba2.2k sqft1959 Water Ridge Drive, Weston, FL 33326For Sale

 MLS ID #B26046590, Gina M Harwood, The Keyes Company. BeachesMLS
 - $1,175,0004 bd3 ba2.5k sqft4299 Laurel Ridge Circle, Weston, FL 33331For Sale
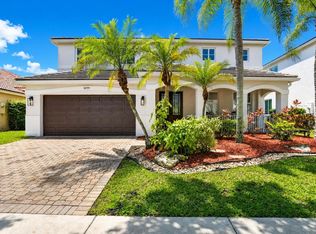 MLS ID #B26034815, Adele K Pick, Coldwell Banker Realty. BeachesMLS
 - $759,0004 bd3 ba2.5k sqft1687 Passion Vine Circle #1687, Weston, FL 33326For Sale
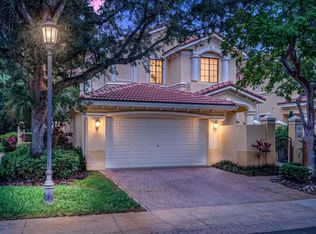 MLS ID #B26037987, Maria Corina Martinez, Keller Williams Legacy. BeachesMLS
 - $849,9995 bd4 ba3.1k sqft19389 SW 64th Street, Pembroke Pines, FL 33332For Sale
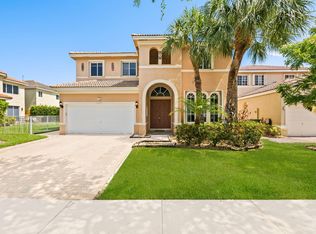 MLS ID #B26055439, Stephanie Machado, Compass Florida, LLC. BeachesMLS
 - $1,295,0004 bd3 ba2.5k sqft2647 Miller Court, Weston, FL 33332For SaleMLS ID #B26005753, Caroline G Healy, Coldwell Banker Realty. BeachesMLS
- $950,0005 bd3 ba2.8k sqft12172 Glenmore Drive, Coral Springs, FL 33071For SaleMLS ID #B26048144, Pierina Parra, Icon Realty Advisors LLC. BeachesMLS
- $859,0004 bd3 ba2.5k sqft4180 Lansing Avenue, Cooper City, FL 33026For SaleMLS ID #B26046717, Roni Sterin PA, The Keyes Company. BeachesMLS
- $899,0005 bd4 ba2.8k sqft19360 SW 29th Court, Miramar, FL 33029New ConstructionMLS ID #B26030747, Patricia E Thompson, RE/MAX Select Group. BeachesMLS
- $620,0003 bd2 ba1.3k sqft1353 Canary Island Drive, Weston, FL 33327For SaleMLS ID #B26016200, Loodmy Jacques, KW Reserve Palm Beach. BeachesMLS
- $749,0003 bd2 ba2.4k sqft16483 NW 12th Street, Pembroke Pines, FL 33028For SaleMLS ID #B26050186, Melissa Vianni, CMV Realty LLC. BeachesMLS
- $719,9003 bd2 ba1.9k sqft12411 SW 2nd Street, Plantation, FL 33325For SaleMLS ID #B26035789, Berta I Correa, Millennium Sales & Investments. BeachesMLS
- $1,125,0005 bd3 ba2.6k sqft5617 NW 106TH Way, Coral Springs, FL 33076For SaleMLS ID #B26052489, Elias E Handal, Icon Realty Advisors LLC. BeachesMLS
- $949,0004 bd2 ba2.4k sqft12100 Kalmar Circle S, Parkland, FL 33076For SaleMLS ID #B26048095, Karen Sklawer, Compass Florida LLC. BeachesMLS
- $859,0004 bd3 ba2.7k sqft6443 NW 110th Avenue, Parkland, FL 33076For SaleMLS ID #B26050003, Lei Yu, Highlight Realty Corp/LW. BeachesMLS
- $789,0003 bd3 ba3.2k sqft8725 Banyan Court, Tamarac, FL 33321For SaleMLS ID #B26020906, Sherry L Rossbach, BHHS EWM Realty. BeachesMLS
- $899,9005 bd4 ba2.9k sqft1589 NW 121st Drive, Coral Springs, FL 33071For SaleMLS ID #B26005532, Seth L Cohen LLC, Re/Max 1st Choice. BeachesMLS
- $645,0004 bd3 ba1.8k sqft3157 NW 120th Way, Sunrise, FL 33323For SaleMLS ID #B26046183, Erica McLymont, United Realty Group Inc.. BeachesMLS
- $1,170,0004 bd4 ba3.2k sqft10650 Paris Street, Cooper City, FL 33026For SaleMLS ID #B26012485, Roni Sterin PA, The Keyes Company. BeachesMLS
- $985,0003 bd3 ba1.8k sqft409 N 14th Avenue, Hollywood, FL 33020For SaleMLS ID #B26000090, Ann E McQueen, Compass Florida, LLC. BeachesMLS
- $929,9004 bd3 ba2.9k sqft8850 Miralago Way, Parkland, FL 33076For SaleMLS ID #B26018746, Janet E Harris, United Realty Group Inc.. BeachesMLS
