NEW PRICE!! New construction in the town of Harrisville, offering over 2,310 sq ft of finished living space with the potential for an additional 1,025 sq ft in the walk-out daylight basement. This elegant 8-room colonial features 4 bedrooms, 3 baths, a separate laundry room, and a walk-in pantry complemented by an additional wall of pantry storage. The center-island kitchen showcases quartz countertops, two-tone cabinetry, under-cabinet lighting, and stainless-steel appliances. A dining area with slider access leads to an 18×16 deck, ideal for outdoor enjoyment. The oversized living room provides generous space for gathering and relaxation. Attention to detail is evident throughout, including white oak stairs with black iron balusters, luxury plank flooring, and two-tone exterior siding with black windows for a modern, refined look. A 24×24 garage with outside access and a metal accent roof over both the farmers porch and garage add to the home’s distinctive style. All bedrooms are located on the second floor, including a spacious primary suite with two walk-in closets, a double-sink vanity, glass-door walk-in shower, and a modern soaking tub. The open floor plan, elegant finishes, and daylight walk-out lower level offer both comfort and future expansion possibilities. Located in the town of Harrisville on three plus or minus acres, with easy access to Rte 101 for convenient travel to Peterborough or Keene.
Active
Listed by: Tieger Realty Co. Inc. • Larry Alvarez • 603-532-8765
Price cut: $25K (10/12)
$749,900
173 Dublin Road, Harrisville, NH 03450
4beds
2,310sqft
Single Family Residence
Built in 2026
3.05 Acres Lot
$-- Zestimate®
$325/sqft
$-- HOA
What's special
Open floor planStainless-steel appliancesSeparate laundry roomGlass-door walk-in showerModern soaking tubDouble-sink vanityCenter-island kitchen
- 66 days
- 504
- 32
Zillow last checked:
Listing updated:
Listed by:
Larry Alvarez,
Tieger Realty Co. Inc. 603-532-8765,
Marc Tieger,
Tieger Realty Co. Inc.
Source: PrimeMLS,MLS#: 5104703
Facts & features
Interior
Bedrooms & bathrooms
- Bedrooms: 4
- Bathrooms: 3
- Full bathrooms: 2
- 1/2 bathrooms: 1
Heating
- Baseboard, Hot Water
Cooling
- None
Features
- Flooring: Vinyl Plank
- Basement: Concrete,Concrete Floor,Daylight,Interior Stairs,Unfinished,Walkout,Interior Access,Interior Entry
Interior area
- Total structure area: 3,335
- Total interior livable area: 2,310 sqft
- Finished area above ground: 2,310
- Finished area below ground: 0
Property
Parking
- Total spaces: 2
- Parking features: Crushed Stone, Gated, Gravel, Driveway, Garage, Off Street, Unpaved, Attached
- Garage spaces: 2
- Has uncovered spaces: Yes
Features
- Levels: Two
- Stories: 2
- Waterfront features: Wetlands
- Frontage length: Road frontage: 251
Lot
- Size: 3.05 Acres
- Features: Country Setting, Sloped, Rural
Details
- Zoning description: ZONE 1
- Special conditions: Standard
Construction
Type & style
- Home type: SingleFamily
- Architectural style: Colonial
- Property subtype: Single Family Residence
Materials
- Fiberglss Batt Insulation, Fiberglss Blwn Insulation, Foam Insulation, Wood Frame, Vinyl Exterior, Spray Foam Insulation
- Foundation: Concrete
- Roof: Metal,Architectural Shingle
Condition
- New construction: Yes
- Year built: 2026
Utilities & green energy
- Electric: 200+ Amp Service, Circuit Breakers
- Sewer: 1500+ Gallon, Leach Field
- Utilities for property: Propane, Underground Gas, Fiber Optic Internt Avail
Community & HOA
Location
- Region: Harrisville
Financial & listing details
- Price per square foot: $325/sqft
- Tax assessed value: $99,200
- Annual tax amount: $1,293
- Date on market: 8/12/2026
- Road surface type: Paved
Estimated market value
Not available
Estimated sales range
Not available
$3,295/mo
Price history
| Date | Event | Price |
|---|---|---|
| 10/12/2026 | Price change | $749,900-3.2%$325/sqft |
Source:  PrimeMLS #5104703 Report a problem PrimeMLS #5104703 Report a problem | ||
| 9/10/2026 | Price change | $774,900-1.9%$335/sqft |
Source: PrimeMLS #5104703 Report a problem | ||
| 8/12/2026 | Listed for sale | $789,900$342/sqft |
Source: PrimeMLS #5104703 Report a problem | ||
Public tax history
Tax history is unavailable.
Monthly payment
Est. payment
Payment breakdown
Explore the cost of this home by adjusting the details. Changes won't be saved.Climate risks
Neighborhood: 03450
Nearby schools
Schools provided by the listing agent
- Elementary: Wells Memorial School
- High: Keene High School
- District: Keene Sch Dst SAU #29
Source: PrimeMLS. This data may not be complete. We recommend contacting the local school district to confirm school assignments for this home.
Similar homes
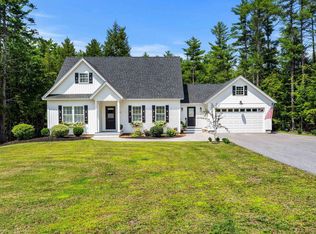
- $749,0004 bd3 ba1.6k sqft490 Sand Hill Road, Peterborough, NH 03458Active
 MLS ID #5102183, Dana Baier. PrimeMLS
 - $799,0004 bd3 ba2.1k sqft31 Moose Brook Lane, Hancock, NH 03449Active
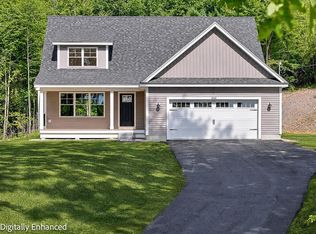 MLS ID #5106822, Marianna M Vis. PrimeMLS
 - $579,0004 bd3 ba2.3k sqft16 Ashlee Drive, Peterborough, NH 03458Active
 MLS ID #5104906, Derek Stone. PrimeMLS
 - $739,9003 bd3 ba2.3k sqft97 Onset Road, Bennington, NH 03442Active
 MLS ID #5102468, Roberta Letourneau. PrimeMLS
