Come on over and check out this stunning home! Located in the Hudson Plantation Subdivision, minutes away from downtown Gray and Macon. This home offers 4 bedrooms and 3 full bathrooms. Throughout the lovely home, you are welcomed by hardwood floors, astonishing master bathroom with double sink and soaking tub, spacious fenced yard with a storage building and lots more! Call today to view this amazing home!
Pending
$350,000
173 Henry Dr, Gray, GA 31032
4beds
2,783sqft
Single Family Residence, Residential
Built in 2006
0.8 Acres Lot
$359,100 Zestimate®
$126/sqft
$-- HOA
What's special
Storage buildingSoaking tubHardwood floorsSpacious fenced yard
- 1183 days
- 11
- 2
Zillow last checked:
Listing updated:
Listed by:
Makenzie Carroll,
Keller Williams Realty Georgia Communities
Source: MGMLS,MLS#: 171165
Facts & features
Interior
Bedrooms & bathrooms
- Bedrooms: 4
- Bathrooms: 3
- Full bathrooms: 3
Primary bedroom
- Level: First
- Area: 224
- Dimensions: 14.00 X 16.00
Bedroom 2
- Level: First
- Area: 196
- Dimensions: 14.00 X 14.00
Bedroom 3
- Level: First
- Area: 196
- Dimensions: 14.00 X 14.00
Bedroom 4
- Level: Second
- Area: 330
- Dimensions: 22.00 X 15.00
Other
- Level: First
- Area: 90
- Dimensions: 10.00 X 9.00
Dining room
- Level: First
- Area: 144
- Dimensions: 12.00 X 12.00
Kitchen
- Level: First
- Area: 165
- Dimensions: 15.00 X 11.00
Laundry
- Level: First
- Area: 77
- Dimensions: 11.00 X 7.00
Living room
- Level: First
- Area: 304
- Dimensions: 16.00 X 19.00
Heating
- Central, Electric
Cooling
- Electric, Central Air, Ceiling Fan(s)
Appliances
- Included: Built-In Microwave, Dishwasher, Electric Oven
- Laundry: Laundry Room
Features
- Flooring: Hardwood
- Windows: Shutters
- Has basement: No
- Has fireplace: Yes
- Fireplace features: Gas Log, Living Room
Interior area
- Total structure area: 2,783
- Total interior livable area: 2,783 sqft
- Finished area above ground: 2,783
- Finished area below ground: 0
Property
Parking
- Parking features: Garage, Driveway, Covered, Attached
- Has attached garage: Yes
- Has uncovered spaces: Yes
Features
- Levels: Two
- Patio & porch: Front Porch, Back, Covered, Deck, Patio
- Exterior features: Storage
- Fencing: Fenced
- Waterfront features: None
Lot
- Size: 0.8 Acres
Details
- Additional structures: Garage(s), Outbuilding, RV/Boat Storage, Workshop
- Parcel number: J44A00 312
- Other equipment: Irrigation Equipment
- Horse amenities: None
Construction
Type & style
- Home type: SingleFamily
- Architectural style: Traditional
- Property subtype: Single Family Residence, Residential
Materials
- Vinyl Siding
- Foundation: Block
- Roof: Shingle
Condition
- Resale
- New construction: No
- Year built: 2006
Utilities & green energy
- Sewer: Septic Tank
- Water: Public
- Utilities for property: Cable Available, Electricity Available, Water Available
Community & HOA
Community
- Features: RV / Boat Storage
- Security: Security System, Fire Alarm, Security System Owned, Smoke Detector(s)
- Subdivision: Hudson Plantation
HOA
- Has HOA: No
Location
- Region: Gray
Financial & listing details
- Price per square foot: $126/sqft
- Tax assessed value: $339,825
- Annual tax amount: $2,730
- Date on market: 7/19/2023
- Cumulative days on market: 449 days
- Listing agreement: Exclusive Right To Sell
- Electric utility on property: Yes
Estimated market value
$359,100
$341,000 - $377,000
$2,426/mo
Price history
| Date | Event | Price |
|---|---|---|
| 7/31/2023 | Pending sale | $350,000$126/sqft |
Source:  MGMLS #171165 Report a problem MGMLS #171165 Report a problem | ||
| 7/19/2023 | Listed for sale | $350,000$126/sqft |
Source: MGMLS #171165 Report a problem | ||
| 7/13/2023 | Pending sale | $350,000$126/sqft |
Source: MGMLS #171165 Report a problem | ||
| 7/13/2023 | Listed for sale | $350,000+548.1%$126/sqft |
Source: MGMLS #171165 Report a problem | ||
| 8/10/2006 | Sold | $54,000$19/sqft |
Source: Public Record Report a problem | ||
Public tax history
| Year | Property taxes | Tax assessment |
|---|---|---|
| 2025 | $3,958 -12.8% | $135,930 -1.8% |
| 2024 | $4,541 +76.8% | $138,454 +82.2% |
| 2023 | $2,568 -1.1% | $76,004 |
| 2022 | $2,597 -0.1% | $76,004 |
| 2021 | $2,600 -0.1% | $76,004 |
| 2020 | $2,602 | $76,004 |
| 2019 | $2,602 | $76,004 |
| 2018 | $2,602 | $76,004 |
| 2017 | $2,602 | $76,004 |
| 2016 | $2,602 | $76,004 |
| 2015 | $2,602 +5.9% | $76,004 |
| 2014 | $2,458 +8.3% | $76,004 |
| 2013 | $2,269 | $76,004 |
| 2012 | -- | -- |
| 2011 | -- | -- |
| 2010 | -- | -- |
| 2009 | -- | $77,668 |
| 2008 | -- | $77,668 |
| 2007 | -- | $77,668 |
Find assessor info on the county website
Monthly payment
Est. payment
Payment breakdown
Explore the cost of this home by adjusting the details. Changes won't be saved.Climate risks
Neighborhood: 31032
Nearby schools
Schools provided by the listing agent
- Elementary: Dames Ferry Elementary
- Middle: Clifton Ridge Middle
- High: Jones County High
Source: MGMLS. This data may not be complete. We recommend contacting the local school district to confirm school assignments for this home.
Similar homes
- $324,0004 bd2 ba2.3k sqft156 Henry Dr, Gray, GA 31032Active

 MLS ID #10794479, Amber Ayers, RE/MAX Cutting Edge Realty. GAMLS
 - $400,0003 bd3 ba2.8k sqft225 Rock Creek Rd, Gray, GA 31032Active
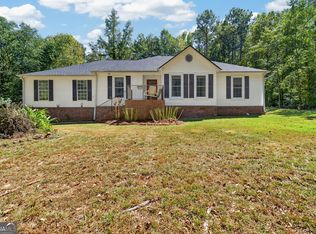 MLS ID #10857518, Missy Skinner, eXp Realty. GAMLS
 - $385,0004 bd4 ba3k sqft133 Oak Dr, Gray, GA 31032Active
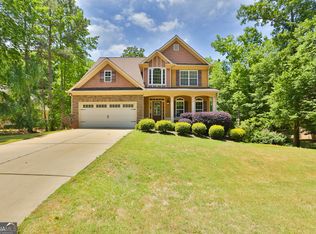 MLS ID #10753062, Gregory Norwood, Fickling Lake Country,LLC. GAMLS
 - $395,0003 bd4 ba2.4k sqft619 Grayridge Rd, Gray, GA 31032Active
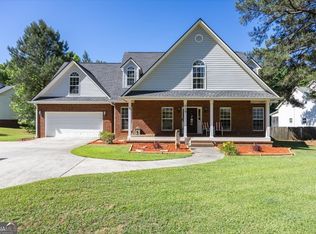 MLS ID #10767948, Amber Ayers, RE/MAX Cutting Edge Realty. GAMLS
 - $399,5005 bd4 ba2.5k sqft221 Diamond Pl, Gray, GA 31032ActiveMLS ID #10785722, Leslie Gowan, Lake Water Living Realty. GAMLS
- $349,0003 bd2 ba2k sqft27 Hickory Ln, Macon, GA 31210ActiveMLS ID #10856509, Elizabeth Mixon, Fickling & Company Inc.. GAMLS
- $445,0004 bd4 ba2.3k sqft279 Davis Rd, Gray, GA 31032ActiveMLS ID #10847069, Jeremy Brooks Brown, eXp Realty. GAMLS
- $362,3393 bd3 ba1.9k sqft110 Stone Brook Ct Lot 92, Gray, GA 31032ActiveGAMLS
- $348,5004 bd3 ba2.6k sqft5369 Rivoli Dr, Macon, GA 31210ActiveMLS ID #10844845, Parker Moore, Rivoli Realty. GAMLS
- $330,0004 bd3 ba2.5k sqft177 The Masters Cv, Macon, GA 31211ActiveMLS ID #10765853, Mendesa S Johnson, Metro Realty. GAMLS
- $335,0004 bd4 ba3.2k sqft158 Olivia Cir, Macon, GA 31211ActiveMLS ID #10794702, Shandreika Smith, Keller Williams Middle Georgia. GAMLS
- $369,0003 bd2 ba2.3k sqft127 Ridge Crest Dr, Macon, GA 31210ActiveMLS ID #10852757, Taylor A Thanos, Realty Unlimited, LLC. GAMLS
- $330,0004 bd3 ba2.5k sqft108 Hillbrooke Ct, Macon, GA 31210ActiveMLS ID #10808670, Jessica Fletcher, Oglethorpe Realty Company. GAMLS
- $359,0004 bd2 ba2k sqft380 Forest Hill Rd, Macon, GA 31210ActiveMLS ID #10833769, Amanda Junca, Watkins Real Estate Associates. GAMLS
- $355,0004 bd3 ba2.6k sqft181 Rivoli Lndg, Macon, GA 31210ActiveMLS ID #10636518, Gaylyn Cole, Fickling & Company Inc.. GAMLS
- $329,5004 bd3 ba2.8k sqft6831 Leslie Ln, Macon, GA 31220For Sale
 MLS ID #186130, Kasey Harrell, Realty Unlimited, LLC. MGMLS
 - $235,0003 bd2 ba1.5k sqft152 Rifle Range Rd, Gray, GA 31032ActiveMLS ID #10736271, Lew Burdett, BHHS Georgia Properties. GAMLS
- $419,0005 bd4 ba3k sqft118 Wimbledon Ln, Macon, GA 31211ActiveMLS ID #10845788, Alex Vento, Connie R. Ham Middle GA Realty. GAMLS
