Incredible views and limitless potential awaits in this meticulous estate home with heated pool in Pocatello Idaho. These special large lots and older homes do not come on the market often. This lovely home offers views of the mountains and downtown area. Boasting over 2800 sq ft with 4 large bedrooms and 3.5 baths along with tons of storage, this home has plenty of room for your family and possibly extended family. There is potential for additional income stream with a living room, bedroom, Full bath, Bar and Walkout entrance downstairs. Lovely white kitchen with new built in oven and microwave, breakfast nook with an incredible view of the mountains and terraced stems to the pool. There are wonderful awnings on the back of the home for added comfort during the summer months. Multiple areas for family and friends to gather around the beautiful backyard BBQ, play games and swim. New roof installed 2023. This property has so much to offer for a family or investor and even that in visionary with a eye for creativity. There is development potential if someone was interested in taking advantage of this homes location, views and lot size.
Pending
Price cut: $25K (9/10)
$585,000
173 S 15th Ave, Pocatello, ID 83201
4beds
3,633sqft
Single Family Residence
Built in 1949
0.41 Acres Lot
$573,900 Zestimate®
$161/sqft
$-- HOA
What's special
Heated poolLovely white kitchenLarge lotsTons of storageWalkout entrance downstairs
- 80 days
- 498
- 17
Zillow last checked:
Listing updated:
Listed by:
Hailey Anderson 208-715-0261,
Silvercreek Realty Group
Source: SRMLS,MLS#: 2187982
Facts & features
Interior
Bedrooms & bathrooms
- Bedrooms: 4
- Bathrooms: 5
- Full bathrooms: 4
- 1/2 bathrooms: 1
- Main level bathrooms: 3
- Main level bedrooms: 3
Dining room
- Level: Main
Family room
- Level: Basement,Main
Kitchen
- Level: Main
Basement
- Area: 786
Office
- Level: Main
Heating
- Natural Gas
Cooling
- Central Air
Appliances
- Included: Dishwasher, Dryer, Microwave, Gas Range, Refrigerator, Washer, Gas Water Heater, Water Softener Owned
- Laundry: In Kitchen
Features
- Breakfast Bar, Main Floor Family Room, Master Downstairs, Master Bath, Office, Sun Room
- Flooring: Carpet, Hardwood, Laminate, Tile
- Basement: Exterior Entry,Finished,Walk-Out Access
- Number of fireplaces: 1
- Fireplace features: 2
Interior area
- Total structure area: 3,633
- Total interior livable area: 3,633 sqft
- Finished area above ground: 2,847
- Finished area below ground: 786
Video & virtual tour
Property
Parking
- Total spaces: 2
- Parking features: 2 Stalls, Attached, Concrete, Gravel
- Attached garage spaces: 2
- Has uncovered spaces: Yes
Features
- Levels: One
- Stories: 1
- Patio & porch: 2, Patio, Porch
- Has private pool: Yes
- Pool features: In Ground
- Has view: Yes
- View description: Mountain(s), Valley
Lot
- Size: 0.41 Acres
- Features: Corner Lot, Sloped, Near University/College
Details
- Parcel number: RPRPCLT000500
- Zoning description: Bannock-Residential Suburban
Construction
Type & style
- Home type: SingleFamily
- Property subtype: Single Family Residence
Materials
- Frame, Primary Exterior Material: Vinyl Siding
- Foundation: Concrete Perimeter
Condition
- Year built: 1949
Utilities & green energy
- Electric: Idaho Power
- Sewer: Public Sewer
- Water: Public
Community & HOA
Community
- Subdivision: College Terrace-Ban
HOA
- Has HOA: No
- Services included: None
Location
- Region: Pocatello
Financial & listing details
- Price per square foot: $161/sqft
- Tax assessed value: $451,442
- Annual tax amount: $3,281
- Date on market: 7/24/2026
- Listing terms: Cash,Conventional,1031 Exchange,FHA,Owner May Carry
- Inclusions: Washer And Dryer, Basement Entertainment Center, Patio Set By Pool And Pool Equipment
- Exclusions: All Furniture In The Home And Personal Items. Metal Patio Table And 4 Chairs
Estimated market value
$573,900
$545,000 - $603,000
$3,184/mo
Price history
| Date | Event | Price |
|---|---|---|
| 9/14/2026 | Pending sale | $585,000$161/sqft |
Source:  PCTMLS #583174 Report a problem PCTMLS #583174 Report a problem | ||
| 9/10/2026 | Price change | $585,000-4.1%$161/sqft |
Source:  IMLS #98995121 Report a problem IMLS #98995121 Report a problem | ||
| 9/9/2026 | Listed for sale | $610,000$168/sqft |
Source: IMLS #98995121 Report a problem | ||
| 8/27/2026 | Pending sale | $610,000$168/sqft |
Source: IMLS #98995121 Report a problem | ||
| 8/23/2026 | Price change | $610,000-3%$168/sqft |
Source: IMLS #98995121 Report a problem | ||
| 8/15/2026 | Price change | $629,000-3.1%$173/sqft |
Source: IMLS #98995121 Report a problem | ||
| 7/24/2026 | Listed for sale | $649,000+3.2%$179/sqft |
Source: PCTMLS #583174 Report a problem | ||
| 8/3/2022 | Listing removed | -- |
Source: Owner Report a problem | ||
| 7/10/2022 | Pending sale | $629,000$173/sqft |
Source: Owner Report a problem | ||
| 6/13/2022 | Listed for sale | $629,000$173/sqft |
Source: Owner Report a problem | ||
Public tax history
| Year | Property taxes | Tax assessment |
|---|---|---|
| 2025 | $3,281 -13% | $451,442 +0.6% |
| 2024 | $3,772 +23% | $448,856 -4.3% |
| 2023 | $3,067 -29.9% | $469,124 -2% |
| 2022 | $4,373 +10.3% | $478,838 +32.6% |
| 2021 | $3,966 -10.6% | $361,075 -5.9% |
| 2020 | $4,438 -16.9% | $383,540 +1.6% |
| 2019 | $5,344 | $377,654 +22.7% |
| 2018 | $5,344 +16.4% | $307,844 |
| 2017 | $4,590 +0.8% | $307,844 +10% |
| 2016 | $4,554 +13.1% | $279,800 |
| 2015 | $4,025 -3.7% | -- |
| 2012 | $4,178 +18.2% | $279,800 |
| 2011 | $3,535 -1.6% | -- |
| 2010 | $3,594 +9476.3% | -- |
| 2009 | $38 | $293,949 |
Find assessor info on the county website
Monthly payment
Est. payment
Payment breakdown
Explore the cost of this home by adjusting the details. Changes won't be saved.Climate risks
Neighborhood: 83201
Nearby schools
Schools provided by the listing agent
- Elementary: WASHINGTON ELEMENTARY
- Middle: IRVING JR HIGH
- High: CENTURY 25HS
Source: SRMLS. This data may not be complete. We recommend contacting the local school district to confirm school assignments for this home.
Similar homes
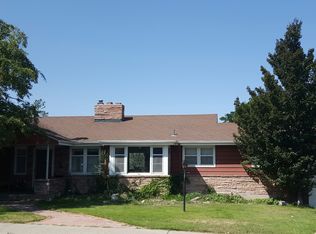
- $574,9994 bd2 ba2.3k sqft1754 Cottage Ave, Pocatello, ID 83201ACTIVE
 MLS ID #583430, Lynette Neibaur, Coldwell Banker Tomlinson. PCTMLS
 - $574,8003 bd2 ba2.5k sqft1822 Cottage Ave, Pocatello, ID 83201For Sale
 MLS ID #2187884, Debbie Brooks, Silvercreek Realty Group. SRMLS
 - $580,0005 bd3 ba3.7k sqft1522 Sod Farm Rd, Pocatello, ID 83204For Sale
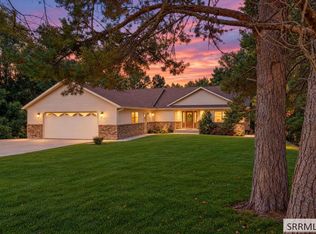 MLS ID #2189732, Gina Lee, Premier Properties Real Estate Co.. SRMLS
 - $565,0004 bd4 ba2.9k sqft372 Andesite Dr, Pocatello, ID 83201For Sale
 MLS ID #2186805, Jan Thomas, Keller Williams Realty East Idaho. SRMLS
