SPACE INSIDE AND OUT! Situated on over 1/3 acre, this attractive 4 bedroom, 2 bath home offers 2,300 finished square feet, a spacious yard and plenty of room to enjoy the outdoors! Built in 2000, this well maintained home features a welcoming entry, spacious living room, vaulted ceiling and an open kitchen and dining area with convenient access to the elevated backyard deck. The finished walkout lower level offers a generous family room with a cozy gas fireplace, two additional bedrooms, full bath and patio doors leading to a covered outdoor patio. Two storage sheds provide extra space for lawn equipment and outdoor essentials. Recent improvements include a new roof in 2022, furnace and central air new Sept 2026, new carpet in lower level plus newer appliances. Attached oversized 2 car garage and convenient access to nearby walking and biking trails, this home has plenty to offer!
Pending
$339,500
1730 Patricks Bay, Faribault, MN 55021
4beds
2,300sqft
Single Family
Built in 2000
0.39 Acres Lot
$-- Zestimate®
$148/sqft
$-- HOA
What's special
Cozy gas fireplaceSpacious yardTwo storage shedsVaulted ceilingWelcoming entryGenerous family roomFinished walkout lower level
- 19 days
- 548
- 27
Likely to sell faster than
Zillow last checked:
Listing updated:
Listed by:
Daryl Bauer 952-240-5773,
Re/Max Advantage Plus
Source: NorthstarMLS as distributed by MLS GRID,MLS#: 7164533
Facts & features
Interior
Bedrooms & bathrooms
- Bedrooms: 4
- Bathrooms: 2
- Full bathrooms: 2
Bedroom
- Level: Main
- Area: 210 Square Feet
- Dimensions: 14x15
Bedroom 2
- Level: Main
- Area: 130 Square Feet
- Dimensions: 13x10
Bedroom 3
- Level: Lower
- Area: 195 Square Feet
- Dimensions: 15x13
Bedroom 4
- Level: Lower
- Area: 154 Square Feet
- Dimensions: 14x11
Bathroom
- Level: Main
- Area: 64 Square Feet
- Dimensions: 8x8
Bathroom
- Level: Lower
- Area: 55 Square Feet
- Dimensions: 5x11
Deck
- Level: Main
- Area: 196 Square Feet
- Dimensions: 14x14
Dining room
- Level: Main
- Area: 88 Square Feet
- Dimensions: 8x11
Family room
- Level: Lower
- Area: 432 Square Feet
- Dimensions: 18x24
Foyer
- Level: Main
- Area: 64 Square Feet
- Dimensions: 8x8
Kitchen
- Level: Main
- Area: 110 Square Feet
- Dimensions: 10x11
Living room
- Level: Main
- Area: 272 Square Feet
- Dimensions: 17x16
Patio
- Level: Lower
- Area: 432 Square Feet
- Dimensions: 27x16
Patio
- Level: Lower
- Area: 196 Square Feet
- Dimensions: 14x14
Utility room
- Level: Lower
- Area: 88 Square Feet
- Dimensions: 8x11
Walk in closet
- Level: Main
- Area: 40 Square Feet
- Dimensions: 8x5
Heating
- Forced Air
Cooling
- Central Air
Appliances
- Included: Air-To-Air Exchanger, Dishwasher, Dryer, Gas Water Heater, Microwave, Range, Refrigerator, Washer, Water Softener Owned
- Laundry: Lower Level
Features
- Basement: Drain Tiled,Egress Window(s),Finished,Sump Basket,Sump Pump,Walk-Out Access
- Number of fireplaces: 1
- Fireplace features: Family Room, Gas
Interior area
- Total structure area: 2,388
- Total interior livable area: 2,300 sqft
- Finished area above ground: 1,208
- Finished area below ground: 1,092
Property
Parking
- Total spaces: 2
- Parking features: Attached, Concrete, Garage Door Opener, Insulated Garage
- Attached garage spaces: 2
- Has uncovered spaces: Yes
- Details: Garage Dimensions (24x24)
Accessibility
- Accessibility features: None
Features
- Levels: Multi/Split
- Patio & porch: Deck, Patio
- Fencing: None
Lot
- Size: 0.39 Acres
- Dimensions: 56 x 230 x 231 x 232
- Features: Tree Coverage - Light
Details
- Additional structures: Storage Shed
- Foundation area: 1180
- Parcel number: 1812128004
- Zoning description: Residential-Single Family
Construction
Type & style
- Home type: SingleFamily
- Property subtype: Single Family
Materials
- Frame
- Roof: Age 8 Years or Less
Condition
- New construction: No
- Year built: 2000
Utilities & green energy
- Electric: Circuit Breakers
- Gas: Natural Gas
- Sewer: City Sewer/Connected
- Water: City Water/Connected
Community & HOA
Community
- Subdivision: Prairie Ridge 4th Add
HOA
- Has HOA: No
Location
- Region: Faribault
Financial & listing details
- Price per square foot: $148/sqft
- Tax assessed value: $344,400
- Annual tax amount: $3,962
- Date on market: 10/26/2026
- Cumulative days on market: 20 days
- Road surface type: Paved
Estimated market value
Not available
Estimated sales range
Not available
Not available
Price history
| Date | Event | Price |
|---|---|---|
| 11/13/2026 | Pending sale | $339,500$148/sqft |
Source:  NorthstarMLS as distributed by MLS GRID #7164533 Report a problem | ||
| 10/26/2026 | Listed for sale | $339,500+58%$148/sqft |
Source: NorthstarMLS as distributed by MLS GRID #7164533 Report a problem | ||
| 8/5/2005 | Sold | $214,900+49.2%$93/sqft |
Source: Public Record Report a problem | ||
| 6/1/2001 | Sold | $144,000$63/sqft |
Source: Public Record Report a problem | ||
Public tax history
| Year | Property taxes | Tax assessment |
|---|---|---|
| 2026 | $3,962 +5.1% | $344,400 +2.5% |
| 2025 | $3,770 +2.9% | $336,100 +4.8% |
| 2024 | $3,664 +2.5% | $320,800 +0.7% |
| 2023 | $3,576 +13.6% | $318,500 +5.7% |
| 2022 | $3,148 +5.3% | $301,400 +19.3% |
| 2021 | $2,990 +5.4% | $252,600 +5.3% |
| 2020 | $2,836 | $240,000 +3% |
| 2019 | $2,836 +6.8% | $232,900 +7.2% |
| 2018 | $2,656 -0.4% | $217,300 +1.9% |
| 2017 | $2,666 +4.1% | $213,200 +6.3% |
| 2016 | $2,562 | $200,600 +2.2% |
| 2015 | $2,562 +6.8% | $196,300 +1.6% |
| 2014 | $2,398 -5.1% | $193,300 |
| 2013 | $2,526 +6.9% | -- |
| 2012 | $2,362 | -- |
| 2011 | $2,362 +6.6% | -- |
| 2010 | $2,216 +2.7% | -- |
| 2009 | $2,158 +0.5% | -- |
| 2008 | $2,148 +2.9% | -- |
| 2007 | $2,088 +6.3% | -- |
| 2006 | $1,964 +40.1% | -- |
| 2004 | $1,402 +12% | -- |
| 2003 | $1,252 +303.9% | -- |
| 2002 | $310 -23.6% | -- |
| 2001 | $406 | -- |
Find assessor info on the county website
Monthly payment
Est. payment
Payment breakdown
Explore the cost of this home by adjusting the details. Changes won't be saved.Climate risks
Neighborhood: 55021

Similar homes
- $--4 bd2 ba2k sqft1214 19th St SW, Faribault, MN 55021Auction
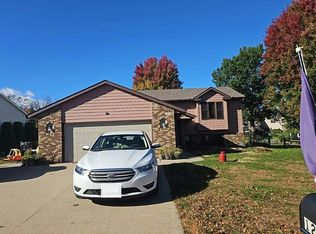 Auction.com 2
- $325,0003 bd3 ba2.4k sqft1118 Kingswood Cres, Faribault, MN 55021For Sale
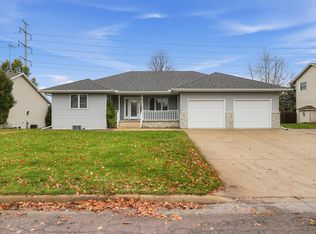
 MLS ID #7165727, David C. Campbell, Weichert, REALTORS- Heartland. NorthstarMLS as distributed by MLS GRID
- $325,0003 bd2 ba2k sqft1810 Prairie Ave, Faribault, MN 55021For Sale
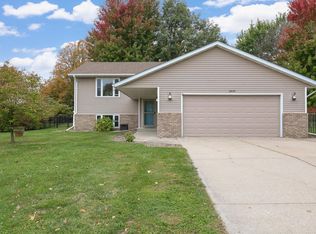 MLS ID #7158417, Mathew R Prettyman, RE/MAX Preferred. NorthstarMLS as distributed by MLS GRID
- $324,9904 bd4 ba2.6k sqft1216 Cuylle Bay, Faribault, MN 55021For Sale
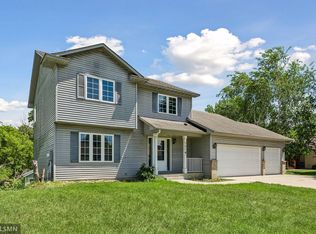 MLS ID #7094156, Ian H Khuong, Golden Realty, LLC. NorthstarMLS as distributed by MLS GRID
- $360,0004 bd2 ba2.1k sqft2130 198th St W, Faribault, MN 55021For SaleMLS ID #7153521, The Huerkamp Home Group, Keller Williams Preferred Rlty. NorthstarMLS as distributed by MLS GRID
- $355,0004 bd2 ba2k sqft1474 Aldrich Ct, Faribault, MN 55021For SaleMLS ID #7147146, Ruthie Gilbertson, eXp Realty. NorthstarMLS as distributed by MLS GRID
- $369,9003 bd3 ba2.5k sqft1612 Trailwood Ln, Faribault, MN 55021For SaleMLS ID #7136052, Michelle L. Jasinski, Weichert, REALTORS- Heartland. NorthstarMLS as distributed by MLS GRID
- $284,9004 bd2 ba1.7k sqft1304 17th St SW, Faribault, MN 55021For SaleMLS ID #7147508, Jason Miskowic, RE/MAX Advantage Plus. NorthstarMLS as distributed by MLS GRID
- $314,9004 bd2 ba1.9k sqft1100 Mitchell Dr, Faribault, MN 55021For SaleMLS ID #7144771, Rick Tonjum, Edina Realty, Inc.. NorthstarMLS as distributed by MLS GRID
- $344,9006 bd2 ba3k sqft18166 Faribault Blvd, Faribault, MN 55021For SaleMLS ID #7170205, Chris A Kubes, Kubes Realty Inc. NorthstarMLS as distributed by MLS GRID
- $260,0004 bd2 ba2.1k sqft503 1st St NW, Faribault, MN 55021For SaleMLS ID #7169699, Kyle Furniss, Edina Realty, Inc.. NorthstarMLS as distributed by MLS GRID
- $324,9002 bd2 ba1.5k sqft2119 Bard Ct, Faribault, MN 55021For SaleMLS ID #7154562, Daryl Bauer, Re/Max Advantage Plus. NorthstarMLS as distributed by MLS GRID
- $439,9005 bd3 ba2.8k sqft1520 Trailwood Ln SW, Faribault, MN 55021For SaleMLS ID #7162251, Evan Knutson, Weichert, REALTORS- Heartland. NorthstarMLS as distributed by MLS GRID
- $314,9004 bd2 ba1.8k sqft424 Littleford Ln, Faribault, MN 55021For SaleMLS ID #7134139, Evan Knutson, Weichert, REALTORS- Heartland. NorthstarMLS as distributed by MLS GRID
- $379,9004 bd2 ba2.6k sqft1320 11th Ave NE, Faribault, MN 55021For SaleMLS ID #7152842, Michelle L. Jasinski, Weichert, REALTORS- Heartland. NorthstarMLS as distributed by MLS GRID
