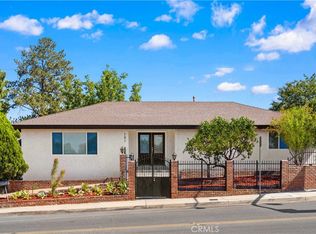
This is the one you’ve been waiting for! Located in one of Placentia’s most desirable neighborhoods, this stunning single-story home with over 2,200 square feet has been carefully reimagined, upgraded and beautifully curated into an exceptional showplace. From the moment you arrive, the curb appeal sets the tone, with a brick-enhanced drive and walkway, colorful flowerbeds and a welcoming front porch. Step inside and prepare to be WOWED! The dramatic transformation delivers an open, sophisticated and inviting living experience designed for everyday living and unforgettable entertaining.
At the heart of the home is an extraordinary custom kitchen featuring a massive center island, 6-burner Wolf cooktop, pot filler and Bosch 500 Series appliances, including double wall ovens with genuine European convection, warming drawer, microwave drawer and dishwasher. Custom quartz counters, abundant workspace and a walk-in pantry make this kitchen as functional as it is beautiful. A dedicated beverage station with Scotsman icemaker and a separate wine station take entertaining to an entirely new level, creating a kitchen that feels more like the centerpiece of a luxury home than simply a place to prepare meals.
The kitchen flows seamlessly into a spacious family room or oversized dining area, complete with a second fireplace and another slider opening to the backyard. An adjoining alcove provides the perfect flex space for a lounge, workout area or home office, with a convenient half bath nearby. The 4th bedroom is currently a stylish home office.
Privately positioned on the opposite side of the home, the primary suite offers a custom spa-inspired bath with an oversized walk-in shower. Two additional bedrooms and another beautifully remodeled custom full bath complete the living spaces.
The upgrades continue with luxury vinyl plank flooring, an upgraded 200-amp electrical panel, fully paid solar installed in 2023, and a new 5-ton AC system, furnace, vents and ductwork in 2024.
The location is the finishing touch! Highly ranked Placentia schools including Wagner, Tuffree and El Dorado, plus nearby parks, dining and shopping, put everything you need close at hand. A truly special home, in a truly special neighborhood, offering the rare combination of designer-level upgrades, exceptional functionality and incredible value. Simply unpack, settle in and enjoy a home where virtually every detail has been beautifully taken care of. This is Placentia living at its best!
Under contract
Listed by: ERA North Orange County • Mark Johnson • Contact: mark@markjohnsonhomes.com
$1,299,900
1731 Cartlen Dr, Placentia, CA 92870
4beds
2,244sqft
Single Family Residence
Built in 1963
7,344 Square Feet Lot
$1,321,900 Zestimate®
$579/sqft
$-- HOA
What's special
- 14 days
- 1,387
- 107
Likely to sell faster than
Zillow last checked:
Listing updated:
Listed by:
Mark Johnson DRE #00937400 mark@markjohnsonhomes.com,
ERA North Orange County
Source: CRMLS,MLS#: PW26218693 Originating MLS: California Regional MLS
Facts & features
Interior
Bedrooms & bathrooms
- Bedrooms: 4
- Bathrooms: 3
- Full bathrooms: 1
- 3/4 bathrooms: 1
- 1/2 bathrooms: 1
- Main level bathrooms: 3
- Main level bedrooms: 4
Rooms
- Room types: Bedroom, Family Room, Living Room, Primary Bedroom
Primary bedroom
- Features: Main Level Primary
Bedroom
- Features: Bedroom on Main Level
Bathroom
- Features: Bathroom Exhaust Fan, Bathtub, Remodeled, Separate Shower, Tub Shower, Upgraded
Kitchen
- Features: Kitchen Island, Kitchen/Family Room Combo, Quartz Counters, Remodeled, Updated Kitchen, Walk-In Pantry
Heating
- Central
Cooling
- Central Air
Appliances
- Included: 6 Burner Stove, Convection Oven, Double Oven, Dishwasher, Gas Cooktop, Disposal, Ice Maker, Microwave, Refrigerator, Water Softener, Water Heater, Warming Drawer
- Laundry: In Garage
Features
- Breakfast Bar, Ceiling Fan(s), Open Floorplan, Pantry, Quartz Counters, See Remarks, Bar, Bedroom on Main Level, Main Level Primary
- Flooring: See Remarks
- Has fireplace: Yes
- Fireplace features: Family Room, Living Room
- Common walls with other units/homes: No Common Walls
Interior area
- Total interior livable area: 2,244 sqft
- Finished area below ground: 0
Property
Parking
- Total spaces: 2
- Parking features: Direct Access, Driveway, Garage
- Attached garage spaces: 2
Accessibility
- Accessibility features: None
Features
- Levels: One
- Stories: 1
- Entry location: 1
- Patio & porch: Concrete, Deck
- Pool features: None
- Spa features: None
- Fencing: Wood
Lot
- Size: 7,344 Square Feet
- Features: Back Yard, Front Yard
Details
- Parcel number: 33648513
- Special conditions: Standard
Construction
Type & style
- Home type: SingleFamily
- Architectural style: Traditional
- Property subtype: Single Family Residence
Materials
- Stucco, Wood Siding
- Roof: Composition,Shingle
Condition
- Updated/Remodeled
- New construction: No
- Year built: 1963
Utilities & green energy
- Sewer: Public Sewer
- Water: Public
- Utilities for property: Electricity Connected, Natural Gas Connected, Sewer Connected, Water Connected
Community & HOA
Community
- Features: Curbs
- Security: Carbon Monoxide Detector(s), Smoke Detector(s)
- Subdivision: Other
Location
- Region: Placentia
Financial & listing details
- Price per square foot: $579/sqft
- Tax assessed value: $974,188
- Date on market: 10/8/2026
- Cumulative days on market: 14 days
- Listing terms: Cash to New Loan
- Road surface type: Paved
Estimated market value
$1,321,900
$1.26M - $1.39M
$5,269/mo
Price history
| Date | Event | Price |
|---|---|---|
| 10/15/2026 | Contingent | $1,299,900$579/sqft |
Source:  CRMLS #PW26218693 Report a problem | ||
| 10/8/2026 | Listed for sale | $1,299,900+44.4%$579/sqft |
Source: CRMLS #PW26218693 Report a problem | ||
| 4/11/2022 | Sold | $900,000$401/sqft |
Source: Public Record Report a problem | ||
Public tax history
| Year | Property taxes | Tax assessment |
|---|---|---|
| 2026 | -- | $974,188 +2% |
| 2025 | $11,162 +2.6% | $955,087 +2% |
| 2024 | $10,884 +2% | $936,360 +2% |
| 2023 | $10,672 -38.5% | $918,000 +12.5% |
| 2022 | $17,360 +969.1% | $816,000 +855.3% |
| 2021 | $1,624 +4.3% | $85,419 +1% |
| 2020 | $1,557 | $84,544 +2% |
| 2019 | $1,557 +5.1% | $82,887 +2% |
| 2018 | $1,482 +3.7% | $81,262 +2% |
| 2017 | $1,428 | $79,669 +2% |
| 2016 | $1,428 +2% | $78,107 +1.5% |
| 2015 | $1,401 +4.1% | $76,934 +2% |
| 2014 | $1,345 | $75,427 +0.5% |
| 2013 | -- | $75,087 +2% |
| 2012 | -- | $73,615 +2% |
| 2011 | -- | $72,172 +0.8% |
| 2010 | -- | $71,633 -0.2% |
| 2009 | -- | $71,804 +2% |
| 2008 | -- | $70,397 +2% |
| 2007 | -- | $69,017 +2% |
| 2006 | -- | $67,664 +2% |
| 2005 | -- | $66,338 +2% |
| 2004 | -- | $65,038 +1.9% |
| 2003 | -- | $63,846 +2% |
| 2002 | -- | $62,595 +2% |
| 2001 | $822 +2.3% | $61,368 +2% |
| 2000 | $803 | $60,165 |
Find assessor info on the county website
Monthly payment
Est. payment
Payment breakdown
Explore the cost of this home by adjusting the details. Changes won't be saved.Climate risks
Neighborhood: 92870
Nearby schools
Schools provided by the listing agent
- Elementary: Wagner
- High: El Dorado
Source: CRMLS. This data may not be complete. We recommend contacting the local school district to confirm school assignments for this home.
Similar homes
- $1,329,9994 bd3 ba2k sqft230 Gila Way, Placentia, CA 92870For Sale
 MLS ID #PW26031399, Julie Nguyen, T.N.G. Real Estate Consultants. CRMLS
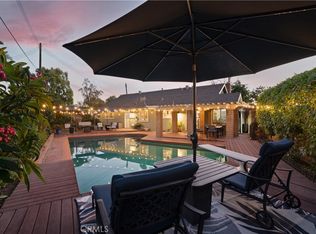
- $1,099,0004 bd3 ba2k sqft101 W Madison Ave, Placentia, CA 92870For Sale
 MLS ID #OC26187396, Yangxue Long, Pinnacle Real Estate Group. CRMLS
- $1,285,0004 bd2 ba1.6k sqft2817 Ridgewood St, Santa Ana, CA 92705For Sale
 MLS ID #OC26226353, Mary Bell, Harcourts Signature Properties. CRMLS
- $1,249,0004 bd3 ba2k sqft19701 Bluefield Plz, Yorba Linda, CA 92886For Sale
 MLS ID #SW26191954, Lorie Anne Auer, eXp Realty of California, Inc.. CRMLS
Local buyer's agents are ready to help
