Beautifully maintained and full of charm, this ranch home offers comfort, functionality, and room to grow! The main level features 3 bedrooms plus a spacious laundry room with washer and dryer included that could easily transition back into a 4th bedroom if desired. The full hall bath showcases a tile surround shower and offers convenient access from one of the bedrooms as well. The spacious eat-in kitchen is both practical and inviting with gorgeous cabinetry and plenty of room to gather. Just off the kitchen, you’ll find a cozy den featuring a woodburning fireplace with a newly re-lined concrete flue, creating the perfect spot to relax. Tucked privately at the back of the home, the primary suite offers a full bath with a 5-foot shower and walk-in closet. Additional highlights include hardwood floors, a tankless gas water heater, 90% efficiency HVAC system, and a fully sheet rocked two-car tuck-under garage. The unfinished walkout basement is already well on its way to becoming additional living space with an extra bedroom framed out complete with egress, a full bath with toilet installed plus vanity and shower ready to finish, and room for a large additional living area. All of this situated on a corner lot in a subdivision offering lake and pool access for even more to enjoy year-round!
Pending
Listed by: Ritter Real Estate • DeAnna R Gould • 678-763-0528
$294,900
1731 Lakeshore Dr, Cape Girardeau, MO 63701
3beds
1,736sqft
Single Family Residence
Built in 1964
0.38 Acres Lot
$-- Zestimate®
$170/sqft
$25/mo HOA
What's special
Spacious eat-in kitchenHardwood floorsTankless gas water heaterCorner lotWalk-in closetGorgeous cabinetry
- 68 days |
- 315 |
- 11 |
Zillow last checked:
Listing updated:
Listed by:
DeAnna R Gould 678-763-0528,
Ritter Real Estate,
Jared W Ritter 573-450-8125,
Ritter Real Estate
Source: MARIS,MLS#: 26029952 Originating MLS: Southeast Missouri REALTORS
Originating MLS: Southeast Missouri REALTORSFacts & features
Interior
Bedrooms & bathrooms
- Bedrooms: 3
- Bathrooms: 2
- Full bathrooms: 2
- Main level bathrooms: 2
- Main level bedrooms: 3
Heating
- Forced Air, Natural Gas
Cooling
- Ceiling Fan(s), Central Air
Appliances
- Included: Stainless Steel Appliance(s), Dryer, Microwave, Electric Oven, Refrigerator, Washer
- Laundry: Main Level
Features
- Ceiling Fan(s), Eat-in Kitchen, Kitchen Island, Shower, Walk-In Closet(s)
- Flooring: Hardwood
- Doors: Sliding Doors
- Basement: Sleeping Area,Storage Space,Unfinished,Walk-Out Access
- Number of fireplaces: 1
- Fireplace features: Wood Burning
Interior area
- Total structure area: 1,736
- Total interior livable area: 1,736 sqft
- Finished area above ground: 1,736
- Finished area below ground: 0
Property
Parking
- Total spaces: 2
- Parking features: Garage - Attached
- Attached garage spaces: 2
Features
- Levels: One
- Patio & porch: Covered, Deck, Front Porch, Patio
- Pool features: In Ground, Outdoor Pool
Lot
- Size: 0.38 Acres
- Features: Sloped, Some Trees
Details
- Parcel number: 156160003005000000
- Special conditions: Standard
Construction
Type & style
- Home type: SingleFamily
- Architectural style: Ranch
- Property subtype: Single Family Residence
Materials
- Brick, Vinyl Siding
Condition
- Year built: 1964
Utilities & green energy
- Electric: 220 Volts, Ameren
- Sewer: Public Sewer
- Water: Public
- Utilities for property: Cable Available, Electricity Connected, Natural Gas Connected, Phone Available, Sewer Connected, Water Connected
Community & HOA
Community
- Subdivision: Lakeview Estate
HOA
- Has HOA: Yes
- Amenities included: Pool, Tennis Court(s)
- HOA fee: $300 annually
- HOA name: Lakeview Estates
Location
- Region: Cape Girardeau
Financial & listing details
- Price per square foot: $170/sqft
- Tax assessed value: $149,812
- Annual tax amount: $1,487
- Date on market: 5/17/2026
- Cumulative days on market: 68 days
- Listing terms: Cash,Conventional,FHA,VA Loan
- Electric utility on property: Yes
Estimated market value
Not available
Estimated sales range
Not available
Not available
Price history
| Date | Event | Price |
|---|---|---|
| 8/3/2026 | Pending sale | $294,900$170/sqft |
Source:  MARIS #26029952 Report a problem MARIS #26029952 Report a problem | ||
| 7/29/2026 | Listed for sale | $294,900$170/sqft |
Source: MARIS #26029952 Report a problem | ||
| 7/11/2026 | Pending sale | $294,900$170/sqft |
Source: MARIS #26029952 Report a problem | ||
| 5/17/2026 | Listed for sale | $294,900$170/sqft |
Source: MARIS #26029952 Report a problem | ||
| 5/24/2013 | Sold | -- |
Source: MARIS #74073 Report a problem | ||
Public tax history
| Year | Property taxes | Tax assessment |
|---|---|---|
| 2025 | $1,487 +5.4% | $28,470 +5% |
| 2024 | $1,410 +0.1% | $27,110 |
| 2023 | $1,409 +8.5% | $27,110 +8.5% |
| 2022 | $1,299 +0% | $24,980 |
| 2021 | $1,299 -0.3% | $24,980 |
| 2020 | $1,303 +0.2% | $24,980 |
| 2019 | $1,301 | $24,980 |
| 2018 | $1,301 0% | $24,980 |
| 2017 | $1,301 | $24,980 +6.4% |
| 2016 | $1,301 +6.9% | $23,470 |
| 2015 | $1,218 -0.2% | $23,470 +0.4% |
| 2014 | $1,220 +0.4% | $23,380 |
| 2013 | $1,215 | $23,380 |
| 2012 | $1,215 | $23,380 |
Find assessor info on the county website
Monthly payment
Est. payment
Payment breakdown
Explore the cost of this home by adjusting the details. Changes won't be saved.Climate risks
Neighborhood: 63701
Nearby schools
GreatSchools rating
- 5/10Alma Schrader Elementary SchoolGrades: K-4Distance: 1.4 mi
- 4/10Central Jr. High SchoolGrades: 7-8Distance: 2.9 mi
- 4/10Central High SchoolGrades: 9-12Distance: 5 mi
Schools provided by the listing agent
- Elementary: Alma Schrader Elem.
- Middle: Central Jr. High
- High: Central High
Source: MARIS. This data may not be complete. We recommend contacting the local school district to confirm school assignments for this home.
- $233,4003 bd2 ba1.3k sqft1725 Lakeshore Dr, Cape Girardeau, MO 63701Off Market
- $248,7003 bd3 ba2.6k sqft1737 Lakeshore Dr, Cape Girardeau, MO 63701Off Market
- $273,3003 bd2 ba1.9k sqft1730 Fremont St, Cape Girardeau, MO 63701Off Market
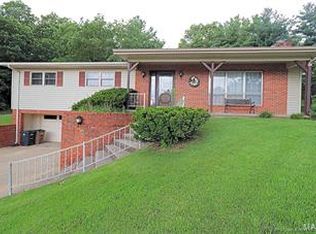
- $233,3003 bd2 ba1.5k sqft1730 Fremont Dr, Cape Girardeau, MO 63701Off Market

- $218,6003 bd2 ba1.4k sqft1724 Fremont Dr, Cape Girardeau, MO 63701Off Market
- $273,5004 bd3 ba2.2k sqft1719 Lakeshore Dr, Cape Girardeau, MO 63701Off Market
- $248,1004 bd2 ba1.4k sqft1738 Lakeshore Dr, Cape Girardeau, MO 63701Off Market
- $293,7004 bd2 ba2.5k sqft1718 Fremont St, Cape Girardeau, MO 63701Off Market
A local agent can set up tours, give advice and negotiate with sellers.
A local lender can help you make sure your offer is ready when you are.
Similar homes
- $--4 bd2 ba2.1k sqft2303 Belleridge Pike, Cape Girardeau, MO 63701Auction
 Auction.com 2
 - $259,9003 bd2 ba2k sqft1573 Parksite Dr, Cape Girardeau, MO 63701For Sale
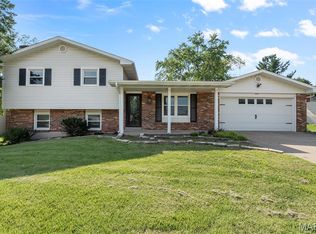
 MLS ID #26045594, Ross J King, Magnum Property Management, LL. MARIS
 - $319,9003 bd3 ba2k sqft3000 Haertling Ln, Cape Girardeau, MO 63701For Sale
 MLS ID #26014072, Sheila J Baker, EDGE Realty, ERA Powered. MARIS
 - $270,0005 bd2 ba2.3k sqft1725 Georgia St, Cape Girardeau, MO 63701For Sale
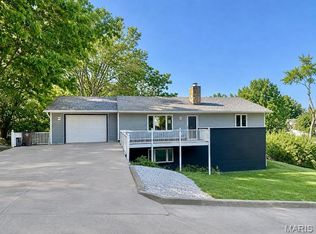 MLS ID #26054521, Tara Newell-Koehler, Century 21 Ashland Realty. MARIS
 - $269,9003 bd3 ba2k sqft2800 Oakshire Cir, Cape Girardeau, MO 63701For SaleMLS ID #26050569, John M Spear, EDGE Realty ERA Powered. MARIS
- $299,0004 bd3 ba2.3k sqft2537 Jonquil Ln, Cape Girardeau, MO 63701For SaleMLS ID #26050335, Drake L Bentley, Ritter Real Estate. MARIS
- $289,0003 bd3 ba1.8k sqft1009 Dearmore Ct, Cape Girardeau, MO 63701For SaleMLS ID #26041351, Joe J Pujol, Ritter Real Estate. MARIS
- $300,0003 bd2 ba1.4k sqft3828 Silverton Circle Cpe, Girardeau, MO 63701For SaleMLS ID #26009148, Kathi L Fish, EDGE Realty ERA Powered. MARIS
- $--3 bd2 ba1.4k sqft357 Tradition Dr, Cape Girardeau, MO 63701AuctionServiceLink Auction
- $279,9004 bd2 ba1.7k sqft1641 Brookwood Dr, Cape Girardeau, MO 63701For SaleMLS ID #26046569, Connie P Ponder, Century 21 Ashland Realty. MARIS
- $245,0003 bd2 ba1.6k sqft1653 Perryville Rd, Cape Girardeau, MO 63701For SaleMLS ID #26051789, Dewayne McAlister Jr., Paul Kitchen & Associates. MARIS
- $249,9003 bd2 ba2.4k sqft352 Rolling Hills Dr, Cape Girardeau, MO 63701For SaleMLS ID #26029406, Chelsea D Dillick, EXP Realty, LLC. MARIS
- $394,9003 bd2 ba1.7k sqft1945 Williamsburg Dr, Cape Girardeau, MO 63701For SaleMLS ID #26044994, Drake L Bentley, Ritter Real Estate. MARIS
- $217,0003 bd2 ba1.3k sqft1835 Westridge Dr, Cape Girardeau, MO 63701For SaleMLS ID #26042487, Danielle Boyer, Ritter Real Estate. MARIS
- $240,0004 bd3 ba1.6k sqft1807 Ricardo Dr, Cape Girardeau, MO 63701For SaleMLS ID #26047895, Tasha M Cardin, EXP Realty, LLC. MARIS
- $314,9003 bd3 ba1.8k sqft639 Olivia Dr, Cape Girardeau, MO 63701For SaleMLS ID #26050521, Tracey Miller, Vylla Home. MARIS
- $234,9003 bd2 ba1.4k sqft2637 Hopper Rd, Cape Girardeau, MO 63701For SaleMLS ID #26025435, Taylor L Pinkerton, Rooted Real Estate & Auction Co.. MARIS
- $274,9003 bd2 ba1.3k sqftLOT 59 High Gdn, Saint Cape Girardeau, MO 63701New ConstructionMLS ID #26044205, Devin Hoehn, AgriBuck Properties. MARIS
- $274,9003 bd2 ba1.3k sqftLOT 55 High Gdn, Saint Cape Girardeau, MO 63701New ConstructionMLS ID #26043216, Devin Hoehn, AgriBuck Properties. MARIS
- $319,9002 bd2 ba1.2k sqft2524 Walden Blvd, Cape Girardeau, MO 63701For SaleMLS ID #26021060, Caroline C Ritter, Area Properties Real Estate-River Region. MARIS
