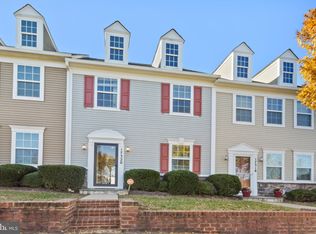
Chic Townhouse Living! This beautiful home shows like a model with lovely details and a nice layout. It's very well maintained with upgrades including custom cabinetry and gorgeous granite in the kitchen. You enter into a spacious formal living area and classic dining room. Off of this you'll find a beautiful kitchen with stainless steel appliances. Off of the chic custom kitchen there is a a bonus space currently being used as a casual living area and home office and a hallway, half-bathroom, centered in the middle of the home. A lovely glass door with custom blinds leads out to a quaint fenced in patio area. Upstairs you'll find a nice sized primary bedroom with awesome windows and natural light flooding in & Vaulted ceiling. The en-suite bathroom boasts a walk-in shower and nice vanity. Your other two good-sized bedrooms are located down the hall and a laundry closet sits conveniently in the center. This townhome is a fabulous corner unit with an excellent location in Ladysmith Village. You are steps away from the large clubhouse, with a beautiful pool and gym! Also walk to the dog-park, wooded trail, amphitheater, YMCA and local library! The community also offers community events, playgrounds and lovely park-like common areas. This is a very low maintenance property, in excellent condition and in a prime location. Outside of the community you are close to golf, wineries, shopping, local theater, seasonal farmer's market Kings Dominion, Meadow Event Park, Dominion Raceway and the new Kalahari Resort Waterpark opening soon just 7 miles North off of Route 1. Come see this beautiful home - schedule a showing today!
For sale
Price cut: $12.9K (7/19)
$317,000
17318 Library Blvd, Ruther Glen, VA 22546
3beds
1,440sqft
Townhouse
Built in 2012
2,426 Square Feet Lot
$316,800 Zestimate®
$220/sqft
$187/mo HOA
What's special
Classic dining roomUpgrades including custom cabinetryLovely detailsNice layoutGood-sized bedroomsBeautiful kitchenVaulted ceiling
- 91 days
- 289
- 19
Zillow last checked:
Listing updated:
Listed by:
Janice Lyerly 804-495-6052,
Hometown Realty 804-752-7585,
Pam Lawrence 804-450-0776,
Hometown Realty
Source: CVRMLS,MLS#: 2617715 Originating MLS: Central Virginia Regional MLS
Originating MLS: Central Virginia Regional MLSFacts & features
Interior
Bedrooms & bathrooms
- Bedrooms: 3
- Bathrooms: 3
- Full bathrooms: 2
- 1/2 bathrooms: 1
Primary bedroom
- Description: Cathedral/Vaulted Ceiling, Ceiling Fan, Carpet
- Level: Second
- Dimensions: 0 x 0
Bedroom 2
- Description: Cathedral/Vaulted Ceiling, Fan, Carpet
- Level: Second
- Dimensions: 0 x 0
Bedroom 3
- Description: Cathedral/Vaulted Ceiling, Ceiling Fan, Carpet
- Level: Second
- Dimensions: 0 x 0
Dining room
- Description: Flooring - Luxury Vinyl Plank
- Level: Main
- Dimensions: 0 x 0
Family room
- Description: Ceiling Fan, Flooring - Luxury Vinyl Plank
- Level: Main
- Dimensions: 0 x 0
Other
- Description: Tub & Shower
- Level: Second
Half bath
- Level: First
Kitchen
- Description: Flooring - Tile/Brick
- Level: Main
- Dimensions: 0 x 0
Laundry
- Description: Flooring - Tile/Brick
- Level: Second
- Dimensions: 0 x 0
Living room
- Description: Ceiling Fan, Flooring - Luxury Vinyl Plank
- Level: Main
- Dimensions: 0 x 0
Heating
- Electric, Forced Air
Cooling
- Central Air, Electric
Appliances
- Included: Electric Water Heater
Features
- Flooring: Partially Carpeted, Tile, Vinyl
- Has basement: No
- Attic: None
Interior area
- Total interior livable area: 1,440 sqft
- Finished area above ground: 1,440
- Finished area below ground: 0
Property
Parking
- Parking features: Assigned
Features
- Levels: Two
- Stories: 2
- Pool features: Community, In Ground, Pool
Lot
- Size: 2,426 Square Feet
Details
- Parcel number: 52E17385
- Zoning description: PMUD
Construction
Type & style
- Home type: Townhouse
- Architectural style: Two Story
- Property subtype: Townhouse
- Attached to another structure: Yes
Materials
- Brick, Concrete, Vinyl Siding
- Roof: Shingle
Condition
- Resale
- New construction: No
- Year built: 2012
Utilities & green energy
- Sewer: Public Sewer
- Water: Public
Community & HOA
Community
- Subdivision: Ladysmith Village
HOA
- Has HOA: Yes
- Services included: Clubhouse, Common Areas, Maintenance Grounds, Pool(s), Recreation Facilities, Snow Removal
- HOA fee: $187 monthly
Location
- Region: Ruther Glen
Financial & listing details
- Price per square foot: $220/sqft
- Tax assessed value: $317,900
- Annual tax amount: $1,843
- Date on market: 6/28/2026
- Ownership: Individuals
- Ownership type: Sole Proprietor
Estimated market value
$316,800
$301,000 - $333,000
$2,085/mo
Price history
| Date | Event | Price |
|---|---|---|
| 7/19/2026 | Price change | $317,000-3.9%$220/sqft |
Source:  CVRMLS #2617715 Report a problem CVRMLS #2617715 Report a problem | ||
| 6/29/2026 | Listed for sale | $329,900+4.1%$229/sqft |
Source: CVRMLS #2617715 Report a problem | ||
| 10/10/2025 | Listing removed | $317,000$220/sqft |
Source:  Long & Foster Broker Feed #2519344 Report a problem Long & Foster Broker Feed #2519344 Report a problem | ||
| 7/10/2025 | Listed for sale | $317,000-2.2%$220/sqft |
Source: CVRMLS #2519344 Report a problem | ||
| 7/1/2025 | Listing removed | $324,000$225/sqft |
Source: CVRMLS #2510052 Report a problem | ||
| 3/13/2025 | Listed for sale | $324,000-0.3%$225/sqft |
Source:  Bright MLS #VACV2007726 Report a problem Bright MLS #VACV2007726 Report a problem | ||
| 6/4/2024 | Listing removed | -- |
Source: Bright MLS #VACV2005464 Report a problem | ||
| 5/19/2024 | Listed for sale | $324,900$226/sqft |
Source: Bright MLS #VACV2005464 Report a problem | ||
| 5/7/2024 | Listing removed | -- |
Source: CVRMLS #2411173 Report a problem | ||
| 3/1/2024 | Listed for sale | $324,900+14%$226/sqft |
Source: Bright MLS #VACV2005464 Report a problem | ||
| 5/31/2023 | Sold | $285,000-3.4%$198/sqft |
Source: Bright MLS #VACV2003936 Report a problem | ||
| 5/12/2023 | Pending sale | $295,000$205/sqft |
Source: Bright MLS #VACV2003936 Report a problem | ||
| 5/4/2023 | Listed for sale | $295,000+55.3%$205/sqft |
Source: Bright MLS #VACV2003936 Report a problem | ||
| 2/10/2015 | Sold | $189,900$132/sqft |
Source: Public Record Report a problem | ||
Public tax history
| Year | Property taxes | Tax assessment |
|---|---|---|
| 2025 | $1,653 +8.2% | $317,900 +62.4% |
| 2024 | $1,527 +1.3% | $195,774 |
| 2023 | $1,508 | $195,774 |
| 2022 | $1,508 | $195,774 |
| 2021 | $1,508 | $195,774 +17.3% |
| 2020 | -- | $166,939 |
| 2019 | -- | $166,939 +0% |
| 2018 | $1,385 | $166,900 |
| 2017 | -- | $166,900 |
| 2016 | -- | $166,900 +6% |
| 2015 | -- | $157,400 |
| 2014 | -- | $157,400 |
| 2013 | -- | -- |
| 2012 | -- | -- |
Find assessor info on the county website
Monthly payment
Est. payment
Payment breakdown
Explore the cost of this home by adjusting the details. Changes won't be saved.Climate risks
Neighborhood: 22546
Nearby schools
Schools provided by the listing agent
- Elementary: Lewis & Clark
- Middle: Caroline
- High: Caroline
Source: CVRMLS. This data may not be complete. We recommend contacting the local school district to confirm school assignments for this home.
Similar homes
- $330,0004 bd4 ba1.8k sqft18424 Congressional Cir, Ruther Glen, VA 22546For Sale
 MLS ID #VACV2010810, Debbie Jett, Real Broker, LLC. Bright MLS
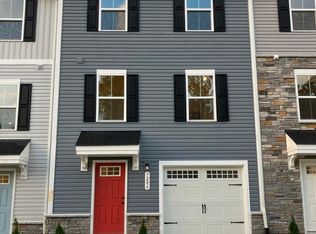
 - $328,5003 bd3 ba1.8k sqft7206 Potomac Ter, Ruther Glen, VA 22546For Sale
 MLS ID #VACV2010938, Aisha Decardi-Nelson, M.O. Wilson Properties. Bright MLS
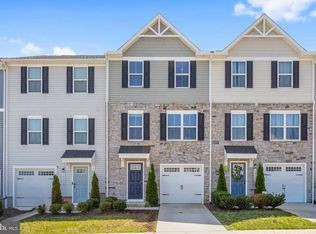
 - $335,0003 bd3 ba1.5k sqft18240 Capital Ct, Ruther Glen, VA 22546For Sale
 MLS ID #VACV2010292, Tamika Jackson, CTI Real Estate. Bright MLS
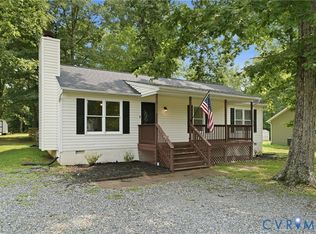
 - $305,0003 bd2 ba1k sqft716 Glen Cove Dr, Ruther Glen, VA 22546For Sale
 MLS ID #2625303, Jason Jackson, NextHome Advantage. CVRMLS
 - $349,9003 bd3 ba1.6k sqft7230 Potomac Ter, Ruther Glen, VA 22546For SaleMLS ID #VACV2010898, Debbra Clark, Samson Properties. Bright MLS
- $299,5003 bd1 ba1.2k sqft7397 Cedar Fork Rd, Ruther Glen, VA 22546For SaleMLS ID #VACV2010300, Nathan Johnson, Keller Williams Capital Properties. Bright MLS
- $330,0003 bd2 ba1k sqftLlpoa, Ruther Glen, VA 22546For SaleMLS ID #VACV2010662, Lucie Mehaffey, Golston Real Estate Inc.. Bright MLS
- $344,5003 bd2 ba1.1k sqft234 Land Or Dr, Ruther Glen, VA 22546For SaleMLS ID #VACV2010852, Elizabeth Jones, Nest Realty Fredericksburg. Bright MLS
- $320,0004 bd2 ba1.6k sqft877 Campers Ln, Ruther Glen, VA 22546For SaleMLS ID #VACV2010064, Chris Ognek, Q Real Estate, LLC. Bright MLS
