Back on the market due to no fault of the seller. With the interest rate rise buyer did not qualify. Seller has found home of choice and is ready to move. Convenient location, versatile living and Low maintenance with outdoor space. New HVAC installed 8/26. Welcome to this well-appointed Three level townhouse ideally situated between Fredericksburg and Richmond, offering the perfect blend of comfort, convenience, and functionality. With 3 bedrooms, 2 full baths and 2half baths, there is plenty of room to spread out and enjoy flexible living across all three levels. The main level features a bright inviting living space and well-equipped kitchen with a center Island, providing the perfect gathering spot for everyday meals and entertaining. Step outside on the rear deck, ideal for relaxing. grilling. or enjoying your morning coffee. The vinyl fenced backyard offers a private outdoor retreat with minimal maintenance. Upstairs. you'll find generously sized bedrooms including a comfortable primary suite, while the additional rooms for added bedrooms or office or whatever best suits your lifestyle. The one car garage provides secure parking and additional storage, with convenient driveway parking as well. Enjoy the best of both worlds with an easy to access location between Fredericksburg and Richmond, making commuting, shopping, dining and everyday conveniences readily accessible. This townhouse offers the space you need, the features you want and the location you've been looking for.!
For sale
Price cut: $5K (10/2)
$325,000
18424 Congressional Cir, Ruther Glen, VA 22546
4beds
1,860sqft
Townhouse
Built in 2013
1,615 Square Feet Lot
$325,100 Zestimate®
$175/sqft
$103/mo HOA
What's special
Bright inviting living spaceConvenient driveway parkingGenerously sized bedroomsComfortable primary suite
- 36 days
- 251
- 14
Zillow last checked:
Listing updated:
Listed by:
Debbie Jett 540-847-3108,
Real Broker, LLC 8504500442
Source: Bright MLS,MLS#: VACV2010810
Facts & features
Interior
Bedrooms & bathrooms
- Bedrooms: 4
- Bathrooms: 4
- Full bathrooms: 2
- 1/2 bathrooms: 2
- Main level bathrooms: 1
Basement
- Area: 0
Heating
- Heat Pump, Electric
Cooling
- Central Air, Electric
Appliances
- Included: Microwave, Dishwasher, Disposal, Ice Maker, Oven/Range - Electric, Refrigerator, Electric Water Heater
- Laundry: Lower Level, Hookup
Features
- Bathroom - Tub Shower, Ceiling Fan(s), Dining Area, Open Floorplan, Kitchen Island, Recessed Lighting, Upgraded Countertops, Dry Wall
- Doors: Six Panel, Sliding Glass
- Windows: Insulated Windows, Low Emissivity Windows, Window Treatments
- Basement: Full
- Has fireplace: No
Interior area
- Total structure area: 1,860
- Total interior livable area: 1,860 sqft
- Finished area above ground: 1,860
- Finished area below ground: 0
Property
Parking
- Total spaces: 2
- Parking features: Garage Faces Front, Concrete, Attached, Driveway, On Street
- Attached garage spaces: 1
- Uncovered spaces: 1
Accessibility
- Accessibility features: None
Features
- Levels: Three
- Stories: 3
- Patio & porch: Deck
- Pool features: Community
- Fencing: Back Yard,Vinyl
Lot
- Size: 1,615 Square Feet
Details
- Additional structures: Above Grade, Below Grade
- Parcel number: 52G12148
- Zoning: PMUD
- Special conditions: Standard
Construction
Type & style
- Home type: Townhouse
- Architectural style: Colonial
- Property subtype: Townhouse
Materials
- Vinyl Siding
- Foundation: Slab
Condition
- Excellent
- New construction: No
- Year built: 2013
Details
- Builder model: WILLIAMSBURG 3
- Builder name: TRICORD
Utilities & green energy
- Electric: 200+ Amp Service
- Sewer: Public Sewer
- Water: Public
- Utilities for property: Cable Connected, Water Available, Sewer Available
Community & HOA
Community
- Subdivision: Pendleton
HOA
- Has HOA: Yes
- Amenities included: Golf Club, Golf Course Membership Available, Jogging Path, Golf Course, Tot Lots/Playground
- Services included: Snow Removal, Trash
- HOA fee: $308 quarterly
- HOA name: PENDLETON HOMEOWNERS ASSO INC
Location
- Region: Ruther Glen
Financial & listing details
- Price per square foot: $175/sqft
- Tax assessed value: $313,900
- Annual tax amount: $1,632
- Date on market: 9/1/2026
- Listing agreement: Exclusive Right To Sell
- Listing terms: Cash,Conventional,FHA,VA Loan
- Inclusions: Built In Microwave, 3 Ceiling Fans, Clothes Washer, Clothes Dryer, Disposal, Refrigerator, Icemaker, Stove, Window Treatments
- Ownership: Fee Simple
Estimated market value
$325,100
$309,000 - $341,000
$2,304/mo
Price history
| Date | Event | Price |
|---|---|---|
| 10/2/2026 | Price change | $325,000-1.5%$175/sqft |
Source:  Bright MLS #VACV2010810 Report a problem Bright MLS #VACV2010810 Report a problem | ||
| 9/5/2026 | Listed for sale | $330,000$177/sqft |
Source: Bright MLS #VACV2010810 Report a problem | ||
| 9/3/2026 | Contingent | $330,000$177/sqft |
Source: Bright MLS #VACV2010810 Report a problem | ||
| 9/1/2026 | Listed for sale | $330,000+15.8%$177/sqft |
Source: Bright MLS #VACV2010810 Report a problem | ||
| 9/22/2022 | Sold | $285,000+1.8%$153/sqft |
Source: Bright MLS #VACV2002650 Report a problem | ||
| 8/26/2022 | Pending sale | $279,900$150/sqft |
Source: Bright MLS #VACV2002650 Report a problem | ||
| 8/24/2022 | Listed for sale | $279,900+53.9%$150/sqft |
Source: Bright MLS #VACV2002650 Report a problem | ||
| 9/9/2013 | Sold | $181,900$98/sqft |
Source: Public Record Report a problem | ||
| 6/16/2013 | Listed for sale | $181,900$98/sqft |
Source: Realty World Select #CV8109046 Report a problem | ||
Public tax history
| Year | Property taxes | Tax assessment |
|---|---|---|
| 2025 | $1,632 -10.7% | $313,900 +33.9% |
| 2024 | $1,828 +1.3% | $234,439 |
| 2023 | $1,805 | $234,439 |
| 2022 | $1,805 | $234,439 |
| 2021 | $1,805 | $234,439 +26.6% |
| 2020 | -- | $185,143 |
| 2019 | -- | $185,143 +0% |
| 2018 | $1,536 | $185,100 |
| 2017 | -- | $185,100 |
| 2016 | -- | $185,100 -2.1% |
| 2015 | -- | $189,100 |
| 2014 | -- | $189,100 |
| 2013 | -- | -- |
| 2012 | -- | -- |
| 2011 | -- | -- |
| 2010 | -- | -- |
| 2009 | -- | -- |
| 2008 | -- | -- |
| 2007 | -- | -- |
Find assessor info on the county website
Monthly payment
Est. payment
Payment breakdown
Explore the cost of this home by adjusting the details. Changes won't be saved.Climate risks
Neighborhood: 22546
Nearby schools
Schools provided by the listing agent
- Middle: Caroline
- High: Caroline
- District: Caroline County Public Schools
Source: Bright MLS. This data may not be complete. We recommend contacting the local school district to confirm school assignments for this home.
- $328,5003 bd3 ba1.8k sqft18422 Congressional Cir, Ruther Glen, VA 22546Off Market
- $322,3003 bd4 ba1.8k sqft18426 Congressional Cir, Ruther Glen, VA 22546Off Market

- $337,4003 bd3 ba1.8k sqft18420 Congressional Cir, Ruther Glen, VA 22546Off Market
- $338,5003 bd3 ba1.8k sqft18430 Congressional Cir, Ruther Glen, VA 22546Off Market
Similar homes
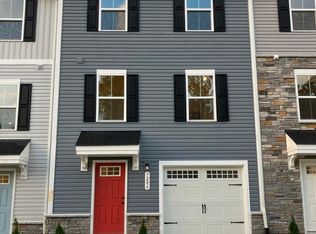
- $325,0003 bd3 ba1.5k sqft7206 Potomac Ter, Ruther Glen, VA 22546For Sale
 MLS ID #VACV2010938, Aisha Decardi-Nelson, M.O. Wilson Properties. Bright MLS
 - $320,0003 bd2 ba1.5k sqft2601 Deerfield Rd, Ruther Glen, VA 22546For SaleMLS ID #2626164, Cambridge Mattice, The Good Life RVA. CVRMLS
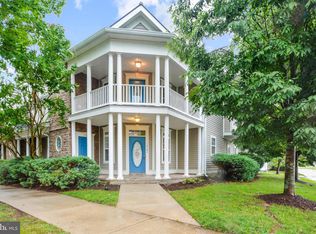
- $319,5003 bd4 ba2.3k sqft17304 Camellia Dr, Ruther Glen, VA 22546For Sale
 MLS ID #VACV2010674, Caleb Fowler, Samson Properties. Bright MLS
 - $349,9003 bd3 ba1.6k sqft7230 Potomac Ter, Ruther Glen, VA 22546For Sale
 MLS ID #VACV2010898, Debbra Clark, Samson Properties. Bright MLS
 - $359,9994 bd3 ba2.3k sqft316 Land Or Dr, Ruther Glen, VA 22546For SaleMLS ID #VACV2011100, Matthew Petrey, EXP Realty, LLC. Bright MLS
- $365,0004 bd2 ba2k sqft6620 Sterling Way, Ruther Glen, VA 22546For SaleMLS ID #VACV2010954, Barbara Jennings, EXP Realty, LLC. Bright MLS
- $339,9993 bd2 ba1.1k sqft2511 Edgewood Dr, Ruther Glen, VA 22546For SaleMLS ID #VACV2010992, Roberto Gonzalez, Classic Select Inc. Bright MLS
- $330,0003 bd2 ba1k sqftLlpoa, Ruther Glen, VA 22546For SaleMLS ID #VACV2010662, Lucie Mehaffey, Golston Real Estate Inc.. Bright MLS
- $369,0003 bd3 ba1.6k sqft18386 Centennial Cir, Ruther Glen, VA 22546For SaleMLS ID #VACV2011012, Poppy Guo, Coldwell Banker Realty. Bright MLS
- $339,9003 bd2 ba1.1k sqft234 Land Or Dr, Ruther Glen, VA 22546For SaleMLS ID #VACV2010852, Elizabeth Jones, Nest Realty Fredericksburg. Bright MLS
- $320,0004 bd2 ba1.6k sqft877 Campers Ln, Ruther Glen, VA 22546For SaleMLS ID #VACV2010064, Chris Ognek, Q Real Estate, LLC. Bright MLS
- $375,0005 bd3 ba1.4k sqft13110 Courtland Ln #0, Ruther Glen, VA 22546For SaleMLS ID #VACV2011142, Matthew Petrey, EXP Realty, LLC. Bright MLS
- $369,9995 bd4 ba2.1k sqft408 Land Or Dr, Ruther Glen, VA 22546For SaleMLS ID #VACV2010620, Matthew Petrey, EXP Realty, LLC. Bright MLS
- $299,5003 bd1 ba1.2k sqft7397 Cedar Fork Rd, Ruther Glen, VA 22546For SaleMLS ID #VACV2010300, Nathan Johnson, Keller Williams Capital Properties. Bright MLS
- $399,9003 bd3 ba2k sqftLake Caroline, Ruther Glen, VA 22546For SaleMLS ID #VACV2010510, Maty Bradbury, Real Broker, LLC. Bright MLS
- $450,0004 bd3 ba2.4k sqft17912 Meriwether Lewis St, Ruther Glen, VA 22546For SaleMLS ID #VACV2010960, Andrea Lovelace, Realty One Group Key Properties. Bright MLS
- $399,9502 bd2 ba1.6k sqft249 Washington Dr, Ruther Glen, VA 22546For SaleMLS ID #VACV2010980, L. J. Moyer, LJ Realty Company, Inc.. Bright MLS
- $465,0003 bd3 ba2.4k sqft18474 Patriot Ln, Ruther Glen, VA 22546For SaleMLS ID #VACV2009756, Crystal Battinelli, Berkshire Hathaway HomeServices PenFed Realty. Bright MLS
