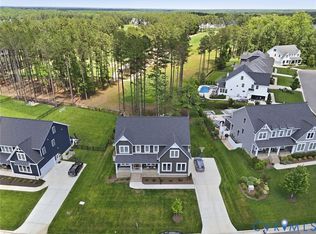
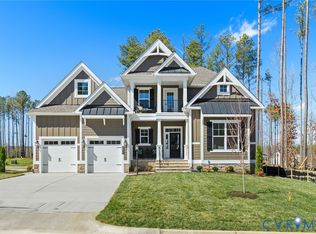
The Durham floor plan by Harring Construction is a spacious and thoughtfully designed home, offering approximately 4,146 square feet of living space. This layout includes five bedrooms and 5.5 and a half bathrooms, providing ample room for families. Notable features of the Durham model include:
Featuring
~First-Floor Guest Suite: A convenient guest suite on the main level enhances accessibility and privacy for visitors.
~Second-Floor Recreation Room: A large recreation room on the second floor offers versatile space suitable for a home theater, playroom, or additional living area.
~Rear Covered Porch: A porch at the rear of the home allows residents to enjoy outdoor living while being protected from the elements.
~Walk-Up Third-Floor Storage Attic: The inclusion of a walk-up attic provides additional storage space, accommodating seasonal items or personal belongings.
Harring Construction, a fourth-generation builder, is known for its commitment to quality and excellence. The Durham model reflects this dedication, combining functionality with elegant design elements.
Pending
$1,003,900
17319 Singing Bird Turn, Chesterfield, VA 23120
5beds
4,146sqft
Single Family Residence
Built in 2025
-- sqft lot
$1,000,800 Zestimate®
$242/sqft
$122/mo HOA
What's special
- 410 days |
- 3 |
- 0 |
Zillow last checked:
Listing updated:
Listed by:
Ami Williams 804-639-4663,
Long & Foster REALTORS,
Kyle Yeatman 804-516-6413,
Long & Foster REALTORS
Source: CVRMLS,MLS#: 2503642 Originating MLS: Central Virginia Regional MLS
Originating MLS: Central Virginia Regional MLSFacts & features
Interior
Bedrooms & bathrooms
- Bedrooms: 5
- Bathrooms: 5
- Full bathrooms: 4
- 1/2 bathrooms: 1
Primary bedroom
- Description: vaulted ceiling, huge closet
- Level: Second
- Dimensions: 16.0 x 21.0
Bedroom 2
- Description: w. full bath
- Level: First
- Dimensions: 14.0 x 15.0
Bedroom 3
- Description: w. full bath
- Level: Second
- Dimensions: 14.0 x 12.0
Bedroom 4
- Description: w. full bath
- Level: Second
- Dimensions: 13.0 x 13.0
Bedroom 5
- Description: w. full bath
- Level: Second
- Dimensions: 13.0 x 13.0
Dining room
- Description: hardwood , open to foyer
- Level: First
- Dimensions: 13.0 x 16.0
Family room
- Description: Hardwood
- Level: First
- Dimensions: 19.0 x 16.0
Other
- Description: Tub & Shower
- Level: First
Other
- Description: Tub & Shower
- Level: Second
Half bath
- Level: First
Kitchen
- Description: Quartz Counters , Hrdwd, Hidden Pantry
- Level: First
- Dimensions: 0 x 0
Laundry
- Description: tile floor , laundry sink and cabinets
- Level: Second
- Dimensions: 0 x 0
Office
- Level: First
- Dimensions: 12.0 x 12.0
Recreation
- Level: Second
- Dimensions: 19.0 x 16.0
Sitting room
- Description: hardwood
- Level: First
- Dimensions: 13.0 x 11.0
Heating
- Electric, Propane, Zoned
Cooling
- Zoned
Appliances
- Included: Built-In Oven, Dryer, Dishwasher, Gas Cooking, Disposal, Microwave, Oven, Tankless Water Heater
- Laundry: Washer Hookup, Dryer Hookup
Features
- Wet Bar, Bookcases, Built-in Features, Bedroom on Main Level, Breakfast Area, Cathedral Ceiling(s), Separate/Formal Dining Room, Double Vanity, Eat-in Kitchen, French Door(s)/Atrium Door(s), Fireplace, Granite Counters, High Ceilings, Kitchen Island, Loft, Pantry, Recessed Lighting, Solid Surface Counters, Cable TV, Walk-In Closet(s)
- Flooring: Partially Carpeted, Tile, Wood
- Doors: French Doors, Insulated Doors, Sliding Doors
- Basement: Crawl Space
- Attic: Walk-up
- Number of fireplaces: 1
- Fireplace features: Gas
Interior area
- Total interior livable area: 4,146 sqft
- Finished area above ground: 4,146
Property
Parking
- Total spaces: 2
- Parking features: Attached, Driveway, Garage, Paved
- Attached garage spaces: 2
- Has uncovered spaces: Yes
Features
- Levels: Two
- Stories: 2
- Patio & porch: Rear Porch, Front Porch, Deck, Porch
- Exterior features: Deck, Sprinkler/Irrigation, Porch, Paved Driveway
- Pool features: Community, None
- Fencing: None
Lot
- Features: Cul-De-Sac, Level
- Topography: Level
Details
- Parcel number: 706682929000000
- Special conditions: Corporate Listing
Construction
Type & style
- Home type: SingleFamily
- Architectural style: Custom
- Property subtype: Single Family Residence
Materials
- Brick, Drywall, Frame, HardiPlank Type
- Roof: Composition
Condition
- New Construction,Under Construction
- New construction: Yes
- Year built: 2025
Utilities & green energy
- Sewer: Public Sewer
- Water: Public
Community & HOA
Community
- Features: Basketball Court, Common Grounds/Area, Clubhouse, Home Owners Association, Lake, Pond, Trails/Paths
- Subdivision: Summer Lake
HOA
- Has HOA: Yes
- Amenities included: Landscaping
- Services included: Clubhouse, Common Areas, Pool(s), Recreation Facilities
- HOA fee: $365 quarterly
Location
- Region: Chesterfield
Financial & listing details
- Price per square foot: $242/sqft
- Tax assessed value: $989,900
- Annual tax amount: $9,890
- Date on market: 5/30/2025
- Ownership: Corporate
- Ownership type: Corporation
Estimated market value
$1,000,800
$951,000 - $1.05M
$3,927/mo
Price history
| Date | Event | Price |
|---|---|---|
| 12/17/2025 | Pending sale | $1,003,900$242/sqft |
Source:  CVRMLS #2503642 Report a problem CVRMLS #2503642 Report a problem | ||
| 2/27/2025 | Price change | $1,003,900+1.4%$242/sqft |
Source: CVRMLS #2503642 Report a problem | ||
| 2/13/2025 | Listed for sale | $989,900$239/sqft |
Source: CVRMLS #2503642 Report a problem | ||
Public tax history
| Year | Property taxes | Tax assessment |
|---|---|---|
| 2025 | $1,024 | $115,000 |
Find assessor info on the county website
Monthly payment
Est. payment
Payment breakdown
Explore the cost of this home by adjusting the details. Changes won't be saved.Climate risks
Neighborhood: 23120
Nearby schools
GreatSchools rating
- 10/10Moseley ElementaryGrades: K-5Distance: 1.7 mi
- 8/10Tomahawk Creek Middle SchoolGrades: 6-8Distance: 7.6 mi
- 8/10Cosby High SchoolGrades: 9-12Distance: 4.5 mi
Schools provided by the listing agent
- Elementary: Grange Hall
- Middle: Deep Creek
- High: Cosby
Source: CVRMLS. This data may not be complete. We recommend contacting the local school district to confirm school assignments for this home.
- $590,0004 bd3 ba2.2k sqft21600 Sappony Rd, Moseley, VA 23120Sold

- $799,9755 bd5 ba3.5k sqft9105 Deer Range Rd, Moseley, VA 23120Pending

- $827,4004 bd4 ba3.1k sqft17521 Genito Rd, Moseley, VA 23120Off Market

- $375,6003 bd2 ba1.2k sqft17301 Genito Rd, Moseley, VA 23120Off Market
- $1,015,3003 bd3 ba2.6k sqft5400 Otterdale Rd, Moseley, VA 23120Off Market
- $879,9904 bd4 ba3k sqft16715 Genito Rd, Moseley, VA 23120Sold
- $619,7506 bd4 ba3.4k sqft16754 Kipper Turn, Moseley, VA 23120Sold
- $837,3005 bd5 ba5.3k sqft6206 Lilting Branch Way, Moseley, VA 23120Off Market
- $708,6005 bd5 ba3.9k sqft5925 Trail Ride Dr, Moseley, VA 23120Off Market
A local agent can set up tours, give advice and negotiate with sellers.
Similar homes
- $849,9004 bd5 ba4.3k sqft6407 Bear Trace Way, Moseley, VA 23120For Sale
 MLS ID #2617946, Ashley Diggs, Dalton Realty. CVRMLS
 - $974,9005 bd4 ba3.5k sqft18131 Timber Banks Ln, Moseley, VA 23120For Sale
 MLS ID #2614361, Taylor Averitte, Nest Realty Group. CVRMLS
 - $900,0005 bd4 ba3.3k sqft18306 Cove Creek Dr, Moseley, VA 23120For Sale
 MLS ID #2613396, Tracy Kerzanet, The Kerzanet Group LLC. CVRMLS
 - $965,0004 bd5 ba3.3k sqft6806 Eagle Bend Ct, Moseley, VA 23120New Construction
 MLS ID #2605843, Erin Hungerford, Long & Foster REALTORS. CVRMLS
 - from $774,9004 bd4 ba3.4k sqftCassidy Plan, Eagle Bend at Magnolia Green, Moseley, VA 23120New ConstructionSchell Brothers
- from $879,9004 bd5 ba4.1k sqftBridgeport Plan, Eagle Bend at Magnolia Green, Moseley, VA 23120New ConstructionSchell Brothers
- $814,9005 bd5 ba3.3k sqft4600 Otter Ct, Moseley, VA 23120For SaleMLS ID #2615038, John Clark, RE/MAX Commonwealth. CVRMLS
- $924,8005 bd5 ba3.5k sqft4806 Lake Summer Loop, Moseley, VA 23120New ConstructionMLS ID #2615058, Casey White, MSE Properties. CVRMLS
- $849,0005 bd4 ba3.5k sqft4613 Jenkip Ct, Moseley, VA 23120For SaleMLS ID #2614648, Molly Revere, The Steele Group. CVRMLS
- $894,0005 bd5 ba4.2k sqft18549 Cove Creek Dr, Moseley, VA 23120New ConstructionCVRMLS
- from $919,9004 bd5 ba4.1k sqftBridgeport Plan, Barrington at Magnolia Green, Moseley, VA 23120New ConstructionSchell Brothers
- from $809,9004 bd4 ba3.4k sqftCassidy Plan, Barrington at Magnolia Green, Moseley, VA 23120New ConstructionSchell Brothers
- $855,6535 bd5 ba3.7k sqft6807 Cove Creek Ter, Moseley, VA 23120New ConstructionCVRMLS
- $899,0004 bd4 ba3.7k sqft6801 Cove Creek Ter, Moseley, VA 23120New ConstructionMLS ID #2609531, Nikki Axman, Providence Hill Real Estate. CVRMLS
- from $889,9004 bd4 ba4.8k sqftWaterford Plan, Eagle Bend at Magnolia Green, Moseley, VA 23120New ConstructionSchell Brothers
- from $743,9505 bd5 ba4k sqftYates II Plan, Legacy Park, Moseley, VA 23120New ConstructionMungo Homes, Inc
- $764,9005 bd4 ba3k sqft4666 Lake Summer Loop, Moseley, VA 23120For SaleMLS ID #2615191, Emily Still, Long & Foster REALTORS. CVRMLS
- $1,025,0005 bd5 ba4.3k sqft3374 Manor Oaks Dr, Powhatan, VA 23139For SaleMLS ID #2609176, Brandon Spurlock, Providence Hill Real Estate. CVRMLS
- $805,0005 bd4 ba3k sqft18543 Cove Creek Dr, Moseley, VA 23120New ConstructionCVRMLS
- $654,9203 bd3 ba2.5k sqft3005 Canoe Pointe Loop #30-5, Chesterfield, VA 23120New ConstructionMLS ID #2617933, John Thiel, Long & Foster REALTORS. CVRMLS
