Welcome to this beautifully updated Clearwater residence, offering 3 bedrooms, 2 baths, and 1,672 sq ft of thoughtfully designed living space in the established Emerald Hill Estates community. Set in a non-flood zone, this solid block-constructed home has been enhanced with meaningful improvements, including a new roof (2024) and a new HVAC system (2023), along with hurricane panels and Bahama shutters that are considered hurricane-rated. Fresh interior and exterior paint, polished terrazzo flooring, and abundant natural light create a bright, welcoming interior. The kitchen features rich wood cabinetry, granite countertops, stainless steel appliances, and a stylish tile backsplash, with a dedicated dining area offering seamless flow for everyday living and entertaining. The home includes three comfortable bedrooms, two updated bathrooms, and a spacious laundry/utility room with an additional shower. Outdoor living shines with a heated, saltwater, screen-enclosed pool (2020), complemented by a matching enclosure, a paved deck, and a fully fenced backyard with newer landscaping and mature greenery. A large two-car garage and wide driveway complete the property. With its updated systems, inviting outdoor spaces, and prime Clearwater location, this home delivers comfort, style, and everyday livability. Call today to schedule your showing!
Pending
$549,900
1732 EMERALD DRIVE, CLEARWATER, FL 33756
3beds
1,672sqft
Single Family Residence
Built in 1958
9,178 Square Feet Lot
$532,000 Zestimate®
$329/sqft
$-- HOA
What's special
Large two-car garageGranite countertopsThree comfortable bedroomsAbundant natural lightSolid block-constructed homePaved deckMatching enclosure
- 127 days
- 41
- 3
Zillow last checked:
Listing updated:
Listed by:
Tammy Brophy Wenzel 727-463-9522,
BROPHY REAL ESTATE 727-463-9522
Source: Stellar MLS,MLS#: TB8504885 Originating MLS: Suncoast Tampa
Originating MLS: Suncoast Tampa
Facts & features
Interior
Bedrooms & bathrooms
- Bedrooms: 3
- Bathrooms: 2
- Full bathrooms: 2
Primary bedroom
- Features: Built-in Closet
- Level: First
Bedroom 2
- Features: Built-in Closet
- Level: First
Bedroom 3
- Features: Built-in Closet
- Level: First
Dining room
- Level: First
Kitchen
- Level: First
Living room
- Level: First
Heating
- Central
Cooling
- Central Air
Appliances
- Included: Convection Oven, Dishwasher, Microwave, Refrigerator
- Laundry: Electric Dryer Hookup, Washer Hookup
Features
- Primary Bedroom Main Floor, Solid Wood Cabinets, Thermostat
- Flooring: Terrazzo, Tile, Vinyl
- Has fireplace: No
Interior area
- Total structure area: 1,672
- Total interior livable area: 1,672 sqft
Video & virtual tour
Property
Parking
- Total spaces: 2
- Parking features: Garage - Attached
- Attached garage spaces: 2
Features
- Levels: One
- Stories: 1
- Exterior features: Lighting, Private Mailbox, Private Yard
- Has private pool: Yes
- Pool features: In Ground
Lot
- Size: 9,178 Square Feet
- Dimensions: 90 x 102
Details
- Parcel number: 232915257940000140
- Zoning: R-3
- Special conditions: None
Construction
Type & style
- Home type: SingleFamily
- Property subtype: Single Family Residence
Materials
- Block, Stucco
- Foundation: Concrete Perimeter
- Roof: Shingle
Condition
- New construction: No
- Year built: 1958
Utilities & green energy
- Sewer: Public Sewer
- Water: Public
- Utilities for property: Cable Available, Electricity Available, Sewer Available, Water Available
Community & HOA
Community
- Pet fee: $0 monthly
- Subdivision: EMERALD HILL ESTATES
HOA
- Has HOA: No
Location
- Region: Clearwater
Financial & listing details
- Price per square foot: $329/sqft
- Tax assessed value: $349,475
- Annual tax amount: $2,374
- Date on market: 5/4/2026
- Cumulative days on market: 56 days
- Listing terms: Cash,Conventional,VA Loan
- Ownership: Fee Simple
- Total actual rent: 0
- Electric utility on property: Yes
- Road surface type: Asphalt
Estimated market value
$532,000
$505,000 - $559,000
$4,291/mo
Price history
| Date | Event | Price |
|---|---|---|
| 6/25/2026 | Pending sale | $549,900$329/sqft |
Source:  Stellar MLS #TB8504885 Report a problem Stellar MLS #TB8504885 Report a problem | ||
| 6/10/2026 | Price change | $549,900-4.3%$329/sqft |
Source: Stellar MLS #TB8504885 Report a problem | ||
| 5/25/2026 | Price change | $574,900-4.2%$344/sqft |
Source: Stellar MLS #TB8504885 Report a problem | ||
| 5/4/2026 | Listed for sale | $599,900+361.5%$359/sqft |
Source: Stellar MLS #TB8504885 Report a problem | ||
| 8/19/2002 | Sold | $130,000$78/sqft |
Source: Public Record Report a problem | ||
Public tax history
| Year | Property taxes | Tax assessment |
|---|---|---|
| 2025 | $2,374 +5.5% | $166,550 +2.9% |
| 2024 | $2,251 -0.5% | $161,856 +3% |
| 2023 | $2,263 +2.4% | $157,142 +3% |
| 2022 | $2,210 -1.3% | $152,565 +3% |
| 2021 | $2,239 +58.2% | $148,121 +41.7% |
| 2020 | $1,415 +1.6% | $104,568 +2.3% |
| 2019 | $1,393 | $102,217 +1.9% |
| 2018 | $1,393 +1.1% | $100,311 +2.1% |
| 2017 | $1,377 +3% | $98,248 +2.1% |
| 2016 | $1,337 -1.6% | $96,227 +0.7% |
| 2015 | $1,358 +0.6% | $95,558 +0.8% |
| 2014 | $1,350 +1.7% | $94,800 +1.5% |
| 2013 | $1,328 +11.8% | $93,399 +1.7% |
| 2012 | $1,187 | $91,838 -11.6% |
| 2011 | -- | $103,855 -11.7% |
| 2010 | -- | $117,561 -14% |
| 2009 | -- | $136,737 -2.1% |
| 2008 | $2,048 | $139,625 +3% |
| 2007 | -- | $135,558 -7.3% |
| 2005 | -- | $146,200 +12.6% |
| 2004 | $2,245 +0.5% | $129,800 +6% |
| 2003 | $2,233 +86.4% | $122,400 +9.4% |
| 2002 | $1,198 | $111,900 +15.7% |
| 2001 | $1,198 +7.6% | $96,700 +17.8% |
| 2000 | $1,113 | $82,100 |
Find assessor info on the county website
Monthly payment
Est. payment
Payment breakdown
Explore the cost of this home by adjusting the details. Changes won't be saved.Climate risks
Neighborhood: 33756
Similar homes
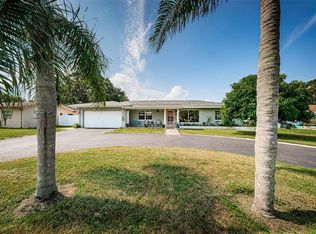
- $510,0003 bd2 ba1.8k sqft1109 S SAN REMO AVENUE, CLEARWATER, FL 33756For Sale
 MLS ID #TB8494539, Brian Pelfrey, SAND KEY REALTY. Stellar MLS
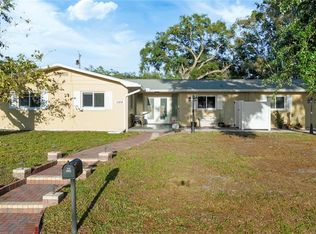
 - $454,9003 bd3 ba1.8k sqft1618 BARRY ROAD, CLEARWATER, FL 33756For Sale
 MLS ID #TB8490958, Sabrina Westenbarger, CENTURY 21 CIRCLE. Stellar MLS
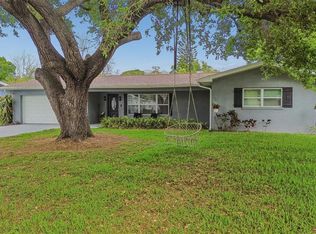
 - $575,0003 bd2 ba2k sqft1950 REBECCA DRIVE, CLEARWATER, FL 33764For Sale
 MLS ID #TB8536190, Rachel Alexander, SMITH & ASSOCIATES REAL ESTATE. Stellar MLS
 - $539,9995 bd3 ba1.9k sqft1721 S JEFFERSON AVENUE, CLEARWATER, FL 33756For Sale
 MLS ID #TB8538509, Maria Orozco, RE/MAX ALLIANCE GROUP. Stellar MLS
 - $477,8003 bd2 ba1.6k sqft1636 LEISURE DRIVE, CLEARWATER, FL 33756For SaleMLS ID #TB8515065, Kerryn Ellson, COASTAL PROPERTIES GROUP INTERNATIONAL. Stellar MLS
- $529,0002 bd2 ba1.2k sqft1121 SUNNYDALE DRIVE, CLEARWATER, FL 33755For SaleMLS ID #TB8518280, Katie Ducharme Procissi, KATIE DUCHARME REALTY, LLC. Stellar MLS
- $449,9003 bd2 ba1.6k sqft1707 RIDGEWAY DRIVE, CLEARWATER, FL 33755For SaleMLS ID #TB8532176, Mark Murphy, FUTURE HOME REALTY INC. Stellar MLS
- $575,0004 bd2 ba2.2k sqft1846 ELMHURST DRIVE, CLEARWATER, FL 33765For SaleMLS ID #TB8508971, Ava Dixon, DALTON WADE INC. Stellar MLS
- $675,0004 bd2 ba2.1k sqft1683 OAK PLACE, CLEARWATER, FL 33755For SaleMLS ID #TB8542984, Erin Humphrey, COASTAL PROPERTIES GROUP INTERNATIONAL. Stellar MLS
- $474,9003 bd2 ba1.7k sqft2212 NE COACHMAN ROAD, CLEARWATER, FL 33765For SaleMLS ID #TB8491030, Pam Ryan Anderson, PAM RYAN REALTY INC. Stellar MLS
- $569,0003 bd2 ba1.7k sqft1744 HARBOR CIRCLE E, LARGO, FL 33770For SaleMLS ID #TB8541926, Stephanie Slavick, RE/MAX ACTION FIRST OF FLORIDA. Stellar MLS
- $475,0003 bd2 ba1.3k sqft9029 LEISURE LANE N, LARGO, FL 33773For SaleMLS ID #TB8543048, Debbie Jackson, ACTION REALTY OF TAMPA BAY INC. Stellar MLS
- $490,0003 bd2 ba1.5k sqft1600 LORETTA AVENUE NW, LARGO, FL 33770For SaleMLS ID #TB8524077, Ena Ebanks, FUTURE HOME REALTY INC. Stellar MLS
- $379,9003 bd2 ba1k sqft1806 VANCOUVER DRIVE, CLEARWATER, FL 33756For SaleMLS ID #TB8519780, Matthew Brashear, RE/MAX ELITE REALTY. Stellar MLS
- $499,0003 bd2 ba1.9k sqft1634 DALE CIRCLE N, DUNEDIN, FL 34698For SaleMLS ID #TB8509203, Patricia Harris, PATRICIA HARRIS REALTY. Stellar MLS
- $515,0003 bd2 ba1.5k sqft2427 BAYWOOD DRIVE W, DUNEDIN, FL 34698For SaleMLS ID #TB8476160, Jennifer Roberts, FLORIDA EXECUTIVE REALTY. Stellar MLS
- $799,0003 bd3 ba1.9k sqft1743 EAGLES NEST DRIVE, BELLEAIR, FL 33756For SaleMLS ID #TB8521815, Zachary Strong, COASTAL PROPERTIES GROUP INTERNATIONAL. Stellar MLS
- $514,9003 bd2 ba1.5k sqft6853 SANDWATER TRAIL N, PINELLAS PARK, FL 33781For SaleMLS ID #TB8539187, Steven Weber, GREAT WESTERN REALTY. Stellar MLS
- $409,9003 bd2 ba1.3k sqft2061 FAIR OAK DRIVE, CLEARWATER, FL 33763For SaleMLS ID #TB8522318, Jeffrey Borham, PA, EXP REALTY LLC. Stellar MLS
