Step inside this 3-bedroom, 3-bath home where beautiful original woodwork & distinctive details immediately stand out. Hardwood floors, decorative columns & a striking brick accent wall bring warmth & character throughout. The kitchen offers plenty of cabinetry, a tile backsplash & generous counter space, with a main floor laundry room adding convenience. Two offices offer flexibility for work or hobbies, while the enclosed front porch offers a welcoming place to relax. A mudroom leads to the fenced backyard, where a patio & fire pit create a great setting. Upstairs are all 3 bedrooms, additional hardwood floors & access to the deck overlooking the backyard. Full of timeless details & unique features, this home is ready for its next owner to make it their own.
Pending
$249,900
1733 Charles STREET, La Crosse, WI 54603
3beds
2,300sqft
Single Family Residence
Built in 1917
6,969 Square Feet Lot
$252,500 Zestimate®
$109/sqft
$-- HOA
What's special
Main floor laundry roomTile backsplashFenced backyardBeautiful original woodworkDecorative columnsStriking brick accent wallHardwood floors
- 25 days
- 644
- 67
Zillow last checked:
Listing updated:
Listed by:
Ryan Wessel 608-792-7629,
@properties La Crosse
Source: WIREX MLS,MLS#: 1980851 Originating MLS: Metro MLS
Originating MLS: Metro MLSFacts & features
Interior
Bedrooms & bathrooms
- Bedrooms: 3
- Bathrooms: 3
- Full bathrooms: 3
Primary bedroom
- Level: Upper
- Area: 143
- Dimensions: 11 x 13
Bedroom 2
- Level: Upper
- Area: 154
- Dimensions: 14 x 11
Bedroom 3
- Level: Upper
- Area: 99
- Dimensions: 11 x 9
Bathroom
- Features: Tub Only, Ceramic Tile, Shower Stall
Dining room
- Level: Main
- Area: 168
- Dimensions: 12 x 14
Kitchen
- Level: Main
- Area: 120
- Dimensions: 12 x 10
Living room
- Level: Main
- Area: 195
- Dimensions: 15 x 13
Heating
- Natural Gas, Radiant/Hot Water
Appliances
- Included: Dishwasher, Dryer, Microwave, Other, Oven, Refrigerator, Washer, Water Softener
Features
- High Speed Internet, Walk-In Closet(s)
- Flooring: Wood
- Basement: Finished,Full
Interior area
- Total structure area: 2,300
- Total interior livable area: 2,300 sqft
Property
Parking
- Total spaces: 1.5
- Parking features: Detached, 1 Car, 1 Space
- Garage spaces: 1.5
Features
- Levels: Two
- Stories: 2
- Patio & porch: Deck, Patio
Lot
- Size: 6,969 Square Feet
- Features: Sidewalks
Details
- Additional structures: Garden Shed
- Parcel number: 017010120020
- Zoning: Residential
Construction
Type & style
- Home type: SingleFamily
- Architectural style: Colonial
- Property subtype: Single Family Residence
Materials
- Wood Siding
Condition
- 21+ Years
- New construction: No
- Year built: 1917
Utilities & green energy
- Sewer: Public Sewer
- Water: Public
- Utilities for property: Cable Available
Community & HOA
Location
- Region: La Crosse
- Municipality: La Crosse
Financial & listing details
- Price per square foot: $109/sqft
- Tax assessed value: $235,500
- Annual tax amount: $3,869
- Date on market: 9/16/2026
- Inclusions: Oven/Range, Refrigerator, Dishwasher, Microwave, Washer & Dryer, Garden Shed, Misc Basement Items That Go With The House, 3 Window A/C Units
- Exclusions: Seller's Personal Property
Estimated market value
$252,500
$240,000 - $265,000
$2,185/mo
Price history
| Date | Event | Price |
|---|---|---|
| 9/20/2026 | Pending sale | $249,900$109/sqft |
Source:  WIREX MLS #1980851 Report a problem WIREX MLS #1980851 Report a problem | ||
| 9/16/2026 | Listed for sale | $249,900+72.3%$109/sqft |
Source: WIREX MLS #1980851 Report a problem | ||
| 5/17/2019 | Sold | $145,000-16.9%$63/sqft |
Source: Public Record Report a problem | ||
| 7/19/2018 | Listing removed | $174,500$76/sqft |
Source: Results Realty #1591292 Report a problem | ||
| 6/20/2018 | Price change | $174,500+17.3%$76/sqft |
Source: Results Realty #1591292 Report a problem | ||
| 8/12/2014 | Price change | $148,750+1.5%$65/sqft |
Source: Coldwell Banker River Valley, Realtors #1377175 Report a problem | ||
| 7/18/2014 | Listed for sale | $146,500+4.6%$64/sqft |
Source: River Valley Realty, LLC #1377175 Report a problem | ||
| 1/26/2011 | Sold | $140,000-2.8%$61/sqft |
Source: Public Record Report a problem | ||
| 10/8/2010 | Listed for sale | $144,000$63/sqft |
Source: River Valley Realty, LLC #1168517 Report a problem | ||
Public tax history
| Year | Property taxes | Tax assessment |
|---|---|---|
| 2025 | $3,870 +9% | $226,000 +24.4% |
| 2024 | $3,550 -5.3% | $181,600 |
| 2023 | $3,749 +5.4% | $181,600 |
| 2022 | $3,556 -0.8% | $181,600 +32.1% |
| 2021 | $3,584 +1.8% | $137,500 |
| 2020 | $3,521 -0.2% | $137,500 |
| 2019 | $3,527 +10% | $137,500 +24.9% |
| 2017 | $3,207 +0.1% | $110,100 |
| 2016 | $3,204 -6.2% | $110,100 |
| 2015 | $3,414 +1.7% | $110,100 |
| 2014 | $3,357 +9.3% | $110,100 |
| 2013 | $3,070 +3.1% | $110,100 |
| 2012 | $2,977 +1.9% | $110,100 +5.5% |
| 2011 | $2,923 -1.6% | $104,400 |
| 2010 | $2,970 -29.1% | $104,400 |
| 2009 | $4,190 +30.7% | $104,400 +2.8% |
| 2008 | $3,205 -1% | $101,600 |
| 2007 | $3,237 +1.9% | $101,600 |
| 2006 | $3,176 +5.7% | $101,600 +6.2% |
| 2005 | $3,004 +11.6% | $95,700 +5% |
| 2004 | $2,693 +11.4% | $91,100 +4.2% |
| 2003 | $2,418 +2.8% | $87,400 +9.3% |
| 2002 | $2,352 +0.1% | $80,000 |
| 2001 | $2,350 +4.8% | $80,000 +4.8% |
| 2000 | $2,242 | $76,300 |
Find assessor info on the county website
Monthly payment
Est. payment
Payment breakdown
Explore the cost of this home by adjusting the details. Changes won't be saved.Climate risks
Neighborhood: 54603
Nearby schools
Schools provided by the listing agent
- District: La Crosse
Source: WIREX MLS. This data may not be complete. We recommend contacting the local school district to confirm school assignments for this home.
Similar homes
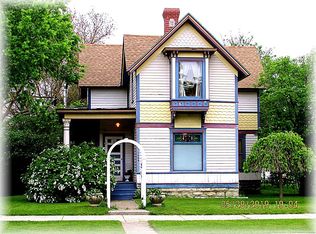
- $289,0004 bd2 ba2.4k sqft1603 Charles STREET, La Crosse, WI 54603Active
 MLS ID #1979698, Alyssa Anderson. WIREX MLS
 - $224,9003 bd2 ba1.2k sqft1327 Wood STREET, La Crosse, WI 54603Active
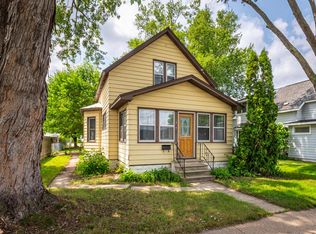 MLS ID #1972722, Spenser Nickelatti. WIREX MLS
 - $269,9003 bd2 ba1.7k sqft1718 Hagar STREET, La Crosse, WI 54603Active
 MLS ID #1975458, Marcus Johnson. WIREX MLS
 - $214,9003 bd1 ba1.2k sqft1303 Kane STREET, La Crosse, WI 54603Active
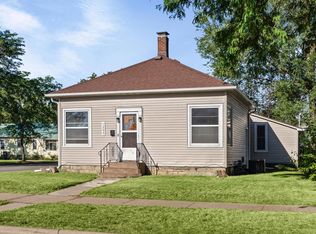 MLS ID #1979622, Michele Burton. WIREX MLS
 - $249,0004 bd2 ba1.6k sqft423 S 1st St, La Crescent, MN 55947For Sale
 MLS ID #7121508, Tracy Feran, Pemberton RE. NorthstarMLS as distributed by MLS GRID
