New 2026 roof, open vaulted living space and a finished lower level, with space to spread out all inside gated Lake Summerset. The living room, dining area and kitchen flow together under one vaulted ceiling, anchored by a brick fireplace and a bay window seat facing the trees. The kitchen has stainless appliances, updated granite counters and recessed lighting. The dining area and the primary bedroom each open to the large patio overlooking a level, tree-lined yard. You’ll find 3 bedrooms and a full bath on the main level, and the primary has a huge walk-in closet with natural light. Downstairs, 800 finished sq ft adds a family room, a bar area with space for a gathering table, a flex room for a home gym, office or hobby space, and a second full bath. All kitchen appliances, plus the washer and dryer, stay. There’s an attached 2-car garage. Also offering plenty of storage in the utility room. Life at Lake Summerset includes beaches, a pool, bocce, the clubhouse and boating behind a secure gated entry, just a short drive to Rockford, Freeport and Wisconsin.
Pending
$230,000
1733 Lake Summerset Rd, Davis, IL 61019
3beds
2,230sqft
Single Family Residence
Built in 1978
0.35 Acres Lot
$222,500 Zestimate®
$103/sqft
$98/mo HOA
What's special
Brick fireplaceRecessed lightingOpen vaulted living spaceUpdated granite counters
- 16 days
- 751
- 68
Zillow last checked:
Listing updated:
Listed by:
Aubra Palermo 815-297-1778,
Re/Max Unites
Source: NorthWest Illinois Alliance of REALTORS®,MLS#: 202606566
Facts & features
Interior
Bedrooms & bathrooms
- Bedrooms: 3
- Bathrooms: 2
- Full bathrooms: 2
- Main level bathrooms: 1
- Main level bedrooms: 3
Primary bedroom
- Level: Main
- Area: 247
- Dimensions: 19 x 13
Bedroom 2
- Level: Main
- Area: 182
- Dimensions: 14 x 13
Bedroom 3
- Level: Main
- Area: 126
- Dimensions: 14 x 9
Dining room
- Level: Main
- Area: 121
- Dimensions: 11 x 11
Family room
- Level: Lower
- Area: 364
- Dimensions: 26 x 14
Kitchen
- Level: Main
- Area: 143
- Dimensions: 13 x 11
Living room
- Level: Main
- Area: 220
- Dimensions: 20 x 11
Heating
- Forced Air, Natural Gas
Cooling
- Central Air
Appliances
- Included: Dishwasher, Dryer, Microwave, Refrigerator, Stove/Cooktop, Washer, Water Softener, Gas Water Heater
- Laundry: In Basement
Features
- L.L. Finished Space, Granite Counters, Walk-In Closet(s)
- Basement: Full,Sump Pump,Finished
- Has fireplace: No
Interior area
- Total structure area: 2,230
- Total interior livable area: 2,230 sqft
- Finished area above ground: 1,430
- Finished area below ground: 800
Video & virtual tour
Property
Parking
- Total spaces: 2.5
- Parking features: Attached, Garage Door Opener
- Garage spaces: 2.5
Features
- Patio & porch: Deck, Patio
- Has view: Yes
- View description: Country
Lot
- Size: 0.35 Acres
Details
- Parcel number: 0507203010
Construction
Type & style
- Home type: SingleFamily
- Architectural style: Ranch
- Property subtype: Single Family Residence
Materials
- Brick/Stone, Wood
- Roof: Shingle
Condition
- Year built: 1978
Utilities & green energy
- Electric: Circuit Breakers
- Sewer: City/Community
- Water: City/Community
Community & HOA
Community
- Features: Gated
- Security: Radon Mitigation Active
- Subdivision: IL
HOA
- Has HOA: Yes
- Services included: Pool Access, Water Access, Clubhouse
- HOA fee: $1,175 annually
Location
- Region: Davis
Financial & listing details
- Price per square foot: $103/sqft
- Tax assessed value: $211,164
- Annual tax amount: $4,546
- Price range: $230K - $230K
- Date on market: 10/15/2026
- Cumulative days on market: 16 days
- Ownership: Fee Simple
Estimated market value
$222,500
$211,000 - $234,000
$2,325/mo
Price history
| Date | Event | Price |
|---|---|---|
| 10/26/2026 | Contingent | $230,000$103/sqft |
Source:  MRED as distributed by MLS GRID #12786593 Report a problem | ||
| 10/26/2026 | Pending sale | $230,000$103/sqft |
Source:  NorthWest Illinois Alliance of REALTORS® #202606566 Report a problem | ||
| 10/15/2026 | Listed for sale | $230,000+93.3%$103/sqft |
Source: NorthWest Illinois Alliance of REALTORS® #202606566 Report a problem | ||
| 11/22/2019 | Sold | $119,000-4.8%$53/sqft |
Source: NorthWest Illinois Alliance of REALTORS® #201905982 Report a problem | ||
| 9/16/2019 | Listed for sale | $125,000+76.1%$56/sqft |
Source: Keller Williams Realty Signature #201905982 Report a problem | ||
| 3/10/2017 | Sold | $71,000-4.7%$32/sqft |
Source: NorthWest Illinois Alliance of REALTORS® #201606996 Report a problem | ||
| 1/25/2017 | Pending sale | $74,500$33/sqft |
Source: Key Realty Inc. #09392768 Report a problem | ||
| 12/20/2016 | Price change | $74,500-5%$33/sqft |
Source: Key Realty Inc. #09392768 Report a problem | ||
| 11/21/2016 | Listed for sale | $78,400-3.8%$35/sqft |
Source: Key Realty, Inc. #201606996 Report a problem | ||
| 6/13/2013 | Sold | $81,500-4%$37/sqft |
Source: Agent Provided Report a problem | ||
| 3/7/2013 | Listed for sale | $84,900-34.4%$38/sqft |
Source: Homepath Report a problem | ||
| 1/25/2012 | Sold | $129,500-6.5%$58/sqft |
Source: Public Record Report a problem | ||
| 2/27/2011 | Listing removed | $138,500$62/sqft |
Source: Best Realty, L.L.C. #52141 Report a problem | ||
| 7/20/2010 | Price change | $138,500-4.5%$62/sqft |
Source: Best Realty, LLC #52141 Report a problem | ||
| 6/19/2010 | Listed for sale | $145,000+12%$65/sqft |
Source: Best Realty, LLC #52141 Report a problem | ||
| 5/26/2006 | Sold | $129,500$58/sqft |
Source: Public Record Report a problem | ||
Public tax history
| Year | Property taxes | Tax assessment |
|---|---|---|
| 2025 | $4,546 +3.6% | $70,388 +10.7% |
| 2024 | $4,387 +11.7% | $63,567 +16.7% |
| 2023 | $3,927 +12.3% | $54,471 +13.2% |
| 2022 | $3,496 | $48,118 +8.6% |
| 2021 | -- | $44,308 +3.9% |
| 2020 | $3,541 -12.9% | $42,632 +2.6% |
| 2019 | $4,065 -2.1% | $41,552 +4.8% |
| 2018 | $4,151 +19% | $39,648 +2% |
| 2017 | $3,487 | $38,871 |
| 2016 | $3,487 -5.9% | $38,871 |
| 2015 | $3,704 -0.1% | $38,871 |
| 2014 | $3,707 -11.3% | $38,871 -21.1% |
| 2009 | $4,180 | $49,266 +7.7% |
| 2007 | -- | $45,756 +3.3% |
| 2006 | -- | $44,273 +5.5% |
| 2005 | -- | $41,969 +6.3% |
| 2004 | -- | $39,493 +7.6% |
| 2003 | -- | $36,695 +1.1% |
| 2001 | -- | $36,292 +4.1% |
| 2000 | -- | $34,876 -1% |
| 1999 | -- | $35,224 |
Find assessor info on the county website
Monthly payment
Est. payment
Payment breakdown
Explore the cost of this home by adjusting the details. Changes won't be saved.Climate risks
Neighborhood: 61019
Nearby schools
Schools provided by the listing agent
- Elementary: Durand Elementary
- Middle: Durand Jr High
- High: Durand High
- District: Durand 322
Source: NorthWest Illinois Alliance of REALTORS®. This data may not be complete. We recommend contacting the local school district to confirm school assignments for this home.
Similar homes
- $242,5004 bd2 ba2.4k sqft2333 Breckenboro Dr, Davis, IL 61019Active
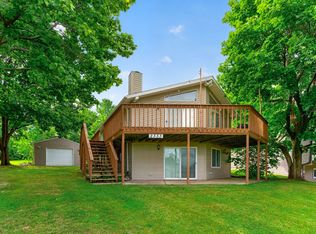 MLS ID #12784627, Don Morgan, Morgan Realty, Inc.. MRED as distributed by MLS GRID
- $244,9003 bd3 ba1.8k sqft1659 Larchmont Rd, Davis, IL 61019For Sale
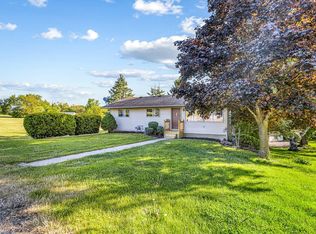 MLS ID #202604664, Sheila Romey. NorthWest Illinois Alliance of REALTORS®
- $242,5003 bd2 ba2.4k sqft2333 Breckenboro Rd, Davis, IL 61019For Sale
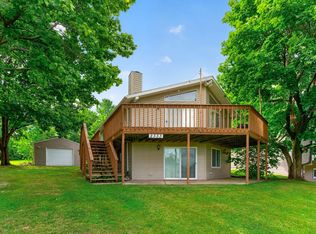 MLS ID #202606021, Don Morgan. NorthWest Illinois Alliance of REALTORS®
- $236,7503 bd2 ba1.6k sqft336 Forestcliff Cir, Davis, IL 61019For Sale
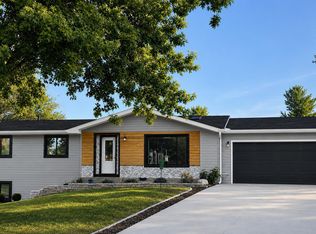 MLS ID #202604654, Patricia Tynan. NorthWest Illinois Alliance of REALTORS®
