Welcome home to this beautifully updated 4-bedroom, 2-bath ranch-style property offering comfort, space, and modern upgrades throughout! Step inside to find fresh paint and new flooring that create a bright, inviting yet cozy atmosphere along with a vaulted ceiling. Living room opens up to the updated, tasteful kitchen. Major updates including a new furnace, central air conditioner, and new shingles. Outside, you'll appreciate the oversized detached 2-stall garage built in 2008, perfect for vehicles, storage, or a workshop, along with a large storage shed. With its functional layout, updates, and ample storage space, this move-in-ready home is one you won't want to miss! Call an agent today. Agent/owner
Pending
$319,900
1733 Ryan Dr, Bismarck, ND 58501
4beds
1,728sqft
:
Get pre-qualified$2,033/mo
Single Family Residence
Built in 1958
8,276 Square Feet Lot
$320,400 Zestimate®
$185/sqft
$-- HOA
What's special
Vaulted ceilingNew furnaceLarge storage shedFresh paintAmple storage spaceCentral air conditionerNew shingles
- 35 days |
- 113 |
- 1 |
Likely to sell faster than
Zillow last checked:
Listing updated:
Listed by:
PAIGE DANNER 701-640-3471,
eXp Realty 833-471-3629
Source: Great North MLS,MLS#: 4026241
Facts & features
Interior
Bedrooms & bathrooms
- Bedrooms: 4
- Bathrooms: 2
- Full bathrooms: 1
- 3/4 bathrooms: 1
Bedroom 1
- Level: Main
Bedroom 2
- Level: Main
Bedroom 3
- Level: Basement
Bedroom 4
- Level: Basement
Bathroom 1
- Level: Main
Dining room
- Level: Main
Family room
- Level: Basement
Kitchen
- Level: Main
Laundry
- Level: Basement
Living room
- Level: Main
Other
- Level: Basement
Heating
- Forced Air, Natural Gas
Cooling
- Central Air
Appliances
- Included: Dishwasher, Range, Refrigerator
Features
- Main Floor Bedroom, Vaulted Ceiling(s)
- Flooring: Vinyl
- Basement: Finished,Full
- Has fireplace: No
Interior area
- Total structure area: 1,728
- Total interior livable area: 1,728 sqft
- Finished area above ground: 864
- Finished area below ground: 864
Property
Parking
- Total spaces: 2
- Parking features: Detached
- Garage spaces: 2
Features
- Levels: Two
- Stories: 2
- Patio & porch: Patio
- Exterior features: Rain Gutters
- Fencing: Partial
Lot
- Size: 8,276 Square Feet
- Dimensions: 65 x 125
- Features: Level, Rectangular Lot
Details
- Additional structures: Shed(s)
- Parcel number: 0395009095
Construction
Type & style
- Home type: SingleFamily
- Architectural style: Ranch
- Property subtype: Single Family Residence
Materials
- Vinyl Siding
- Foundation: Concrete Perimeter
- Roof: Shingle
Condition
- New construction: No
- Year built: 1958
Utilities & green energy
- Sewer: Public Sewer
- Water: Public
- Utilities for property: Sewer Connected, Natural Gas Connected, Water Connected, Trash Pickup - Public, Electricity Connected
Community & HOA
HOA
- Services included: None
Location
- Region: Bismarck
Financial & listing details
- Price per square foot: $185/sqft
- Tax assessed value: $235,800
- Annual tax amount: $2,536
- Date on market: 6/23/2026
- Electric utility on property: Yes
Estimated market value
$320,400
$304,000 - $336,000
$2,177/mo
Price history
| Date | Event | Price |
|---|---|---|
| 6/29/2026 | Pending sale | $319,900$185/sqft |
Source: Great North MLS #4026241 Report a problem | ||
| 6/23/2026 | Listed for sale | $319,900$185/sqft |
Source: Great North MLS #4026241 Report a problem | ||
| 5/4/2026 | Sold | -- |
Source: Public Record Report a problem | ||
| 7/15/2008 | Sold | -- |
Source: Great North MLS #3304542 Report a problem | ||
| 10/23/2006 | Sold | -- |
Source: Great North MLS #3217143 Report a problem | ||
Public tax history
| Year | Property taxes | Tax assessment |
|---|---|---|
| 2024 | $2,460 +10.9% | $117,900 +12.1% |
| 2023 | $2,219 -15.3% | $105,150 +8.4% |
| 2022 | $2,621 +8.5% | $97,000 +6.2% |
| 2021 | $2,417 | $91,350 +8% |
| 2020 | -- | $84,600 +1% |
| 2019 | $2,308 +31.5% | $83,750 |
| 2018 | $1,756 | $83,750 |
| 2017 | -- | $83,750 |
| 2016 | $1,585 +5.8% | $83,750 +12.3% |
| 2014 | $1,499 | $74,600 +9.5% |
| 2013 | -- | $68,150 +9% |
| 2012 | -- | $62,500 +4% |
| 2011 | -- | $60,100 |
| 2010 | -- | $60,100 +1% |
| 2009 | -- | $59,500 +12.4% |
| 2008 | -- | $52,950 +50.4% |
| 2003 | -- | $35,200 |
| 2002 | -- | $35,200 |
Find assessor info on the county website
Monthly payment
Est. payment
Payment breakdown
Explore the cost of this home by adjusting the details. Changes won't be saved.Climate risks
Neighborhood: 58501
Nearby schools
GreatSchools rating
- 5/10Grimsrud Elementary SchoolGrades: K-5Distance: 0.3 mi
- 7/10Horizon Middle SchoolGrades: 6-8Distance: 2.1 mi
- 9/10Century High SchoolGrades: 9-12Distance: 1.3 mi
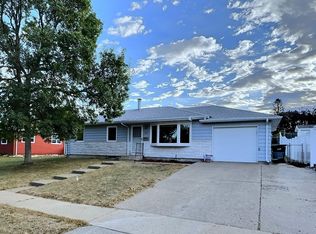
- $311,5006 bd2 ba1k sqft1803 Ryan Dr, Bismarck, ND 58501Off Market
- $--4 bd2 ba1.9k sqft1727 Ryan Dr, Bismarck, ND 58501Sold
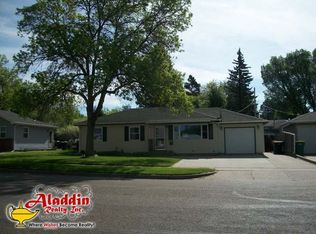
- $307,7003 bd2 ba1.6k sqft1807 Ryan Dr, Bismarck, ND 58501Off Market
- $326,7006 bd2 ba960 sqft1732 Assumption Dr, Bismarck, ND 58501Off Market
- $277,3003 bd2 ba1.5k sqft1721 Ryan Dr, Bismarck, ND 58501Off Market
- $274,8006 bd2 ba1k sqft1802 Assumption Dr, Bismarck, ND 58501Off Market
- $304,9006 bd2 ba1k sqft1726 Assumption Dr, Bismarck, ND 58501Off Market
- $269,2006 bd2 ba864 sqft1806 Assumption Dr, Bismarck, ND 58501Off Market
A local agent can set up tours, give advice and negotiate with sellers.
Similar homes
- $319,9004 bd2 ba1.8k sqft228 W Owens Ave, Bismarck, ND 58501For Sale
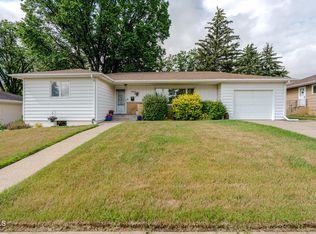 MLS ID #4026391, MISSY MORITZ, BIANCO REALTY, INC.. Great North MLS
 - $339,9004 bd2 ba2k sqft1305 N 3rd St, Bismarck, ND 58501For Sale
 MLS ID #4026738, DARREN SCHMIDT, Oaktree Realty. Great North MLS
 - $339,9004 bd2 ba1.9k sqft1912 N Bell St, Bismarck, ND 58501For Sale
 MLS ID #4026533, Alanis Raschke, CENTURY 21 Morrison Realty. Great North MLS
 - $329,9003 bd2 ba2k sqft2013 Assumption Dr, Bismarck, ND 58501For Sale
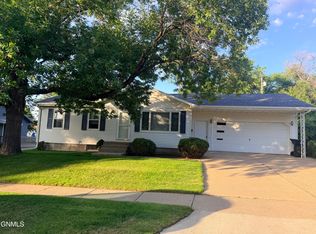 MLS ID #4026482, KIMBERLY OLSON, BIANCO REALTY, INC.. Great North MLS
 - $329,9004 bd2 ba1.7k sqft408 Mason Ave, City Of Bismarck, ND 58501For SaleMLS ID #4026450, Dana J Oukrop, Paramount Real Estate. Great North MLS
- $284,9004 bd2 ba2.3k sqft316 E Capitol Ave, Bismarck, ND 58501For SaleMLS ID #4025433, Chris E Volk, Capital Real Estate Partners. Great North MLS
- $272,5003 bd2 ba1.2k sqft500 W Avenue C, Bismarck, ND 58501For SaleMLS ID #4026824, CHRISTINE A RIVINIUS, GOLDSTONE REALTY. Great North MLS
- $339,9004 bd2 ba2k sqft706 N 29th St, Bismarck, ND 58501For SaleMLS ID #4026351, Julianne L Horntvedt, Paramount Real Estate. Great North MLS
- $285,0005 bd2 ba1.8k sqft1709 N 14th St, Bismarck, ND 58501For SaleMLS ID #4025831, Blaine Jacobs, CENTURY 21 Morrison Realty. Great North MLS
- $360,0003 bd2 ba2.3k sqft1023 N Mandan St, Bismarck, ND 58501For SaleMLS ID #4026409, AMY D HULLET, CENTURY 21 Morrison Realty. Great North MLS
- $279,9004 bd2 ba2.1k sqft1141 W B Ave, Bismarck, ND 58501For SaleMLS ID #4024760, DARYN T FRYER, RE/MAX CAPITAL. Great North MLS
- $329,0004 bd3 ba2.4k sqft1719 N 13th St, City Of Bismarck, ND 58501For SaleMLS ID #4025082, Abbey Messer, Pifer's Realty LLC. Great North MLS
- $315,0004 bd2 ba2k sqft2421 Winchester Dr, Bismarck, ND 58503For SaleMLS ID #4023068, Jordell Baumbach, Baumbach Real Estate, LLC. Great North MLS
- $--3 bd2 ba1.4k sqft604 E Turnpike Ave, Bismarck, ND 58501AuctionAuction.com 1
- $359,9004 bd3 ba2k sqft1533 N 22nd St, Bismarck, ND 58501For SaleMLS ID #4026202, DARCY D FETTIG, BIANCO REALTY, INC.. Great North MLS
- $299,9004 bd2 ba1.9k sqft1311 E Avenue C, Bismarck, ND 58501For SaleMLS ID #4025875, Brianna Thomas, CENTURY 21 Morrison Realty. Great North MLS
- $289,9003 bd2 ba1.4k sqft2530 E Rosser Ave, Bismarck, ND 58501For SaleMLS ID #4026706, Brett M Schreiner, CENTURY 21 Morrison Realty. Great North MLS
- $340,0004 bd2 ba1.7k sqft524 Weatherby Way, Bismarck, ND 58503For SaleMLS ID #4023188, TERRY STEVAHN, CENTURY 21 Morrison Realty. Great North MLS
- $319,9005 bd3 ba2.5k sqft618 N 19th St, Bismarck, ND 58501For SaleMLS ID #4026547, PATRICK KOSKI, Realty One Group - Encore. Great North MLS
- $265,0005 bd2 ba1.9k sqft608 N 29th St, Bismarck, ND 58501For SaleMLS ID #4025885, Kelsi Hach, Rafter Real Estate. Great North MLS
