Experience gated lakefront living with stunning water views in this impeccably remodeled home. Featuring 4 bedrooms and 3 beautiful bathrooms, this residence offers comfort, style, and pride of ownership throughout. The chef's kitchen is ideal for cooking and entertaining, while the spacious primary suite includes private access to an upstairs deck with unobstructed lake views. Enjoy Arizona outdoor living with a sparkling private pool, built-in BBQ, and award-recognized landscaped yard. Community amenities include tennis, pickleball, baseball field, playgrounds, rose garden, community garden, and 5 pools including a beach-entry pool with real white sand. Located in an A+ school district, and minutes from the 60, shopping, dining and entertainment.
For sale
$1,410,000
1734 E QUEEN PALM Drive, Gilbert, AZ 85234
4beds
2,658sqft
:
Get pre-qualified$8,387/mo
Single Family Residence
Built in 1988
0.28 Acres Lot
$-- Zestimate®
$530/sqft
$268/mo HOA
What's special
Sparkling private poolAward-recognized landscaped yardStunning water viewsUnobstructed lake viewsImpeccably remodeled homeBuilt-in bbqSpacious primary suite
- 94 days |
- 575 |
- 18 |
Zillow last checked:
Listing updated:
Listed by:
Kalynn Lowry 480-789-9413,
West USA Realty
Source: ARMLS,MLS#: 7018219
Facts & features
Interior
Bedrooms & bathrooms
- Bedrooms: 4
- Bathrooms: 3
- Full bathrooms: 3
Heating
- Electric
Cooling
- Central Air, Ceiling Fan(s), Programmable Thmstat
Appliances
- Included: Water Softener Owned, Reverse Osmosis, Refrigerator, Dishwasher, Disposal, Gas Range
- Laundry: Inside
Features
- Non-laminate Counter, Quartz Countertops, Double Vanity, Upstairs, Eat-in Kitchen, Vaulted Ceiling(s), Full Bth Master Bdrm
- Flooring: Tile
- Windows: Double Pane Windows
- Has basement: No
- Number of fireplaces: 2
- Fireplace features: Wood Burning
- Common walls with other units/homes: No Common Walls
Interior area
- Total structure area: 2,658
- Total interior livable area: 2,658 sqft
Video & virtual tour
Property
Parking
- Total spaces: 6
- Parking features: RV Gate, Side Vehicle Entry
- Garage spaces: 2
- Uncovered spaces: 4
Features
- Stories: 2
- Exterior features: Balcony, Built-in Barbecue
- Has private pool: Yes
- Pool features: Play Pool, Heated
- Has spa: Yes
- Spa features: Heated
- Fencing: Partial
- Has view: Yes
- View description: Lake, Panoramic
- Has water view: Yes
- Water view: Lake
- Waterfront features: Waterfront
Lot
- Size: 0.28 Acres
- Features: North/South Exposure, Waterfront, Grass Front, Auto Timer H2O Front, Auto Timer H2O Back
Details
- Parcel number: 30498335
Construction
Type & style
- Home type: SingleFamily
- Property subtype: Single Family Residence
Materials
- Stucco, Wood Frame, Painted
- Roof: Tile
Condition
- Year built: 1988
Utilities & green energy
- Sewer: Public Sewer
- Water: City Water
Green energy
- Energy efficient items: Other (See Remarks)
Community & HOA
Community
- Features: Pool, Racquetball, Pickleball, Lake, Gated, Community Spa Htd, Tennis Court(s), Playground, Biking/Walking Path
- Subdivision: LAKESIDE AT VAL VISTA LAKES
HOA
- Has HOA: Yes
- Services included: Maintenance Grounds
- HOA fee: $158 monthly
- HOA name: Val Vista Lakes
- HOA phone: 480-926-9694
- Second HOA fee: $110 monthly
- Second HOA name: Lakeside @ VVL
- Second HOA phone: 480-339-2883
Location
- Region: Gilbert
Financial & listing details
- Price per square foot: $530/sqft
- Tax assessed value: $787,700
- Annual tax amount: $4,086
- Date on market: 4/23/2026
- Cumulative days on market: 95 days
- Listing terms: Cash,Conventional,1031 Exchange,VA Loan
- Ownership: Fee Simple
Estimated market value
Not available
Estimated sales range
Not available
Not available
Price history
| Date | Event | Price |
|---|---|---|
| 4/23/2026 | Listed for sale | $1,410,000+4.4%$530/sqft |
Source:  ARMLS #7018219 Report a problem ARMLS #7018219 Report a problem | ||
| 4/14/2025 | Listing removed | $1,350,000$508/sqft |
Source: ARMLS #6422790 Report a problem | ||
| 6/30/2022 | Listed for sale | $1,350,000+42.1%$508/sqft |
Source: ARMLS #6422790 Report a problem | ||
| 5/28/2021 | Sold | $950,000+6.7%$357/sqft |
Source: ARMLS #6218906 Report a problem | ||
| 5/1/2021 | Pending sale | $890,000$335/sqft |
Source: ARMLS #6218906 Report a problem | ||
| 4/26/2021 | Price change | $890,000+5.5%$335/sqft |
Source: ARMLS #6218906 Report a problem | ||
| 4/19/2021 | Pending sale | $844,000$318/sqft |
Source: ARMLS #6218906 Report a problem | ||
| 4/15/2021 | Listed for sale | $844,000+92.7%$318/sqft |
Source: ARMLS #6218906 Report a problem | ||
| 9/19/2012 | Listing removed | $2,300$1/sqft |
Source: RE/MAX EXCALIBUR REALTY #4814267 Report a problem | ||
| 9/6/2012 | Listed for rent | $2,300$1/sqft |
Source: RE/MAX Excalibur Realty #4814267 Report a problem | ||
| 9/5/2012 | Sold | $438,000-3.7%$165/sqft |
Source: ARMLS #4756631 Report a problem | ||
| 7/17/2012 | Price change | $455,000-2.2%$171/sqft |
Source: Rock Point Realty #4756631 Report a problem | ||
| 6/26/2012 | Price change | $465,000-2.1%$175/sqft |
Source: Rock Point Realty #4756631 Report a problem | ||
| 6/18/2012 | Price change | $475,000-1.6%$179/sqft |
Source: Rock Point Realty #4756631 Report a problem | ||
| 6/4/2012 | Listed for sale | $482,500+23.7%$182/sqft |
Source: Rock Point Realty #4756631 Report a problem | ||
| 5/21/2012 | Sold | $390,000-19.6%$147/sqft |
Source: Public Record Report a problem | ||
| 5/19/2012 | Price change | $485,000-2%$182/sqft |
Source: Rock Point Realty #4756631 Report a problem | ||
| 5/10/2012 | Listed for sale | $495,000-8.3%$186/sqft |
Source: Rock Point Realty #4756631 Report a problem | ||
| 1/27/2005 | Sold | $540,000+44%$203/sqft |
Source: Public Record Report a problem | ||
| 3/5/2004 | Sold | $375,000$141/sqft |
Source: Public Record Report a problem | ||
Public tax history
| Year | Property taxes | Tax assessment |
|---|---|---|
| 2025 | $4,060 +4.4% | $78,770 -7.8% |
| 2024 | $3,889 -15.2% | $85,460 +79.7% |
| 2023 | $4,584 +18.1% | $47,548 -11.9% |
| 2022 | $3,881 -2.1% | $53,950 +6.2% |
| 2021 | $3,966 +8.9% | $50,780 +2.2% |
| 2020 | $3,642 +3.3% | $49,700 +9.8% |
| 2019 | $3,525 | $45,280 +4.2% |
| 2018 | $3,525 +4% | $43,470 +0.5% |
| 2017 | $3,390 +8.3% | $43,260 +3.1% |
| 2016 | $3,131 -16.4% | $41,950 +1.9% |
| 2015 | $3,747 | $41,150 +34.3% |
| 2014 | -- | $30,650 +9% |
| 2013 | -- | $28,110 -14.7% |
| 2012 | -- | $32,960 -2.5% |
| 2011 | -- | $33,810 -16.6% |
| 2010 | -- | $40,560 -21.1% |
| 2009 | -- | $51,410 -10.1% |
| 2008 | -- | $57,200 +6.7% |
| 2007 | -- | $53,600 +62.7% |
| 2006 | -- | $32,950 |
| 2005 | -- | $32,950 +16.8% |
| 2004 | -- | $28,200 |
| 2003 | -- | $28,200 +14.2% |
| 2002 | -- | $24,700 |
Find assessor info on the county website
Monthly payment
Est. payment
Payment breakdown
Explore the cost of this home by adjusting the details. Changes won't be saved.Climate risks
Neighborhood: Val Vista Lakes
Nearby schools
GreatSchools rating
- 9/10Val Vista Lakes Elementary SchoolGrades: PK-6Distance: 0.2 mi
- 6/10Gilbert High SchoolGrades: 7-12Distance: 1.7 mi
- 7/10Greenfield Junior High SchoolGrades: 6-8Distance: 1.7 mi
Schools provided by the listing agent
- Elementary: Val Vista Lakes Elementary School
- Middle: Greenfield Elementary School
- High: Gilbert High School
- District: Gilbert Unified District
Source: ARMLS. This data may not be complete. We recommend contacting the local school district to confirm school assignments for this home.
- $1,535,0004 bd3 ba3.1k sqft1726 E Queen Palm Dr, Gilbert, AZ 85234Sold
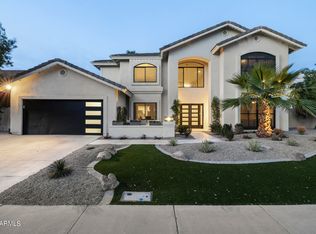
- $937,900-- bd2 ba2.3k sqft1742 E Queen Palm Dr, Gilbert, AZ 85234Off Market
- $1,490,700-- bd4 ba3.4k sqft1718 E Queen Palm Dr, Gilbert, AZ 85234Off Market
- $1,659,9004 bd3 ba4.2k sqft1748 E Queen Palm Dr, Gilbert, AZ 85234For Sale
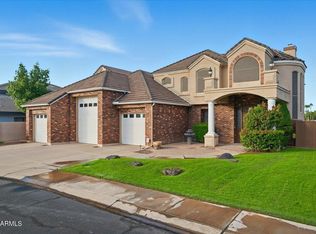
- $861,3005 bd3 ba2.8k sqft1733 E Queen Palm Dr, Gilbert, AZ 85234Off Market
- $790,0004 bd2 ba3k sqft1725 E Queen Palm Dr, Gilbert, AZ 85234Off Market
- $862,9004 bd4 ba3.2k sqft1741 E Queen Palm Dr, Gilbert, AZ 85234Off Market
- $818,100-- bd4 ba3.2k sqft1717 E Queen Palm Dr, Gilbert, AZ 85234Off Market
A local agent can set up tours, give advice and negotiate with sellers.
Similar homes
- $1,150,0004 bd3 ba2.6k sqft2111 E GONDOLA Lane, Gilbert, AZ 85234For Sale
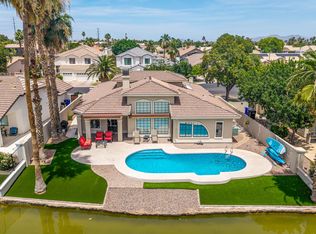 MLS ID #7033411, James Leonard, Realty ONE Group. ARMLS
 - $898,8884 bd3 ba2.7k sqft1911 E CLIPPER Court, Gilbert, AZ 85234For Sale
 MLS ID #7043626, Gary Colin, Real Broker. ARMLS
 - $1,650,0004 bd4 ba3.6k sqft2460 E VAUGHN Avenue, Gilbert, AZ 85234For Sale
 MLS ID #7047798, Shelly M Warren, My Home Group Real Estate. ARMLS
 - $1,250,0004 bd4 ba3.5k sqft3116 E PARK Avenue, Gilbert, AZ 85234For Sale
 MLS ID #7036563, Aimee N. Lunt, RE/MAX Fine Properties. ARMLS
 - $1,100,0005 bd3 ba3.6k sqft2732 E TAMARISK Street, Gilbert, AZ 85296For SaleMLS ID #7058800, Jacqueline Shaffer, OfferPad Brokerage, LLC. ARMLS
- $1,395,0004 bd4 ba3.7k sqft1682 E GILLCREST Road, Gilbert, AZ 85298For SaleMLS ID #7025901, Le Schroeder, Cactus Mountain Properties, LLC. ARMLS
- $1,499,9994 bd4 ba3.1k sqft19460 E SONOQUI Boulevard, Queen Creek, AZ 85142For SaleMLS ID #7047651, Terra Alexis Phillips, HomeSmart Lifestyles. ARMLS
- $1,100,0004 bd4 ba3.9k sqft1030 W CALYPSO Court, Gilbert, AZ 85233For SaleMLS ID #6999869, Chad Freitas, Exit Realty Coannah. ARMLS
- $1,375,0004 bd3 ba2.7k sqft34224 N PASEO GRANDE Drive, Queen Creek, AZ 85144For SaleMLS ID #6992219, Amanda Pinkerton, HomeSmart Lifestyles. ARMLS
- $839,0005 bd3 ba2.8k sqft517 S ROCK HARBOR Drive, Gilbert, AZ 85233For SaleMLS ID #7050020, William May, Breinholt May Realty & Investments. ARMLS
- $1,450,0003 bd3 ba2.6k sqft9795 E MISSION Lane, Scottsdale, AZ 85258For SaleMLS ID #7042508, Donald W Aldrich Jr, Keller Williams Arizona Realty. ARMLS
- $1,279,0004 bd4 ba3k sqft11050 N GARLAND Circle, Fountain Hills, AZ 85268For SaleMLS ID #7032750, Mike LeCount, HomeSmart. ARMLS
- $1,299,8005 bd4 ba3.8k sqft3662 W BARCELONA Drive, Chandler, AZ 85226For SaleMLS ID #7051911, Greg Askins, Realty Executives Arizona Territory. ARMLS
- $800,0005 bd3 ba3.4k sqft2535 E SARATOGA Street, Gilbert, AZ 85296For SaleMLS ID #7025253, Chelsea Hoppel, eXp Realty. ARMLS
- $1,260,0004 bd3 ba3.7k sqft20117 E CALLE DE FLORES --, Queen Creek, AZ 85142For SaleMLS ID #7034018, Jason Crittenden, Realty ONE Group. ARMLS
- $1,199,5004 bd3 ba3.2k sqft22507 S 198th Circle, Queen Creek, AZ 85142For SaleMLS ID #7045484, Julie Torrance, West USA Realty. ARMLS
- $1,000,0004 bd2 ba2.3k sqft2451 S GAUCHO --, Mesa, AZ 85202For SaleMLS ID #7044483, Justin Sullivan, Barrett Real Estate. ARMLS
- $855,0004 bd2 ba3.3k sqft2336 E INGLEWOOD Street, Mesa, AZ 85213For SaleMLS ID #7041641, Eric Douglas Fullam, My Home Group Real Estate. ARMLS
- $1,325,0005 bd3 ba2.3k sqft7021 N 78TH Place, Scottsdale, AZ 85258For SaleMLS ID #7045784, Jennifer Wandoloski, Grigg's Group Powered by The Altman Brothers. ARMLS
- $999,7894 bd3 ba3.5k sqft5345 E MCLELLAN Road #107, Mesa, AZ 85205For SaleMLS ID #7012964, Stephen Tamras, Realty ONE Group. ARMLS
