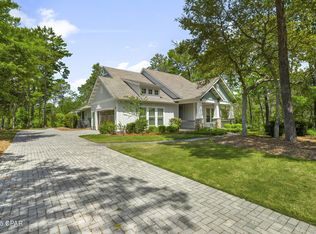
Introducing 1734 Lost Cove Lane, an exceptional new construction residence by ProBuilt, thoughtfully designed in collaboration with Coastal Architects and Brooke Williams Interiors. Ideally situated on approximately half an acre within the gated community of Wild Heron, this four-bedroom, four-and-a-half-bath home offers effortless single-level living, 2,977 square feet of conditioned space and 4,742 total square feet under roof. Refined Coastal Craftsman architecture pairs beautifully with warm, organic transitional interiors featuring natural materials, tailored millwork, vaulted ceilings and carefully selected finishes. At the center of the home is a vaulted great room with fireplace and custom built-ins, opening naturally to the kitchen and expansive outdoor living areas. The kitchen features a generous island, mixed painted and stained cabinetry, Calacatta Gold quartz countertops, marble backsplash and an impressive appliance package anchored by a 36-inch dual-fuel range with brass accents. The private primary suite includes a vaulted bedroom, dual vanities, freestanding soaking tub, separate walk-in shower and spacious walk-in closet. Each of the three additional bedrooms has direct access to a full bathroom, providing exceptional privacy and comfort for family and guests. A dedicated office, exercise room, laundry room, sand room and attached three-car garage add outstanding everyday functionality. The covered outdoor living area is designed for year-round
entertaining, with a complete outdoor kitchen overlooking the private pool and sun shelf. Outdoor dining, generous terrace space and a wooded backdrop create the atmosphere of a private resort.
Wild Heron is a gated coastal sanctuary along Lake Powell, offering residents access to a resort-style pool, fitness facilities, trails, parks, boardwalks, kayaking and canoeing. Conveniently located near the west end of Panama City Beach, Camp Helen State Park and the 30A corridor, 1734 Lost Cove Lane offers an uncommon combination of privacy, thoughtful design and refined single-level living.
New construction
$1,999,000
1734 Lost Cove Ln, Panama City Beach, FL 32413
4beds
2,977sqft
Single Family Residence
Built in 2026
0.5 Acres Lot
$1,934,700 Zestimate®
$671/sqft
$250/mo HOA
What's special
Single-level livingWarm organic transitional interiorsFour-bedroom four-and-a-half-bath homeDedicated officeGenerous terrace spaceCalacatta gold quartz countertopsExercise room
- 15 days |
- 543 |
- 33 |
Zillow last checked:
Listing updated:
Listed by:
Chris Sause 850-225-1591,
Berkshire Hathaway HomeServices PenFed
Source: CPAR,MLS#: 793876 Originating MLS: Central Panhandle Association of REALTORS
Originating MLS: Central Panhandle Association of REALTORSFacts & features
Interior
Bedrooms & bathrooms
- Bedrooms: 4
- Bathrooms: 5
- Full bathrooms: 4
- 1/2 bathrooms: 1
Rooms
- Room types: Bedroom, Dining Room, Great Room, Kitchen, Primary Bathroom
Bedroom
- Level: First
- Dimensions: 11 x 15
Bedroom
- Level: First
- Dimensions: 12 x 15
Bedroom
- Level: First
- Dimensions: 14 x 17
Primary bathroom
- Level: First
- Dimensions: 19 x 21
Dining room
- Level: First
- Dimensions: 14 x 13
Great room
- Level: First
- Dimensions: 17 x 22
Kitchen
- Level: First
- Dimensions: 18 x 13
Cooling
- Central Air
Features
- Double Vanity, Main Level Primary, Separate Shower, Walk-In Closet(s)
Interior area
- Total structure area: 2,977
- Total interior livable area: 2,977 sqft
Property
Parking
- Total spaces: 3
- Parking features: Garage
- Garage spaces: 3
Features
- Levels: One
- Stories: 1
- Patio & porch: Deck, Patio
- Exterior features: Covered Patio, Deck, Patio
- Has private pool: Yes
- Pool features: Private
Lot
- Size: 0.5 Acres
- Dimensions: 96 x 262 x 119 x 201
- Features: Sprinkler System
Details
- Parcel number: 35271970005
Construction
Type & style
- Home type: SingleFamily
- Architectural style: Craftsman
- Property subtype: Single Family Residence
Materials
- Brick, HardiPlank Type
- Foundation: Slab
- Roof: Shingle
Condition
- New construction: Yes
- Year built: 2026
Utilities & green energy
- Utilities for property: Electricity Available, Underground Utilities
Community & HOA
Community
- Subdivision: Wild Heron Phase XIII
HOA
- Has HOA: Yes
- Services included: Association Management, Recreation Facilities
- HOA fee: $750 quarterly
Location
- Region: Panama City Beach
Financial & listing details
- Price per square foot: $671/sqft
- Tax assessed value: $140,250
- Annual tax amount: $3,639
- Date on market: 8/11/2026
- Electric utility on property: Yes
Estimated market value
$1,934,700
$1.84M - $2.03M
$5,029/mo
Price history
| Date | Event | Price |
|---|---|---|
| 8/11/2026 | Listed for sale | $1,999,000+1278.6%$671/sqft |
Source:  ECAOR #1009639 Report a problem ECAOR #1009639 Report a problem | ||
| 3/26/2025 | Sold | $145,000-3.3%$49/sqft |
Source:  CPAR #764051 Report a problem CPAR #764051 Report a problem | ||
| 2/13/2025 | Pending sale | $150,000$50/sqft |
Source: ECAOR #961186 Report a problem | ||
| 10/16/2024 | Listed for sale | $150,000+130.8%$50/sqft |
Source: ECAOR #961186 Report a problem | ||
| 6/1/2018 | Sold | $65,000$22/sqft |
Source: Public Record Report a problem | ||
Public tax history
| Year | Property taxes | Tax assessment |
|---|---|---|
| 2024 | $3,706 -12% | $42,969 +10% |
| 2023 | $4,212 +27.8% | $39,063 +10% |
| 2022 | $3,295 | $35,512 |
| 2021 | -- | -- |
| 2020 | $2,827 -0.2% | $33,150 |
| 2019 | $2,832 | $33,150 -17.8% |
| 2018 | $2,832 -3.9% | $40,333 +2.3% |
| 2017 | $2,947 -9.6% | $39,430 -1.4% |
| 2016 | $3,258 -11.4% | $40,000 +2.6% |
| 2015 | $3,677 | $39,000 +23.8% |
| 2014 | $3,677 | $31,500 |
Find assessor info on the county website
Monthly payment
Est. payment
Payment breakdown
Explore the cost of this home by adjusting the details. Changes won't be saved.Climate risks
Neighborhood: 32413
Nearby schools
GreatSchools rating
- 6/10West Bay Elementary SchoolGrades: PK-5Distance: 7.4 mi
- 7/10Surfside Middle SchoolGrades: PK-12Distance: 9.5 mi
- 4/10J.R. Arnold High SchoolGrades: 9-12Distance: 11.6 mi
Schools provided by the listing agent
- Elementary: West Bay
- Middle: Surfside
- High: Arnold
Source: CPAR. This data may not be complete. We recommend contacting the local school district to confirm school assignments for this home.
- $1,000,0004 bd3 ba2.7k sqft1732 Lost Cove Ln, Panama City Beach, FL 32413Sold
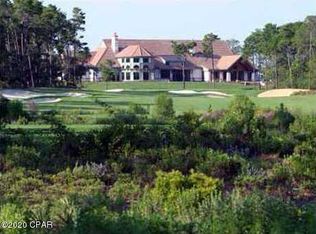
- $--0.37 acres1736 Lost Cove Ln #4, Panama City Beach, FL 32413Off Market
- $1,385,0004 bd3 ba2.4k sqft1736 Lost Cove Ln, Panama City Beach, FL 32413Sold

- $100,0000.55 acres1730 Lost Cove Ln, Panama City Beach, FL 32413Sold

- $475,0001.58 acres1738 Lost Cove Ln, Panama City Beach, FL 32413Sold
- $--0.48 acres1733 Lost Cove Ln #19, Panama City Beach, FL 32413Off Market
- $205,0000.48 acres1733 Lost Cove Ln, Panama City Beach, FL 32413Sold
- $140,2500.57 acres1735 Lost Cove Ln, Panama City Beach, FL 32413Off Market
A local agent can set up tours, give advice and negotiate with sellers.
A local lender can help you make sure your offer is ready when you are.
Similar homes
- $1,800,0003 bd4 ba3.1k sqft1518 Dune Lake Trl, Panama City Beach, FL 32413For Sale
 MLS ID #791573, Lori E Roland. CPAR
 - $1,995,0004 bd4 ba3.1k sqft1318 E Lakewalk Cir, Panama City Beach, FL 32413New Construction
 MLS ID #785124, Christopher C Jennings. CPAR
 - $2,600,0004 bd6 ba3.5k sqft1511 Sharks Tooth Trl, Panama City Beach, FL 32413For Sale
 MLS ID #791774, Lori E Roland. CPAR
 - $1,831,5004 bd5 ba2.6k sqft96 Pollard Cv W Lot 39, Rosemary Beach, FL 32461For Sale

 MLS ID #1010032, Builder Services, Watersound Real Estate. ECAOR
 - $1,550,0004 bd4 ba2.5k sqft322 Sea Breeze Dr, Panama City Beach, FL 32413For SaleMLS ID #791430, Jessica Shuflitowski. CPAR
- $2,950,0004 bd4 ba2.7k sqft155 Parkshore Dr, Panama City Beach, FL 32413For SaleMLS ID #788225, Martin L Sandel. CPAR
- $1,195,0004 bd4 ba3k sqft300 Breakwater Blvd, Panama City Beach, FL 32413For SaleMLS ID #794543, Noah Escobar. CPAR
- $2,275,0004 bd5 ba2.1k sqft349 Seabreeze Blvd, Inlet Beach, FL 32461For SaleMLS ID #1010320, Bell Smith Team, Better Homes and Gardens Real Estate Coast Properties. ECAOR
- $2,000,0004 bd3 ba2.5k sqft261 Ridge Rd, Santa Rosa Beach, FL 32459For SaleMLS ID #1008474, Spears Group, Compass. ECAOR
- $1,700,0003 bd3 ba2.9k sqft245 Redbud Ln, Inlet Beach, FL 32461For SaleMLS ID #993167, Chris Cope, World Impact Real Estate. ECAOR
- $1,800,0004 bd6 ba3k sqft465 Seacrest Dr, Inlet Beach, FL 32461For SaleMLS ID #999712, The Rabbitt Group, Corcoran Reverie SRB. ECAOR
- $2,195,0005 bd6 ba3k sqft515 Seacrest Dr, Inlet Beach, FL 32461For SaleMLS ID #978381, Bremer Group, EXP Realty LLC. ECAOR
- $1,699,0005 bd4 ba3.7k sqft121 Needle Cast Ln, Inlet Beach, FL 32461For SaleMLS ID #996036, Laurel C Corbin, Watersound Real Estate. ECAOR
- $1,775,0005 bd5 ba4.1k sqft240 Oleander Dr, Panama City Beach, FL 32413New ConstructionMLS ID #791597, Marina Grigoryan. CPAR
- $2,200,0004 bd5 ba2.4k sqft63 N Lake Dr, Santa Rosa Beach, FL 32459For SaleMLS ID #993853, Teresa H Sloan, Linda Miller Real Estate LLC. ECAOR
- $1,800,0005 bd5 ba3.1k sqftLOT 27 Redbud Ln, Inlet Beach, FL 32461New ConstructionMLS ID #787930, Mary A Richards. CPAR
- $1,785,0005 bd4 ba3.1k sqft38 E Crabbing Hole Ln, Inlet Beach, FL 32461For SaleMLS ID #684787, Stephanie Boll, POINTE SOUTH. PAR
- $1,225,0003 bd4 ba2.5k sqft6314 Turkey Cove Ln, Panama City Beach, FL 32413For SaleMLS ID #791185, Neil C Jones. CPAR
- $1,250,0004 bd4 ba2.1k sqft305 Tanaga St, Panama City Beach, FL 32413New ConstructionMLS ID #791400, Shawn T Prouse. CPAR
- $1,036,5804 bd5 ba2.4k sqft30 Porter Dr Lot 66, Rosemary Beach, FL 32461For SaleMLS ID #1009113, Builder Services, Watersound Real Estate. ECAOR
