Built in 2005, this immaculate home features an open floor plan that invites natural light, showcasing beautiful pristine hardwood flooring. Step inside to discover a spacious family room off the kitchen, complete with a cozy gas fireplace, perfect for gatherings. The kitchen boasts energy-efficient new stainless steel appliances, including a built-in microwave, brand new (2026 Whirlpool energy star refrigerator and gas range) making meal prep a breeze. There is an enclosed sunroom located off of the dining room with steps to grade and a unique view of the open space and walking trail. The laundry room is located on the first floor as you come in from the two car garage with openers. The basement is full and unfinished with a an outside daylite entrance. This gives you plenty of space for future square footage or just lots of storage. The home has a brand new roof in 3/26 and a brand new HVAC in 10/31/25.The primary suite offers a luxurious soaking tub and tile walk-in shower, double bowl vanities and large walk in closet ensuring a serene retreat. Outside, enjoy the meticulously landscaped yard that adjoins open space and backs to trees, providing a peaceful backdrop. The community amenities are exceptional, featuring a swimming pool, tennis courts, and walking paths, clubhouse with library, party rooms, fitness area, firepit and grill area, and bocci ball, fostering an active lifestyle. With an association fee that covers lawn & snow care and yard maintenance, enables you to enjoy all of the clubhouse amenities so you can spend more time enjoying the local community. Located in a vibrant neighborhood, residents benefit from nearby parks, mall, recreational facilities, and convenient access to public services, minutes from Lancaster Health Campus and Penn State hospital. This home is not just a residence; it's a gateway to a fulfilling lifestyle in a welcoming community. Experience the warmth and comfort of Village Grande, where every day feels like a retreat. Schedule your personal showing today! This will not last long.
Pending
$475,000
1734 Saffin Cir, Lancaster, PA 17601
2beds
1,645sqft
Single Family Residence
Built in 2005
7,405 Square Feet Lot
$-- Zestimate®
$289/sqft
$252/mo HOA
What's special
Immaculate homeBrand new roofCozy gas fireplacePeaceful backdropLarge walk in closetBeautiful pristine hardwood flooringDouble bowl vanities
- 26 days
- 467
- 23
Likely to sell faster than
Zillow last checked:
Listing updated:
Listed by:
Cindy Barton 717-371-6000,
RE/MAX SmartHub Realty (717) 208-4444
Source: Bright MLS,MLS#: PALA2095378
Facts & features
Interior
Bedrooms & bathrooms
- Bedrooms: 2
- Bathrooms: 2
- Full bathrooms: 2
- Main level bathrooms: 2
- Main level bedrooms: 2
Basement
- Area: 1633
Heating
- Forced Air, Natural Gas
Cooling
- Central Air, Electric
Appliances
- Included: Microwave, Built-In Range, Dishwasher, Disposal, Dryer, Energy Efficient Appliances, ENERGY STAR Qualified Washer, Exhaust Fan, ENERGY STAR Qualified Refrigerator, Self Cleaning Oven, Oven/Range - Gas, Refrigerator, Stainless Steel Appliance(s), Washer, Water Heater, Gas Water Heater
- Laundry: Dryer In Unit, Has Laundry, Main Level, Washer In Unit
Features
- Attic, Soaking Tub, Bathroom - Stall Shower, Bathroom - Walk-In Shower, Ceiling Fan(s), Combination Dining/Living, Crown Molding, Entry Level Bedroom, Family Room Off Kitchen, Open Floorplan, Formal/Separate Dining Room, Kitchen - Table Space, Kitchen - Country, Primary Bath(s), Recessed Lighting, Walk-In Closet(s), 9'+ Ceilings, Dry Wall, Vaulted Ceiling(s), Tray Ceiling(s)
- Flooring: Carpet, Hardwood, Wood
- Doors: Sliding Glass
- Windows: Double Hung, Screens, Sliding, Vinyl Clad, Window Treatments
- Basement: Full,Exterior Entry,Concrete,Walk-Out Access,Sump Pump,Rear Entrance
- Number of fireplaces: 1
- Fireplace features: Gas/Propane, Heatilator
Interior area
- Total structure area: 3,278
- Total interior livable area: 1,645 sqft
- Finished area above ground: 1,645
- Finished area below ground: 0
Video & virtual tour
Property
Parking
- Total spaces: 4
- Parking features: Garage Faces Front, Garage Door Opener, Asphalt, Driveway, Attached, On Street
- Attached garage spaces: 2
- Uncovered spaces: 2
- Details: Garage Sqft: 441
Accessibility
- Accessibility features: 2+ Access Exits, Doors - Lever Handle(s), Accessible Entrance, Low Pile Carpeting, No Stairs
Features
- Levels: One
- Stories: 1
- Exterior features: Extensive Hardscape, Lighting, Sidewalks, Tennis Court(s)
- Pool features: Community
- Has view: Yes
- View description: Garden, Street, Trees/Woods
- Frontage type: Road Frontage
- Frontage length: Road Frontage: 49
Lot
- Size: 7,405 Square Feet
- Dimensions: 49 x 106 x 99 x 106
- Features: Adjoins - Open Space, Backs to Trees, Cleared, Front Yard, Landscaped, Rear Yard, SideYard(s), Year Round Access, Middle Of Block
Details
- Additional structures: Above Grade, Below Grade
- Parcel number: 2909739900000
- Zoning: RESIDENTIAL
- Zoning description: Residential
- Special conditions: Standard
Construction
Type & style
- Home type: SingleFamily
- Architectural style: Contemporary,Traditional
- Property subtype: Single Family Residence
Materials
- Stick Built, Stone, Vinyl Siding
- Foundation: Concrete Perimeter, Passive Radon Mitigation, Permanent
- Roof: Architectural Shingle
Condition
- Very Good,Excellent
- New construction: No
- Year built: 2005
Utilities & green energy
- Electric: 150 Amps, Circuit Breakers
- Sewer: Public Sewer
- Water: Public
- Utilities for property: Cable Available, Electricity Available, Natural Gas Available, Phone Available, Sewer Available, Underground Utilities, Water Available, Cable
Green energy
- Energy efficient items: Appliances, HVAC
Community & HOA
Community
- Features: Pool
- Security: Main Entrance Lock, Smoke Detector(s)
- Senior community: Yes
- Subdivision: Village Grande
HOA
- Has HOA: Yes
- Amenities included: Common Grounds, Community Center, Jogging Path, Pool, Tennis Court(s)
- Services included: Common Area Maintenance, Lawn Care Front, Lawn Care Rear, Lawn Care Side, Maintenance Grounds, Management, Pool(s), Recreation Facility, Snow Removal
- HOA fee: $252 monthly
- HOA name: WOO CAT MANAGEMENT
Location
- Region: Lancaster
- Municipality: EAST HEMPFIELD TWP
Financial & listing details
- Price per square foot: $289/sqft
- Tax assessed value: $270,200
- Annual tax amount: $6,644
- Date on market: 9/17/2026
- Listing agreement: Exclusive Agency
- Listing terms: Cash,Conventional
- Inclusions: Washer And Dryer, refrigerator, microwave, Gas Stove, dishwasher, All In As Is Condition.
- Exclusions: Curtain Rods In A Few Rooms
- Ownership: Fee Simple
- Road surface type: Black Top, Paved
Estimated market value
Not available
Estimated sales range
Not available
Not available
Price history
| Date | Event | Price |
|---|---|---|
| 9/21/2026 | Pending sale | $475,000$289/sqft |
Source:  Bright MLS #PALA2095378 Report a problem Bright MLS #PALA2095378 Report a problem | ||
| 9/17/2026 | Listed for sale | $475,000+75.8%$289/sqft |
Source: Bright MLS #PALA2095378 Report a problem | ||
| 6/8/2007 | Sold | $270,240$164/sqft |
Source: Public Record Report a problem | ||
| 9/16/2005 | Sold | $270,240$164/sqft |
Source: Public Record Report a problem | ||
Public tax history
| Year | Property taxes | Tax assessment |
|---|---|---|
| 2026 | $6,433 +7.1% | $270,200 |
| 2025 | $6,006 +2.9% | $270,200 |
| 2024 | $5,839 +2% | $270,200 |
| 2023 | $5,723 +2.8% | $270,200 |
| 2022 | $5,565 | $270,200 |
| 2021 | $5,565 +425.3% | $270,200 |
| 2020 | $1,059 | $270,200 |
Find assessor info on the county website
Monthly payment
Est. payment
Payment breakdown
Explore the cost of this home by adjusting the details. Changes won't be saved.Climate risks
Neighborhood: 17601
Nearby schools
Schools provided by the listing agent
- Middle: Hempfield
- High: Hempfield
- District: Hempfield
Source: Bright MLS. This data may not be complete. We recommend contacting the local school district to confirm school assignments for this home.

Similar homes
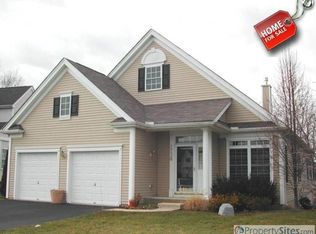
- $525,0003 bd3 ba2.4k sqft1931 Mercers Ml, Lancaster, PA 17601For Sale

 MLS ID #PALA2094928, Craig Hartranft, Berkshire Hathaway HomeServices Homesale Realty. Bright MLS
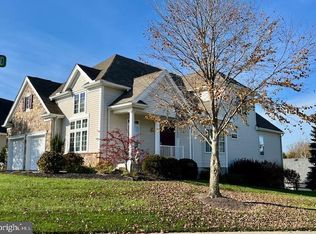
 - $504,9003 bd2 ba1.7k sqft2928 Bowman Rd, Lancaster, PA 17601For Sale
 MLS ID #PALA2096406, Brittany Fellin, Coldwell Banker Realty. Bright MLS
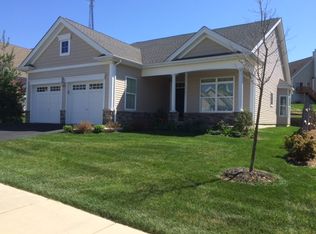
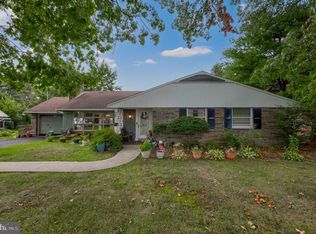
 - $388,0003 bd2 ba1.5k sqft201 Murry Hill Dr, Lancaster, PA 17601For Sale
 MLS ID #PALA2094164, Timothy Shreiner, Berkshire Hathaway HomeServices Homesale Realty. Bright MLS
 - $485,0004 bd3 ba2k sqft1742 Conard Rd, Lancaster, PA 17602For Sale
 MLS ID #PALA2096772, Jesse Hersh, Berkshire Hathaway HomeServices Homesale Realty. Bright MLS
 - $539,9003 bd2 ba1.7k sqft128 Kilgannon Ln, Lancaster, PA 17603For SaleMLS ID #PALA2094372, Cheryl Fuss, RE/MAX Evolved. Bright MLS
- $450,0004 bd2 ba1.9k sqft3721 Columbia Ave, Mountville, PA 17554For SaleMLS ID #PALA2096112, Craig Hartranft, Berkshire Hathaway HomeServices Homesale Realty. Bright MLS
- $459,0003 bd3 ba1.6k sqft6061 Bayberry Ave, Manheim, PA 17545For SaleMLS ID #PALA2095664, Shirley Rust, Gateway Realty Inc.. Bright MLS
- $400,0004 bd2 ba2.4k sqft1120 Louise Ave, Lancaster, PA 17601For SaleMLS ID #PALA2092252, JOY DANIELS, Joy Daniels Real Estate Group, Ltd. Bright MLS
- $469,9004 bd3 ba1.7k sqft214 Loghes Dr, Manheim, PA 17545For SaleMLS ID #PALA2094316, James Baumgartner, Berkshire Hathaway HomeServices Homesale Realty. Bright MLS
- $435,0003 bd3 ba1.6k sqft3738 Jonas Dr, Landisville, PA 17538For SaleMLS ID #PALA2092638, Justine Dennis McPhee, Keller Williams Elite. Bright MLS
- $575,0004 bd3 ba2.4k sqft526 Ashton Pl, Lititz, PA 17543For SaleMLS ID #PALA2096354, Craig Hartranft, Berkshire Hathaway HomeServices Homesale Realty. Bright MLS
- $375,0005 bd2 ba2k sqft2 Gable Park Rd, Lancaster, PA 17603For SaleMLS ID #PALA2091432, Phyllis Rothweiler, Howard Hanna Real Estate Services - Lancaster. Bright MLS
- $575,0004 bd3 ba2.1k sqft378 Squire Ln, Lititz, PA 17543For SaleMLS ID #PALA2096092, Brad Zimmerman, RE/MAX Pinnacle. Bright MLS
- $425,0003 bd3 ba1.9k sqft111 Basil St, Marietta, PA 17547For SaleMLS ID #PALA2096224, Ian Hey, RE/MAX SmartHub Realty. Bright MLS
- $374,9003 bd3 ba1.6k sqft103 Goldenfield Dr, Lancaster, PA 17603For SaleMLS ID #PALA2090838, Matt Weaver, Berkshire Hathaway HomeServices Homesale Realty. Bright MLS
- $349,9003 bd2 ba1.6k sqft1915 Wilderness Rd, Lancaster, PA 17603For SaleMLS ID #PALA2095568, Mark Rebert, Berkshire Hathaway HomeServices Homesale Realty. Bright MLS
- $425,0004 bd3 ba2.2k sqft540 Westfield Dr, New Holland, PA 17557For SaleMLS ID #PALA2096222, Marcus Sensenig, Prime Home Real Estate, LLC. Bright MLS
- $524,9005 bd3 ba2.3k sqft645 N Pier Dr, Lancaster, PA 17603For SaleMLS ID #PALA2091100, Daniel Magar, Iron Valley Real Estate of Lancaster. Bright MLS
- $337,0003 bd2 ba1.7k sqft100 Meadowcroft Dr, Lancaster, PA 17603For SaleMLS ID #PALA2093604, Stacie Burris, Douglas Realty, LLC. Bright MLS
- $239,5002 bd1 ba1.4k sqft724 Rohrerstown Rd, Lancaster, PA 17603For SaleMLS ID #PALA2091444, Jesse Hersh, Berkshire Hathaway HomeServices Homesale Realty. Bright MLS
