More space, established living, and a unique neighborhood perk! This 3-bedroom, 2-bath, one-story home offers 1,792 square feet on a 6,010-square-foot lot—providing a spacious alternative to many of the smaller new construction floor plans currently available in the area. The well-designed layout offers comfortable living and entertaining space without the wait or added costs that can come with building new. Located near Big Rivers Waterpark, the community offers an added bonus: HOA dues include reimbursement for up to 2 season passes to Big Rivers, giving you easy access to nearby family fun. With its generous floor plan, convenient one-story design, and standout community amenities, 17342 Silver Birch Court offers buyers an excellent opportunity to get more space and enjoy it from day one.
For sale
$265,900
17342 Silver Birch Ct, New Caney, TX 77357
3beds
1,792sqft
Single Family Residence
Built in 2023
6,011 Square Feet Lot
$261,200 Zestimate®
$148/sqft
$50/mo HOA
What's special
- 22 days
- 84
- 10
Likely to sell faster than
Zillow last checked:
Listing updated:
Listed by:
Jennifer Bartlow TREC #0652570 832-585-2288,
RE/MAX Elite Properties
Source: HAR,MLS#: 31051113
Facts & features
Interior
Bedrooms & bathrooms
- Bedrooms: 3
- Bathrooms: 2
- Full bathrooms: 2
Primary bedroom
- Level: First
- Area: 195
- Dimensions: 13x15
Bedroom
- Level: First
- Area: 120
- Dimensions: 12x10
Bedroom
- Level: First
- Area: 130
- Dimensions: 10x13
Breakfast
- Level: First
- Area: 96
- Dimensions: 12x8
Family room
- Level: First
- Area: 210
- Dimensions: 14x15
Kitchen
- Level: First
- Area: 117
- Dimensions: 9x13
Office
- Level: First
- Area: 120
- Dimensions: 12x10
Heating
- Natural Gas
Cooling
- Ceiling Fan(s), Electric
Appliances
- Included: Disposal, Gas Oven, Microwave, Gas Cooktop, Dishwasher
- Laundry: Electric Dryer Hookup, Washer Hookup
Features
- Formal Entry/Foyer, All Bedrooms Down, Walk-In Closet(s)
- Flooring: Carpet, Vinyl
- Windows: Insulated/Low-E windows
Interior area
- Total structure area: 1,792
- Total interior livable area: 1,792 sqft
Property
Parking
- Total spaces: 2
- Parking features: Attached
- Attached garage spaces: 2
Features
- Stories: 1
- Patio & porch: Covered
- Fencing: Back Yard
Lot
- Size: 6,011 Square Feet
- Features: Subdivided, 0 Up To 1/4 Acre
Details
- Parcel number: 548547
Construction
Type & style
- Home type: SingleFamily
- Architectural style: Traditional
- Property subtype: Single Family Residence
Materials
- Brick, Cement Siding
- Foundation: Slab
- Roof: Composition
Condition
- New construction: No
- Year built: 2023
Utilities & green energy
- Water: Water District
Green energy
- Energy efficient items: Thermostat, HVAC
Community & HOA
Community
- Subdivision: Pinewood At Grand Texas
HOA
- Has HOA: Yes
- Amenities included: Park, Trail(s)
- HOA fee: $605 annually
Location
- Region: New Caney
Financial & listing details
- Price per square foot: $148/sqft
- Annual tax amount: $8,738
- Date on market: 10/29/2026
- Listing terms: Cash,Conventional,FHA,VA Loan
- Exclusions: 3 Chandeliers
- Road surface type: Concrete
Estimated market value
$261,200
$248,000 - $274,000
$2,036/mo
Price history
| Date | Event | Price |
|---|---|---|
| 10/30/2026 | Listed for sale | $265,900+1.5%$148/sqft |
Source:  HAR #31051113 Report a problem | ||
| 9/21/2026 | Listing removed | $262,000$146/sqft |
Source: HAR #12061172 Report a problem | ||
| 8/9/2026 | Price change | $262,000-3%$146/sqft |
Source: HAR #12061172 Report a problem | ||
| 7/14/2026 | Listed for sale | $270,000+17.4%$151/sqft |
Source: HAR #12061172 Report a problem | ||
| 11/1/2023 | Listing removed | -- |
Source: HAR #41557764 Report a problem | ||
| 10/7/2023 | Pending sale | $230,000$128/sqft |
Source: HAR #41557764 Report a problem | ||
| 10/6/2023 | Price change | $230,000-8%$128/sqft |
Source: HAR #41557764 Report a problem | ||
| 9/22/2023 | Price change | $250,000-3.8%$140/sqft |
Source: HAR #41557764 Report a problem | ||
| 9/18/2023 | Price change | $260,000-9.1%$145/sqft |
Source: HAR #41557764 Report a problem | ||
| 6/22/2023 | Price change | $285,990+2.1%$160/sqft |
Source: HAR #41557764 Report a problem | ||
| 6/15/2023 | Pending sale | $280,000$156/sqft |
Source: HAR #41557764 Report a problem | ||
| 6/14/2023 | Price change | $280,000-2.1%$156/sqft |
Source: HAR #41557764 Report a problem | ||
| 6/12/2023 | Listed for sale | $285,990$160/sqft |
Source:  Lennar Homes Report a problem | ||
Public tax history
Tax history is unavailable.
Monthly payment
Est. payment
Payment breakdown
Explore the cost of this home by adjusting the details. Changes won't be saved.Climate risks
Neighborhood: 77357
Nearby schools
Schools provided by the listing agent
- Elementary: Timber Lakes Elementary School
- Middle: Splendora Junior High
- High: Splendora High School
Source: HAR. This data may not be complete. We recommend contacting the local school district to confirm school assignments for this home.

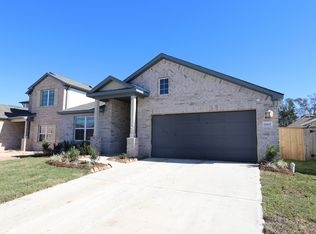


Similar homes
- $250,0004 bd3 ba1.8k sqft20901 Cropani Shadow Dr, New Caney, TX 77357For Sale
 MLS ID #62483677, Lance Loken, Keller Williams Platinum. HAR
- $270,0003 bd2 ba1.7k sqft22409 Kinley St, New Caney, TX 77357For Sale
 MLS ID #11996288, May Pham, eXp Realty LLC. HAR
- $265,0004 bd2 ba1.8k sqft15340 Timber Preserve Ln, New Caney, TX 77357For Sale
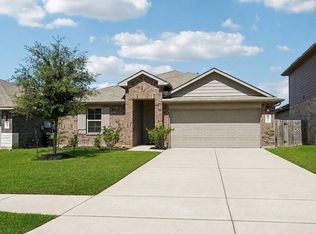 MLS ID #84629132, Jason Gracey, Great Houston Properties, LLC. HAR
- $212,0004 bd2 ba1.9k sqft22121 Oakland Meadows Ln, New Caney, TX 77357For Sale
 MLS ID #22774666, Alina Escobedo, Walzel Properties - Corporate Office. HAR
