Built in 2020 and beautifully maintained, this spacious one-story home in Tavola offers 1,960 sq.ft. of comfortable living space! Featuring 4 bedrooms, 2 baths & 2-car garage, the open-concept layout welcomes you with soaring ceilings, abundant natural light and attractive flooring throughout the main living areas & a dehumidifier system. The kitchen is the heart of the home with granite countertops, a large island, abundant cabinetry and generous workspace, opening seamlessly to the dining area and expansive family room—perfect for entertaining or everyday living. The oversized primary suite offers a private retreat with vaulted ceilings and an ensuite bath featuring dual sinks, a soaking tub, separate walk-in shower and generous closet space. Three additional bedrooms provide flexibility for family, guests or a home office. Outside, enjoy a full sprinkler system, front gutters and an easy-to-maintain .1512-acre lot. Conveniently located near Hwy 59, Grand Parkway, shopping & dining.
Pending
$279,000
23930 Olivenza Trl, New Caney, TX 77357
4beds
1,960sqft
Single Family Residence
Built in 2020
6,586 Square Feet Lot
$276,500 Zestimate®
$142/sqft
$67/mo HOA
What's special
Private retreatDehumidifier systemAbundant natural lightGenerous workspaceSoaking tubFront guttersSoaring ceilings
- 24 days
- 273
- 37
Likely to sell faster than
Zillow last checked:
Listing updated:
Listed by:
Amanda Baker TREC #0745132 832-573-2577,
JLA Realty
Source: HAR,MLS#: 23154286
Facts & features
Interior
Bedrooms & bathrooms
- Bedrooms: 4
- Bathrooms: 2
- Full bathrooms: 2
Primary bedroom
- Level: First
- Area: 252.65
- Dimensions: 16.3x15.5
Bedroom
- Level: First
- Area: 114.84
- Dimensions: 11.6x9.9
Bedroom
- Level: First
- Area: 148.5
- Dimensions: 13.5x11
Bedroom
- Level: First
- Area: 117.81
- Dimensions: 9.9x11.9
Other
- Level: First
- Area: 40.18
- Dimensions: 8.2x4.9
Family room
- Level: First
- Area: 304
- Dimensions: 19x16
Kitchen
- Level: First
- Area: 288
- Dimensions: 18x16
Primary bath
- Level: First
- Area: 99
- Dimensions: 11x9
Utility room
- Level: First
- Area: 41.04
- Dimensions: 5.7x7.2
Heating
- Natural Gas
Cooling
- Ceiling Fan(s), Electric
Appliances
- Included: Disposal, Gas Oven, Microwave, Gas Range, Dishwasher
- Laundry: Electric Dryer Hookup, Washer Hookup
Features
- Formal Entry/Foyer, High Ceilings, All Bedrooms Down, En-Suite Bath, Walk-In Closet(s)
- Flooring: Carpet, Vinyl
- Windows: Insulated/Low-E windows, Window Coverings
Interior area
- Total structure area: 1,960
- Total interior livable area: 1,960 sqft
Video & virtual tour
Property
Parking
- Total spaces: 2
- Parking features: Attached
- Attached garage spaces: 2
Features
- Stories: 1
- Patio & porch: Covered, Porch
- Exterior features: Sprinkler System
- Fencing: Back Yard
Lot
- Size: 6,586 Square Feet
- Features: Cleared, Subdivided, 0 Up To 1/4 Acre
Details
- Parcel number: 495614
Construction
Type & style
- Home type: SingleFamily
- Architectural style: Traditional
- Property subtype: Single Family Residence
Materials
- Brick, Cement Siding
- Foundation: Slab
- Roof: Composition
Condition
- New construction: No
- Year built: 2020
Details
- Builder name: Lennar Homes
Utilities & green energy
- Water: Water District
Green energy
- Energy efficient items: Thermostat, HVAC
Community & HOA
Community
- Subdivision: Tavola
HOA
- Has HOA: Yes
- Amenities included: Dog Park, Jogging Path, Park, Playground, Pool, Trail(s)
- HOA fee: $800 annually
Location
- Region: New Caney
Financial & listing details
- Price per square foot: $142/sqft
- Tax assessed value: $302,507
- Annual tax amount: $9,100
- Date on market: 9/25/2026
- Exclusions: Swing Outside, Fridge, Curtains
- Ownership: Full Ownership
Estimated market value
$276,500
$263,000 - $290,000
$2,105/mo
Price history
| Date | Event | Price |
|---|---|---|
| 10/8/2026 | Pending sale | $279,000$142/sqft |
Source:  HAR #23154286 Report a problem | ||
| 9/25/2026 | Listed for sale | $279,000$142/sqft |
Source: HAR #23154286 Report a problem | ||
Public tax history
| Year | Property taxes | Tax assessment |
|---|---|---|
| 2025 | $3,664 -7.8% | $302,507 +3.8% |
| 2024 | $3,974 +14.8% | $291,379 +10% |
| 2023 | $3,462 | $264,890 +0.8% |
| 2022 | -- | $262,700 +20% |
| 2021 | $4,096 +729.2% | $218,920 +863.6% |
| 2020 | $494 | $22,720 |
Find assessor info on the county website
Monthly payment
Est. payment
Payment breakdown
Explore the cost of this home by adjusting the details. Changes won't be saved.Climate risks
Neighborhood: 77357
Nearby schools
Schools provided by the listing agent
- Elementary: Tavola Elementary School (New Caney)
- Middle: Keefer Crossing Middle School
- High: New Caney High School
Source: HAR. This data may not be complete. We recommend contacting the local school district to confirm school assignments for this home.


Similar homes
- $279,0004 bd2 ba2.1k sqft23676 Alder Branch Ln, New Caney, TX 77357For Sale
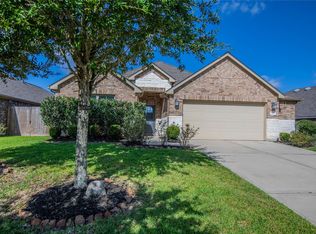 MLS ID #40446235, Kathryn Davidson, Realty Of America, LLC. HAR
- $287,5004 bd3 ba2.3k sqft18923 Cedar Moss Ct, New Caney, TX 77357For Sale
 MLS ID #5083180, Lacy Glaspie, Mainstream Realty. HAR
- $287,0004 bd2 ba1.9k sqft23720 Pagliano Ct, New Caney, TX 77357For Sale
 MLS ID #10315675, Brandon McGill, LPT Realty, LLC. HAR
- $310,0004 bd3 ba2.4k sqft23942 Olivenza Trl, New Caney, TX 77357For Sale
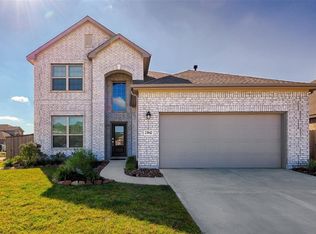 MLS ID #68317137, Yang Xie, Forever Realty, LLC. HAR
