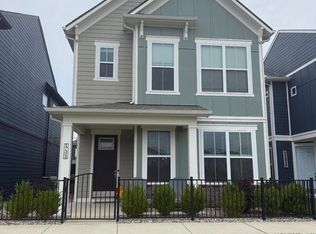
Welcome to this fabulous home in popular Maple Villas! This immaculate and tastefully decorated 2-bedroom, 2-bath home offers a wonderful floor plan with a dedicated office space, inviting sunroom, covered front porch, and covered rear patio. The beautiful kitchen features quartz countertops, tiled backsplash, 42-inch cabinetry, center island with breakfast bar, and a convenient pantry. The cozy gas fireplace creates a warm and inviting atmosphere, while the sunroom provides the perfect spot to relax and enjoy the peaceful surroundings. The spacious primary suite with a lovely ensuite with double vanities, tiled shower, and a generous walk-in closet with built-in shelving. A convenient pass-through from the primary closet directly into the laundry room adds everyday functionality. The office nook is thoughtfully designed with built-in cabinetry and shelving, creating an ideal workspace. Step outside to enjoy the covered rear patio, complete with tranquil setting-perfect for morning coffee, entertaining, or simply unwinding. Located in a desirable community close to shopping, restaurants, and schools, this beautifully maintained home is a true gem!
Pending
$374,900
17351 Northam Dr, Westfield, IN 46074
2beds
1,895sqft
Residential, Condominium
Built in 2018
-- sqft lot
$-- Zestimate®
$198/sqft
$267/mo HOA
What's special
- 23 hours |
- 31 |
- 2 |
Zillow last checked:
Listing updated:
Listed by:
Marcie Knafel 317-506-7856,
CENTURY 21 Scheetz
Source: MIBOR as distributed by MLS GRID,MLS#: 22121537
Facts & features
Interior
Bedrooms & bathrooms
- Bedrooms: 2
- Bathrooms: 2
- Full bathrooms: 2
- Main level bathrooms: 2
- Main level bedrooms: 2
Bedroom 2
- Level: Main
- Area: 110 Square Feet
- Dimensions: 11x10
Other
- Level: Main
- Area: 208 Square Feet
- Dimensions: 16x13
Dining room
- Level: Main
- Area: 196 Square Feet
- Dimensions: 14x14
Great room
- Level: Main
- Area: 294 Square Feet
- Dimensions: 21x14
Kitchen
- Level: Main
- Area: 80 Square Feet
- Dimensions: 10x8
Sun room
- Level: Main
- Area: 144 Square Feet
- Dimensions: 12x12
Heating
- Forced Air, Natural Gas
Cooling
- Central Air
Appliances
- Included: Dishwasher, Disposal, Microwave, Gas Oven, Electric Water Heater
- Laundry: Main Level
Features
- Tray Ceiling(s), Walk-In Closet(s), Kitchen Island, Pantry
- Windows: Wood Work Painted
- Has basement: No
- Number of fireplaces: 1
- Fireplace features: Gas Log, Great Room
- Common walls with other units/homes: 1 Common Wall,End Unit
Interior area
- Total structure area: 1,895
- Total interior livable area: 1,895 sqft
Property
Parking
- Total spaces: 2
- Parking features: Attached
- Attached garage spaces: 2
- Details: Garage Parking Other(Keyless Entry)
Features
- Levels: One
- Stories: 1
- Entry location: Ground Level
- Patio & porch: Covered
Lot
- Size: 6,969 Square Feet
- Features: Curbs, Sidewalks
Details
- Parcel number: 290903022014000015
- Horse amenities: None
Construction
Type & style
- Home type: Condo
- Architectural style: Ranch,Traditional
- Property subtype: Residential, Condominium
- Attached to another structure: Yes
Materials
- Brick, Cement Siding
- Foundation: Slab
Condition
- New construction: No
- Year built: 2018
Details
- Builder name: Lennar
Utilities & green energy
- Water: Public
Community & HOA
Community
- Features: Low Maintenance Lifestyle
- Subdivision: Maple Villas
HOA
- Has HOA: Yes
- Amenities included: Maintenance, Maintenance Grounds, Management, Snow Removal, Trail(s)
- Services included: Association Home Owners, Entrance Common, Lawncare, Maintenance Grounds, Maintenance Structure, Maintenance, Management, Snow Removal
- HOA fee: $800 quarterly
- HOA phone: 317-706-1706
Location
- Region: Westfield
Financial & listing details
- Price per square foot: $198/sqft
- Tax assessed value: $336,900
- Annual tax amount: $3,566
- Date on market: 8/25/2026
- Cumulative days on market: 2 days
Estimated market value
Not available
Estimated sales range
Not available
Not available
Price history
| Date | Event | Price |
|---|---|---|
| 8/25/2026 | Pending sale | $374,900+50%$198/sqft |
Source:  MIBOR as distributed by MLS GRID #22121537 Report a problem MIBOR as distributed by MLS GRID #22121537 Report a problem | ||
| 4/29/2019 | Sold | $249,995$132/sqft |
Source: MIBOR as distributed by MLS GRID #21592100 Report a problem | ||
| 3/18/2019 | Pending sale | $249,995$132/sqft |
Source: CENTURY 21 Scheetz #21592100 Report a problem | ||
| 3/18/2019 | Price change | $249,995-6%$132/sqft |
Source: CENTURY 21 Scheetz #21592100 Report a problem | ||
| 3/8/2019 | Price change | $265,995+2.3%$140/sqft |
Source: Lennar Report a problem | ||
| 2/27/2019 | Price change | $259,995-3.7%$137/sqft |
Source: Lennar Report a problem | ||
| 1/26/2019 | Price change | $269,995-1.8%$142/sqft |
Source: Lennar Report a problem | ||
| 1/11/2019 | Price change | $274,995-0.7%$145/sqft |
Source: Lennar Report a problem | ||
| 1/9/2019 | Price change | $276,995+0.7%$146/sqft |
Source: Lennar Report a problem | ||
| 11/15/2018 | Price change | $274,995-3.5%$145/sqft |
Source: Lennar Report a problem | ||
| 10/12/2018 | Price change | $284,995-3.2%$150/sqft |
Source: Lennar Report a problem | ||
| 10/11/2018 | Price change | $294,525+1.6%$155/sqft |
Source: Lennar Report a problem | ||
| 8/28/2018 | Listed for sale | $289,995$153/sqft |
Source: MIBOR REALTOR Association #21592100 Report a problem | ||
Public tax history
| Year | Property taxes | Tax assessment |
|---|---|---|
| 2025 | $3,778 -1.5% | $336,900 +0.3% |
| 2024 | $3,837 +11.6% | $335,800 -0.9% |
| 2023 | $3,438 +9.2% | $338,800 +13.5% |
| 2022 | $3,148 +3.9% | $298,400 +12% |
| 2021 | $3,029 -0.4% | $266,400 +4.7% |
| 2020 | $3,040 +3582.6% | $254,400 |
| 2019 | $83 +1.1% | $254,400 +42300% |
| 2018 | $82 | $600 |
| 2017 | -- | $600 |
Find assessor info on the county website
Monthly payment
Est. payment
Payment breakdown
Explore the cost of this home by adjusting the details. Changes won't be saved.Climate risks
Neighborhood: 46074
Nearby schools
GreatSchools rating
- 10/10Maple Glen ElementaryGrades: PK-4Distance: 0.5 mi
- 8/10Westfield Middle SchoolGrades: 7-8Distance: 2.2 mi
- 10/10Westfield High SchoolGrades: 9-12Distance: 2.4 mi
Schools provided by the listing agent
- Elementary: Maple Glen Elementary
- Middle: Westfield Middle School
- High: Westfield High School
Source: MIBOR as distributed by MLS GRID. This data may not be complete. We recommend contacting the local school district to confirm school assignments for this home.
- $408,6003 bd3 ba2.3k sqft17353 Northam Dr, Westfield, IN 46074Off Market
- $387,2002 bd3 ba1.8k sqft17349 Northam Dr, Westfield, IN 46074Off Market
- $352,9002 bd2 ba1.7k sqft17347 Northam Dr, Westfield, IN 46074Off Market

- $---- bd-- ba-- sqft17365 Northam Dr, Westfield, IN 46074Off Market
- $402,3003 bd3 ba1.9k sqft17339 Northam Drive, Westfield, IN 46074Off Market
- $315,0002 bd2 ba1.6k sqft17345 Northam Dr, Westfield, IN 46074Sold
- $426,9002 bd2 ba2.4k sqft17371 Northam Dr, Westfield, IN 46074Off Market
- $374,6002 bd2 ba1.7k sqft17398 Northham Dr, Westfield, IN 46074Off Market
A local agent can set up tours, give advice and negotiate with sellers.
Similar homes
- $325,0003 bd2 ba1.2k sqft17111 S Burntwood Way, Westfield, IN 46074For Sale
 MLS ID #202634522, Jeff Kitchel, Two Rivers Realty. IRMLS
 - $385,0003 bd3 ba2k sqft17965 Ambrosia Trl, Westfield, IN 46074Active
 MLS ID #22117899, Melody Jones, F.C. Tucker Company. MIBOR as distributed by MLS GRID
 - $425,0003 bd4 ba2.2k sqft16053 Coleman Dr, Westfield, IN 46074Active
 MLS ID #22116228, Linda Freeman, F.C. Tucker Company. MIBOR as distributed by MLS GRID
 - $394,9003 bd3 ba2k sqft17324 Henslow Dr, Westfield, IN 46074Active
 MLS ID #22119966, Julie Edrington, CW Realty. MIBOR as distributed by MLS GRID
 - $424,9004 bd3 ba2.5k sqft237 Winslow Dr, Westfield, IN 46074ActiveMLS ID #22117900, Jennifer Speek, CENTURY 21 Scheetz. MIBOR as distributed by MLS GRID
- $409,9993 bd3 ba1.8k sqft763 Possman Way, Westfield, IN 46074New ConstructionDavid Weekley Homes
- $424,9993 bd3 ba1.7k sqft775 Possman Way, Westfield, IN 46074New ConstructionDavid Weekley Homes
- $419,9002 bd2 ba1.6k sqft1281 Mahoning Rd, Sheridan, IN 46069ActiveMLS ID #22121972, Gareth Evans, Matlock Realty Group. MIBOR as distributed by MLS GRID
- $459,9004 bd3 ba2.6k sqft58 E Bloomfield Ln, Westfield, IN 46074ActiveMLS ID #22115650, Gregory Sporre, Keller Williams Lafayette. MIBOR as distributed by MLS GRID
- from $379,9903 bd3 ba1.7k sqftEmbassy Plan, Harvest Trail of Westfield - The Courtyard Collection, Westfield, IN 46074New ConstructionDavid Weekley Homes
- $322,5003 bd4 ba1.8k sqft3534 Brampton Ln, Westfield, IN 46074For Sale By Owner
- $293,5003 bd3 ba1.8k sqft18702 Terra Vista Pl, Westfield, IN 46074ActiveMLS ID #22105301, Fred Krawczyk, Envoy Real Estate, LLC. MIBOR as distributed by MLS GRID
- from $391,9903 bd3 ba1.8k sqftLittleton Plan, Harvest Trail of Westfield - The Courtyard Collection, Westfield, IN 46074New ConstructionDavid Weekley Homes
- $444,9003 bd3 ba2.3k sqft823 Rose Garden Way, Westfield, IN 46074ActiveMLS ID #22118935, Harry Haines, KC Ayer Real Estate, Inc.. MIBOR as distributed by MLS GRID
- $369,0003 bd3 ba1.7k sqft6232 Valleyview Dr, Fishers, IN 46038ActiveMLS ID #22121476, Ashlee Rush, Real Results, Inc.. MIBOR as distributed by MLS GRID
- from $470,9902 bd2 ba1.8k sqftPalmary Plan, Kimblewick by Del Webb, Westfield, IN 46074New ConstructionDel Webb
- $375,0004 bd3 ba2.3k sqft9530 N Park Ave, Indianapolis, IN 46240ActiveMLS ID #22095363, Marjan Hosseini, eXp Realty LLC. MIBOR as distributed by MLS GRID
- $380,0004 bd3 ba2k sqft1327 Walston Ct, Indianapolis, IN 46260ActiveMLS ID #22085404, Mary Habiby-Lucchese, F.C. Tucker Company. MIBOR as distributed by MLS GRID
- $339,0004 bd2 ba2.6k sqft88 S 19th St, Noblesville, IN 46060ActiveMLS ID #22120054, Jason Pearson, Carpenter, REALTORS®. MIBOR as distributed by MLS GRID
- $365,0003 bd3 ba2.6k sqft12609 Markay Dr, Fishers, IN 46038ActiveMLS ID #22114453, David Dewaelsche, Crownmark Realty LLC. MIBOR as distributed by MLS GRID
