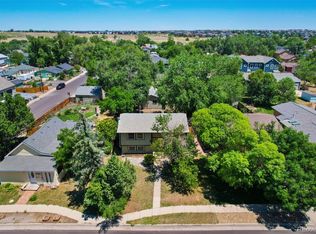
Welcome to this charming, move-in ready ranch-style home nestled in a coveted Canyon Creek location. This delightful property backs onto a scenic green belt and is just a short stroll from a lovely pocket park. With three cozy bedrooms and a bath on the main floor, this home offers a spacious and open floor plan filled with natural light. Enjoy the convenience of an attached two-car garage and the comfort of recent upgrades, including new interior paint, carpet, luxury vinyl flooring, and updated roof, lighting, water heater, and air conditioner. The open basement provides a blank canvas for your personal touch. Step outside to a delightful backyard featuring a large patio perfect for morning coffee or evening meals, surrounded by mature landscaping. Conveniently located near Old Town Erie, Lafayette, Louisville, Boulder, and with easy access to E-470 for a quick trip to Denver International Airport, as well as walking and bike paths, this home truly offers the best of both comfort and location.
Accepting backups
$549,000
1736 Gordon Dr, Erie, CO 80516
3beds
1,936sqft
:
Get pre-qualified$3,552/mo
Single Family Residence
Built in 1999
6,278 Square Feet Lot
$-- Zestimate®
$284/sqft
$100/mo HOA
What's special
Updated roofSurrounded by mature landscapingNew interior paintThree cozy bedroomsAttached two-car garageLuxury vinyl flooring
- 13 days |
- 631 |
- 42 |
Likely to sell faster than
Zillow last checked:
Listing updated:
Listed by:
Maria Scroggs 303-345-3359,
Madison & Company Properties - Boulder
Source: IRES as distributed by MLS GRID,MLS#: 1063857
Facts & features
Interior
Bedrooms & bathrooms
- Bedrooms: 3
- Bathrooms: 1
- Full bathrooms: 1
- Main level bathrooms: 1
Primary bedroom
- Description: Luxury Vinyl
- Features: Shared Primary Bath
- Level: Main
- Area: 140 Square Feet
- Dimensions: 10 x 14
Bedroom 2
- Description: Luxury Vinyl
- Level: Main
- Area: 99 Square Feet
- Dimensions: 9 x 11
Bedroom 3
- Description: Luxury Vinyl
- Level: Main
- Area: 81 Square Feet
- Dimensions: 9 x 9
Dining room
- Level: Main
Kitchen
- Description: Luxury Vinyl
- Level: Main
- Area: 168 Square Feet
- Dimensions: 12 x 14
Living room
- Description: Luxury Vinyl
- Level: Main
- Area: 176 Square Feet
- Dimensions: 11 x 16
Heating
- Forced Air
Cooling
- Central Air, Ceiling Fan(s)
Appliances
- Included: Electric Range, Dishwasher, Refrigerator, Washer, Disposal
Features
- Eat-in Kitchen, Open Floorplan
- Flooring: Wood
- Windows: Window Coverings
- Basement: Full,Unfinished
Interior area
- Total structure area: 976
- Total interior livable area: 1,936 sqft
- Finished area above ground: 976
Video & virtual tour
Property
Parking
- Total spaces: 2
- Parking features: Garage Door Opener, Attached
- Attached garage spaces: 2
- Details: Attached
Accessibility
- Accessibility features: Level Lot, Main Floor Bath, Accessible Bedroom
Features
- Levels: One
- Stories: 1
- Patio & porch: Patio
- Fencing: Fenced
Lot
- Size: 6,278 Square Feet
- Features: Level, Paved, Curbs, Gutters, Sidewalks, Street Light, Fire Hydrant within 500 Feet
Details
- Parcel number: R0130439
- Zoning: RES
- Special conditions: Private Owner
Construction
Type & style
- Home type: SingleFamily
- Architectural style: Contemporary
- Property subtype: Single Family Residence
Materials
- Frame
- Roof: Composition
Condition
- New construction: No
- Year built: 1999
Utilities & green energy
- Sewer: Public Sewer
- Water: City
- Utilities for property: Natural Gas Available, Electricity Available
Green energy
- Energy efficient items: Windows
Community & HOA
Community
- Features: Park
- Security: Fire Alarm
- Subdivision: Canyon Creek Flg 2 Corr
HOA
- Has HOA: Yes
- Services included: Trash
- HOA fee: $100 monthly
- HOA name: Canyon Creek South Homeowners
- HOA phone: 720-974-4112
Location
- Region: Erie
Financial & listing details
- Price per square foot: $284/sqft
- Tax assessed value: $481,100
- Annual tax amount: $3,719
- Date on market: 7/10/2026
- Listing terms: Cash,Conventional,FHA,VA Loan
- Exclusions: Staging furniture and accessories
- Electric utility on property: Yes
- Road surface type: Asphalt
Estimated market value
Not available
Estimated sales range
Not available
Not available
Price history
| Date | Event | Price |
|---|---|---|
| 7/23/2026 | Pending sale | $549,000$284/sqft |
Source:  REcolorado as distributed by MLS GRID #IR1063857 Report a problem REcolorado as distributed by MLS GRID #IR1063857 Report a problem | ||
| 7/10/2026 | Listed for sale | $549,000+193.6%$284/sqft |
Source: REcolorado as distributed by MLS GRID #IR1063857 Report a problem | ||
| 12/6/2007 | Sold | $187,000+7.2%$97/sqft |
Source: Public Record Report a problem | ||
| 10/14/2004 | Sold | $174,482+5.9%$90/sqft |
Source: Public Record Report a problem | ||
| 1/20/2000 | Sold | $164,827$85/sqft |
Source: Public Record Report a problem | ||
Public tax history
| Year | Property taxes | Tax assessment |
|---|---|---|
| 2025 | $2,975 +1.1% | $30,069 +1.4% |
| 2024 | $2,942 +14.1% | $29,661 -1% |
| 2023 | $2,577 -1.7% | $29,948 +37.5% |
| 2022 | $2,623 -7.9% | $21,775 -2.8% |
| 2021 | $2,849 | $22,401 -8.1% |
| 2020 | $2,849 +17.1% | $24,382 |
| 2019 | $2,432 | $24,382 +17% |
| 2018 | $2,432 | $20,837 -9.5% |
| 2017 | $2,432 +9.9% | $23,037 +18.8% |
| 2016 | $2,213 +4.2% | $19,391 +20.7% |
| 2015 | $2,124 +18% | $16,072 |
| 2014 | $1,800 +1.6% | $16,072 |
| 2013 | $1,772 +5.5% | $16,072 +1.5% |
| 2012 | $1,679 -2.4% | $15,840 |
| 2011 | $1,720 +1.7% | -- |
| 2010 | $1,691 -6.2% | $16,320 |
| 2009 | $1,803 +13.7% | $16,320 -18.4% |
| 2008 | $1,586 -6.5% | $19,990 |
| 2007 | $1,695 +6.9% | $19,990 -5.8% |
| 2006 | $1,586 +5.8% | $21,210 |
| 2005 | $1,499 +5.9% | $21,210 +0.9% |
| 2004 | $1,416 +2.7% | $21,020 |
| 2003 | $1,379 +10.2% | $21,020 |
| 2002 | $1,252 | -- |
| 2001 | -- | $192,900 |
Find assessor info on the county website
Monthly payment
Est. payment
Payment breakdown
Explore the cost of this home by adjusting the details. Changes won't be saved.Climate risks
Neighborhood: 80516
Nearby schools
GreatSchools rating
- 7/10Red Hawk ElementaryGrades: PK-5Distance: 0.4 mi
- 6/10Erie Middle SchoolGrades: 6-8Distance: 1.2 mi
- 8/10Erie High SchoolGrades: 9-12Distance: 2.9 mi
Schools provided by the listing agent
- Elementary: Red Hawk
- Middle: Erie
- High: Erie
Source: IRES as distributed by MLS GRID. This data may not be complete. We recommend contacting the local school district to confirm school assignments for this home.
- $592,7004 bd4 ba1.8k sqft1750 Gordon Dr, Erie, CO 80516Off Market
- $554,0003 bd3 ba1.9k sqft1726 Gordon Dr, Erie, CO 80516Sold

- $481,2002 bd1 ba976 sqft1762 Gordon Dr, Erie, CO 80516Off Market
- $582,0003 bd3 ba1.4k sqft314 Tynan Dr, Erie, CO 80516Off Market

- $577,0004 bd4 ba1.8k sqft1735 Gordon Dr, Erie, CO 80516Off Market
- $677,1004 bd3 ba2.4k sqft1772 Gordon Dr, Erie, CO 80516Off Market
- $541,0003 bd1 ba1.2k sqft1747 Gordon Dr, Erie, CO 80516Off Market
- $658,4004 bd3 ba1.9k sqft1725 Gordon Dr, Erie, CO 80516Off Market
A local agent can set up tours, give advice and negotiate with sellers.
Similar homes
- $545,0004 bd2 ba1.6k sqft275 Pierce Street, Erie, CO 80516For Sale
 MLS ID #5234029, Connor Slump, Rhae Group Realty. REcolorado as distributed by MLS GRID
 - $715,0004 bd4 ba2.3k sqft1618 Tanaka Dr, Erie, CO 80516For Sale

 MLS ID #1062820, Colman Garthwaite, The Garthwaite Group LLC. IRES as distributed by MLS GRID
 - $685,0005 bd4 ba2.5k sqft223 Yellowfield Way, Erie, CO 80516For Sale
 MLS ID #1060284, Paula King, Kentwood Real Estate Boulder Valley. IRES as distributed by MLS GRID
 - $619,0004 bd3 ba1.9k sqft3302 Billington Dr, Erie, CO 80516For Sale
 MLS ID #1062533, Noel DeVries, Due South Realty. IRES as distributed by MLS GRID
 - $559,0003 bd3 ba1.6k sqft12579 Tammywood Street, Broomfield, CO 80020For SaleMLS ID #3427382, Jill Forman, Keller Williams Preferred Realty. REcolorado as distributed by MLS GRID
- $525,0003 bd3 ba1.6k sqft1512 Redtail Ct, Longmont, CO 80504For SaleMLS ID #1062696, Kate Blalack, Compass - Boulder. IRES as distributed by MLS GRID
- $580,0003 bd3 ba2.3k sqft13413 W 65th Place, Arvada, CO 80004For SaleMLS ID #3074663, Ashley Ward, LIV Sotheby's International Realty. REcolorado as distributed by MLS GRID
- $530,0003 bd2 ba2k sqft6450 W 108th Place, Broomfield, CO 80020For SaleMLS ID #2152420, Annalise Kurowski, Keller Williams Realty Downtown LLC. REcolorado as distributed by MLS GRID
- $499,0004 bd2 ba1.5k sqft2940 W 133rd Avenue, Broomfield, CO 80020For SaleMLS ID #5999301, Lydia Golesh, Keller Williams DTC. REcolorado as distributed by MLS GRID
- $550,0004 bd3 ba2.2k sqft1414 Linden St, Longmont, CO 80501For SaleMLS ID #1062994, Angelina Martinez, Keller Williams-Preferred Rlty. IRES as distributed by MLS GRID
- $545,0005 bd3 ba2.2k sqft10513 King Court, Westminster, CO 80031For SaleMLS ID #6321584, Angela Atkinson, Coldwell Banker Realty 56. REcolorado as distributed by MLS GRID
- $539,0003 bd2 ba1.5k sqft8960 Cody Ct, Broomfield, CO 80021For SaleMLS ID #1061781, Sarah Buch, Coldwell Banker Realty-N Metro. IRES as distributed by MLS GRID
- $455,0003 bd2 ba1.2k sqft927 E 4th Ave, Longmont, CO 80504For SaleMLS ID #1064567, Nohami Arreola, Better Homes and Gardens Real Estate - Neuhaus. IRES as distributed by MLS GRID
- $540,0003 bd3 ba2k sqft5242 E 123rd Court, Thornton, CO 80241For SaleMLS ID #7471459, Forrest Oldham, Coldwell Banker Realty 24. REcolorado as distributed by MLS GRID
- $485,0004 bd2 ba1.8k sqft13189 Wyandot Street, Westminster, CO 80234For SaleMLS ID #3123835, Bill Orsborn, Realty One Group Five Star Colorado. REcolorado as distributed by MLS GRID
- $544,0003 bd3 ba1.2k sqft7912 Depew Street, Arvada, CO 80003For SaleMLS ID #7360808, Colin Kelley, Compass - Denver. REcolorado as distributed by MLS GRID
- $539,9002 bd2 ba2k sqft7181 Eaton Court, Arvada, CO 80003For SaleMLS ID #2644260, Jeff Wild, Kelly Right Real Estate of Colorado. REcolorado as distributed by MLS GRID
- $530,0004 bd2 ba1.8k sqft7752 Saulsbury Street, Arvada, CO 80003For SaleMLS ID #4991749, Wesley Charles, eXp Realty, LLC. REcolorado as distributed by MLS GRID
- $510,0003 bd3 ba1.6k sqft10911 Newland Street, Westminster, CO 80020For SaleMLS ID #2695820, Robert Passafiume, Waypoint Realty. REcolorado as distributed by MLS GRID
- $540,0004 bd3 ba2.6k sqft5505 E 117th Circle, Denver, CO 80233For SaleMLS ID #9075442, Corinne Playfair, Peak Real Estate Ltd. REcolorado as distributed by MLS GRID
